Landscape and garden designers prefer to be called in before a new house is built. That was the case with this project on a rural site in Surrey, where the clients had appointed architects McLean Quinlan to work on the timber-framed Baufritz house, and planning consultant Karen Clark. Designer Catherine MacDonald, at the time of Landform Consultants, came on board before the old house was knocked down, to deal with any planning conditions regarding the landscaping and materials.
Fast forward a couple of years, and works on the garden began. “It was a large site, but the formal design around the house had to fit within a certain curtilage as part of the planning conditions,” explains Catherine. This curtilage had an 11m drop from the top corner to the bottom, with the house part of the way down. “I know this sounds boring and practical, but the design ideas were driven by this extreme level change.”
You may also like
- Meet young landscaper Anna McLoughlin from Landform Consultants
- I am creating a garden where I'm having my cancer treatment
Catherine also needed to work with the architects to ensure that the hardscaping around the house would protect the timber-frame construction, and factor in an old barn that was to be relocated within the site to become a pottery studio.
Bearing all of that in mind, Catherine could then proceed with fulfilling the brief for a family garden that included a formal lawn, swimming pool and tennis court, with terraced planting beds to make the space practical and functional, plus planting with biodiversity in mind. And one late request – a discreet home for a new robot mower.
“The clients were very good at telling me what their requirements were, and as a result the garden is now working for them as a family,” says Catherine. “It was a wonderful project to work on, because I got to use materials that I love.”
Managing slopes and level changes
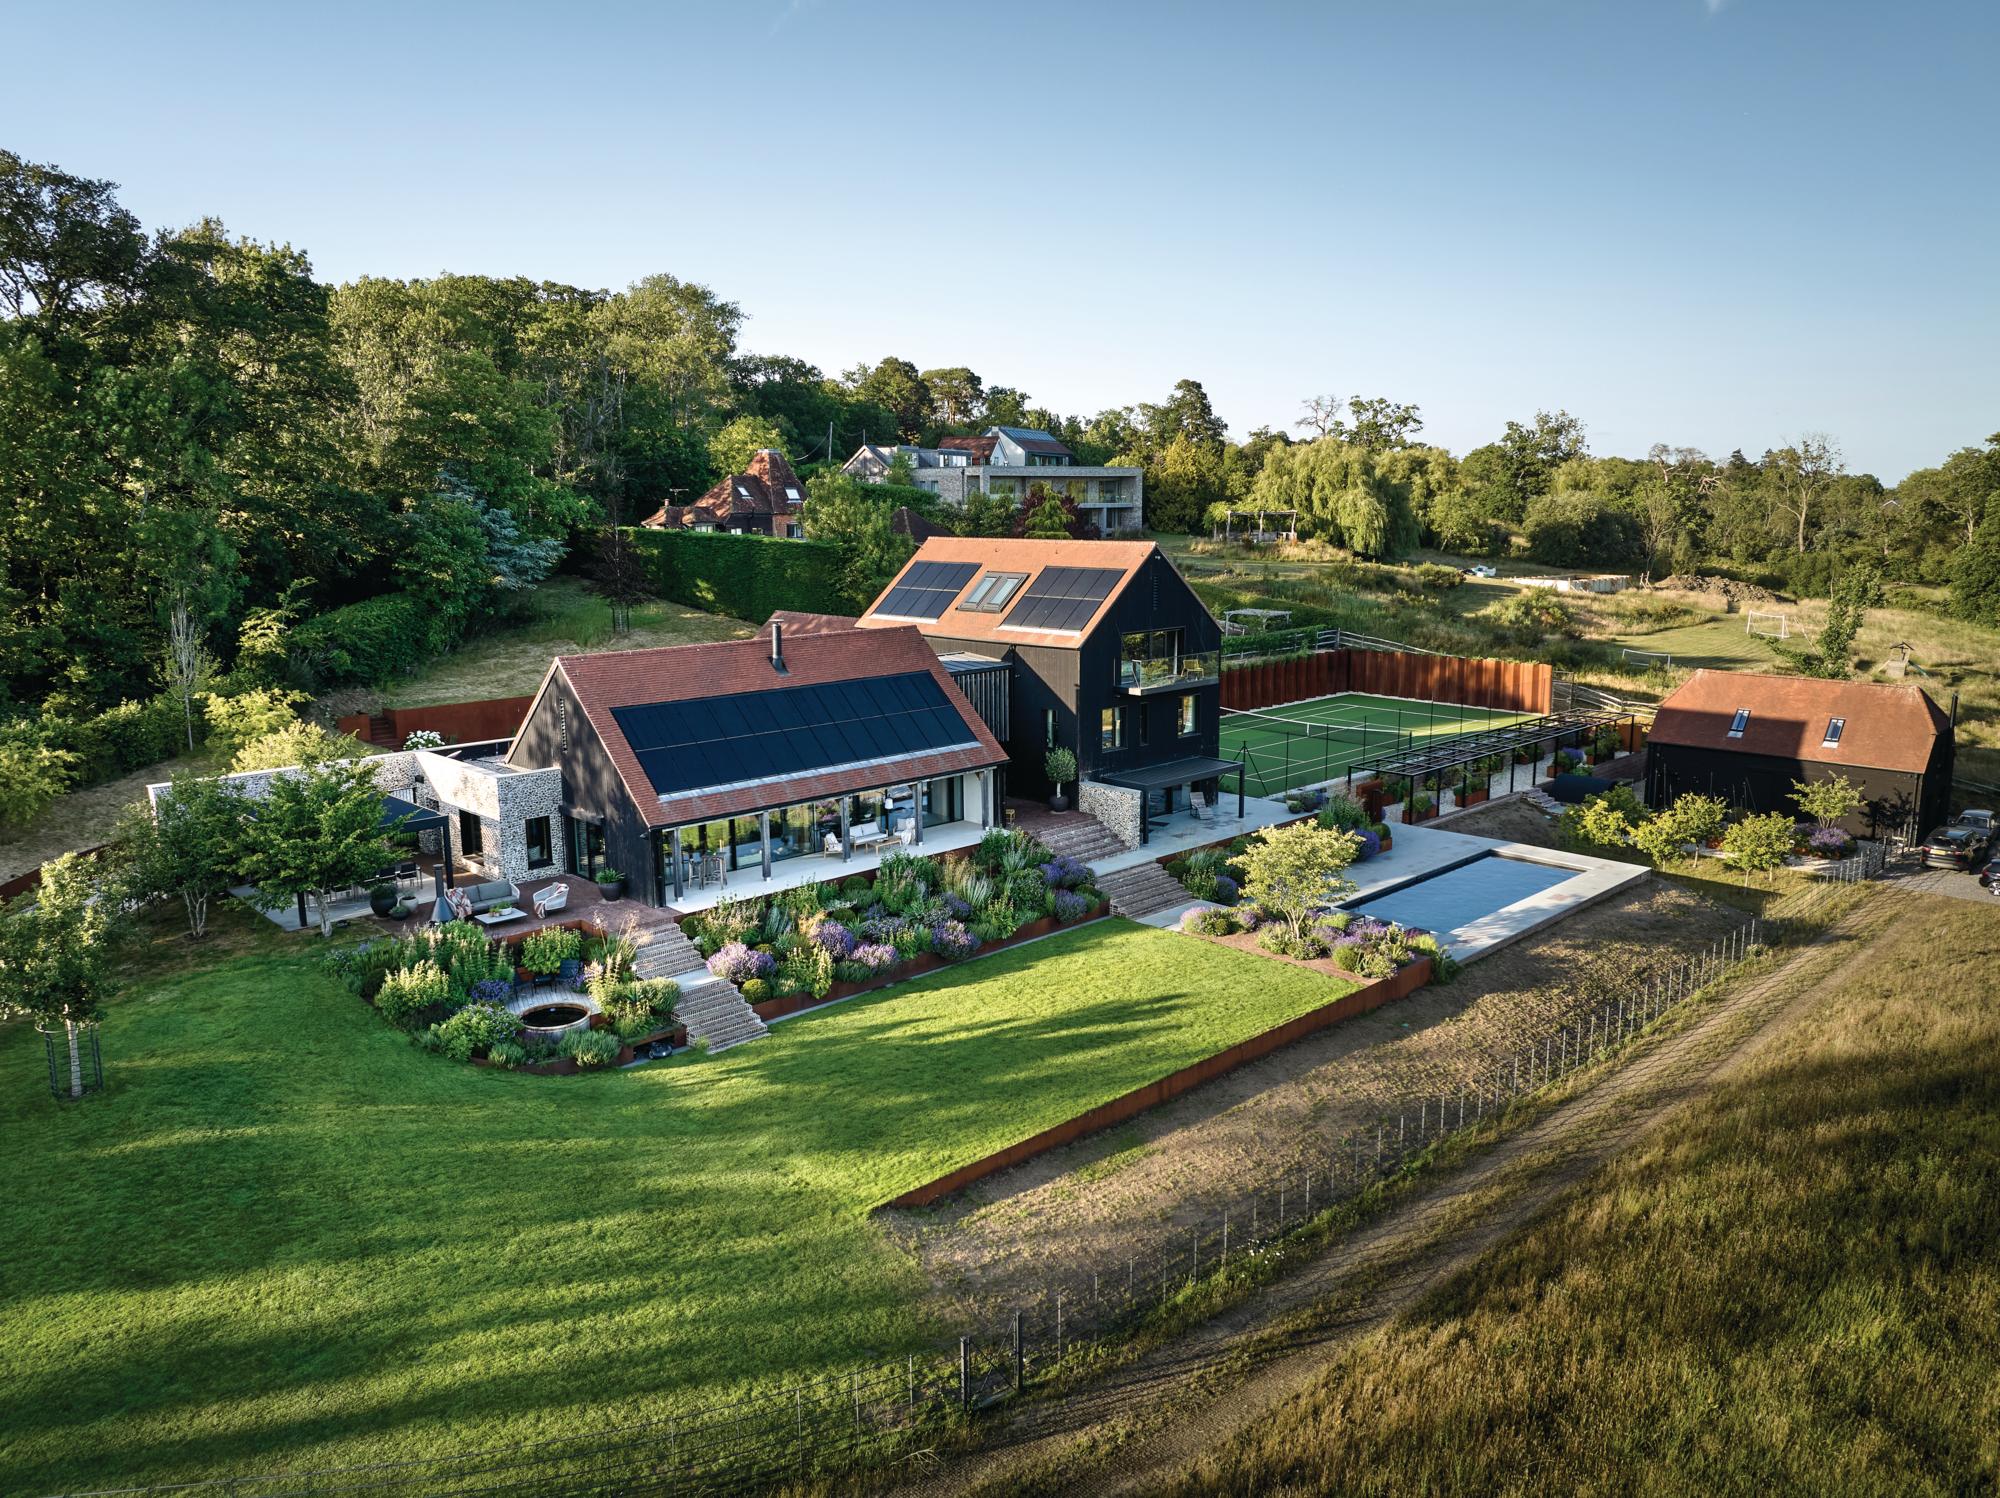
At the front, a steep slope required carefully considered retaining elements to create a driveway with a gentler gradient. In the main garden area, Catherine’s challenge was to make the space function practically, with flat areas for entertaining, a level formal lawn, swimming pool, tennis court and relocated barn.
“Terracing played a big part,” she says. “I had to decide how to make the levels work, and how to retain them. When stepping down in level, you’re allowed a 600mm drop without a railing. In the rear garden, we kept to a repeated drop of 570mm – although adjacent to some inaccessible areas alongside the driveway, the clients were happy with higher retaining walls.”
To achieve the level lawn in the rear garden, the design had to deal with a change of level of 2.3m within a distance of 4m. The solution was terraced planting beds, cut through with several set of steps involving four retaining walls of 5mm-thick Corten steel. The first retaining wall is below the top, porcelain-laid terrace; the second after three steps with 190mm risers; a third after two more steps and a landing area; then three more steps; and a final Corten-steel wall.
The lawn is retained by a Corten-steel wall near the bottom, after which a grass-sown bank – a more natural earthworks solution to retention – slopes down to estate fencing. There is also a retaining wall before the pool, with built-in seating and storage underneath; the soil then slopes down from the pool area to a grove of medlars in front of the pottery studio.
Patterns and palette
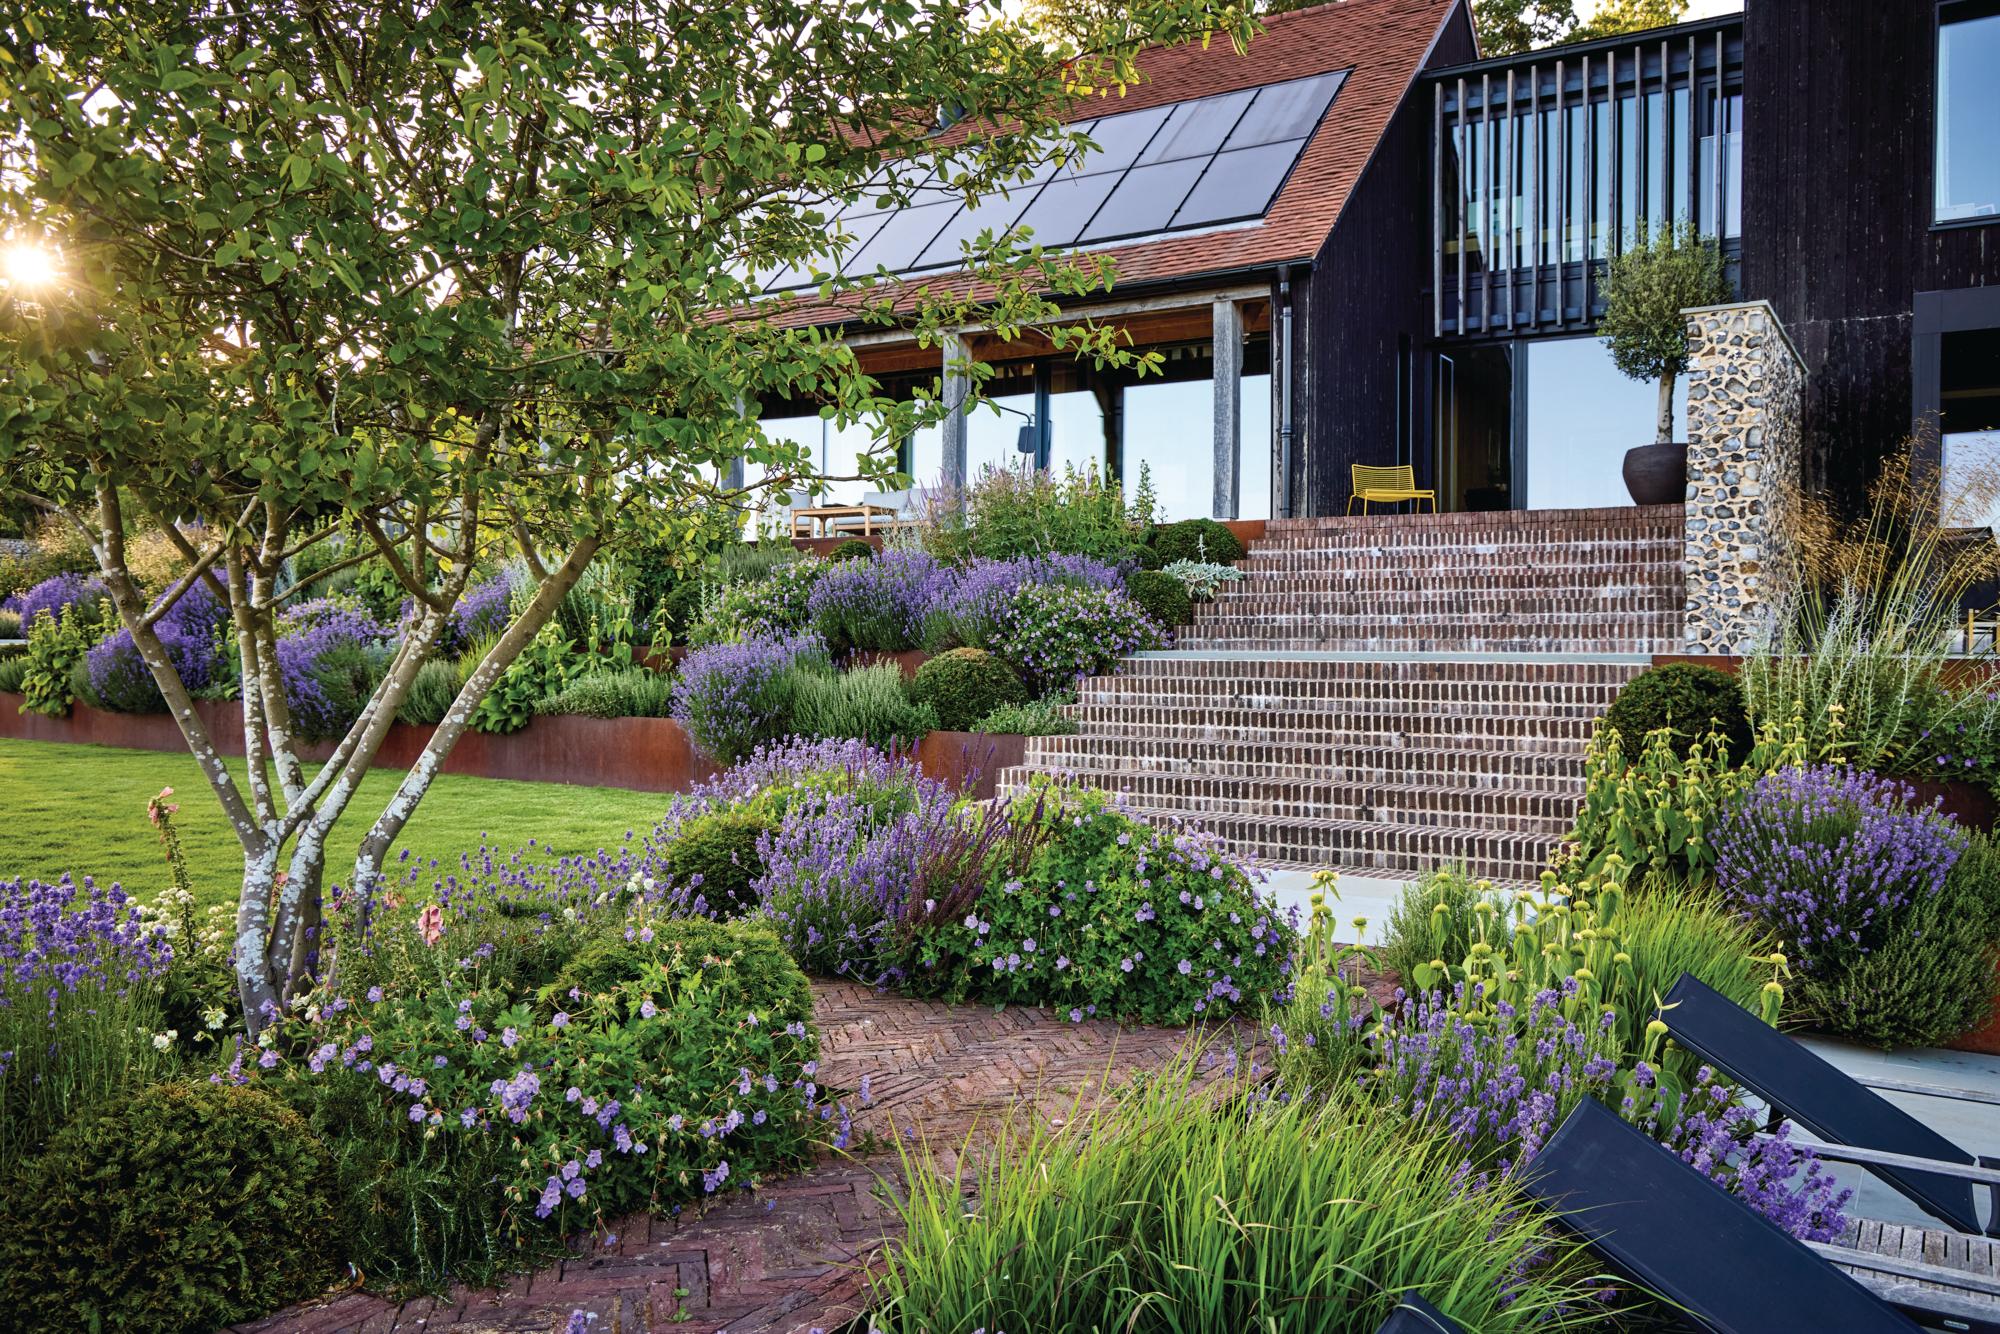
Catherine’s chosen palette has a strong visual connection to the timber-framed Baufritz house. She has a strong interest in architecture, so she relished being able to work with different materials that harmonised with those used for the house.
The terracotta tones of the roof tiles are reflected in the clay pavers of the seating areas and paths, laid in herringbone patterns, with a stacked edge. “I love that mix of brick patterns – I have the same in my own garden,” says Catherine. Likewise, the orange tones of the Corten steel of the retaining walls tie in with the roof tiles.
The dark timber cladding on the house is reflected in the black Renson canopy over the dining space, a second canopy that comes off the house shading an entertaining area, and a pergola alongside the tennis court. The flint walls are reflected in the grey York-stone paving, the flint gravel on the drive at the front of the house and even in the clay pots from Atelier Vierkant. The porcelain tiles inside are echoed on the covered top terrace close to the house.
Catherine needed to do some very specific detailing around the house in conjunction with the architects to take into account drainage and airflow that would ensure the longevity of the timber building. “I like to link a garden design with important features of the house,” she says. The route from the front door goes through the house, out to the wide steps and down to a focal point of an Amelanchier x lamarckii tree, an important vista for the clients.
The planting scheme
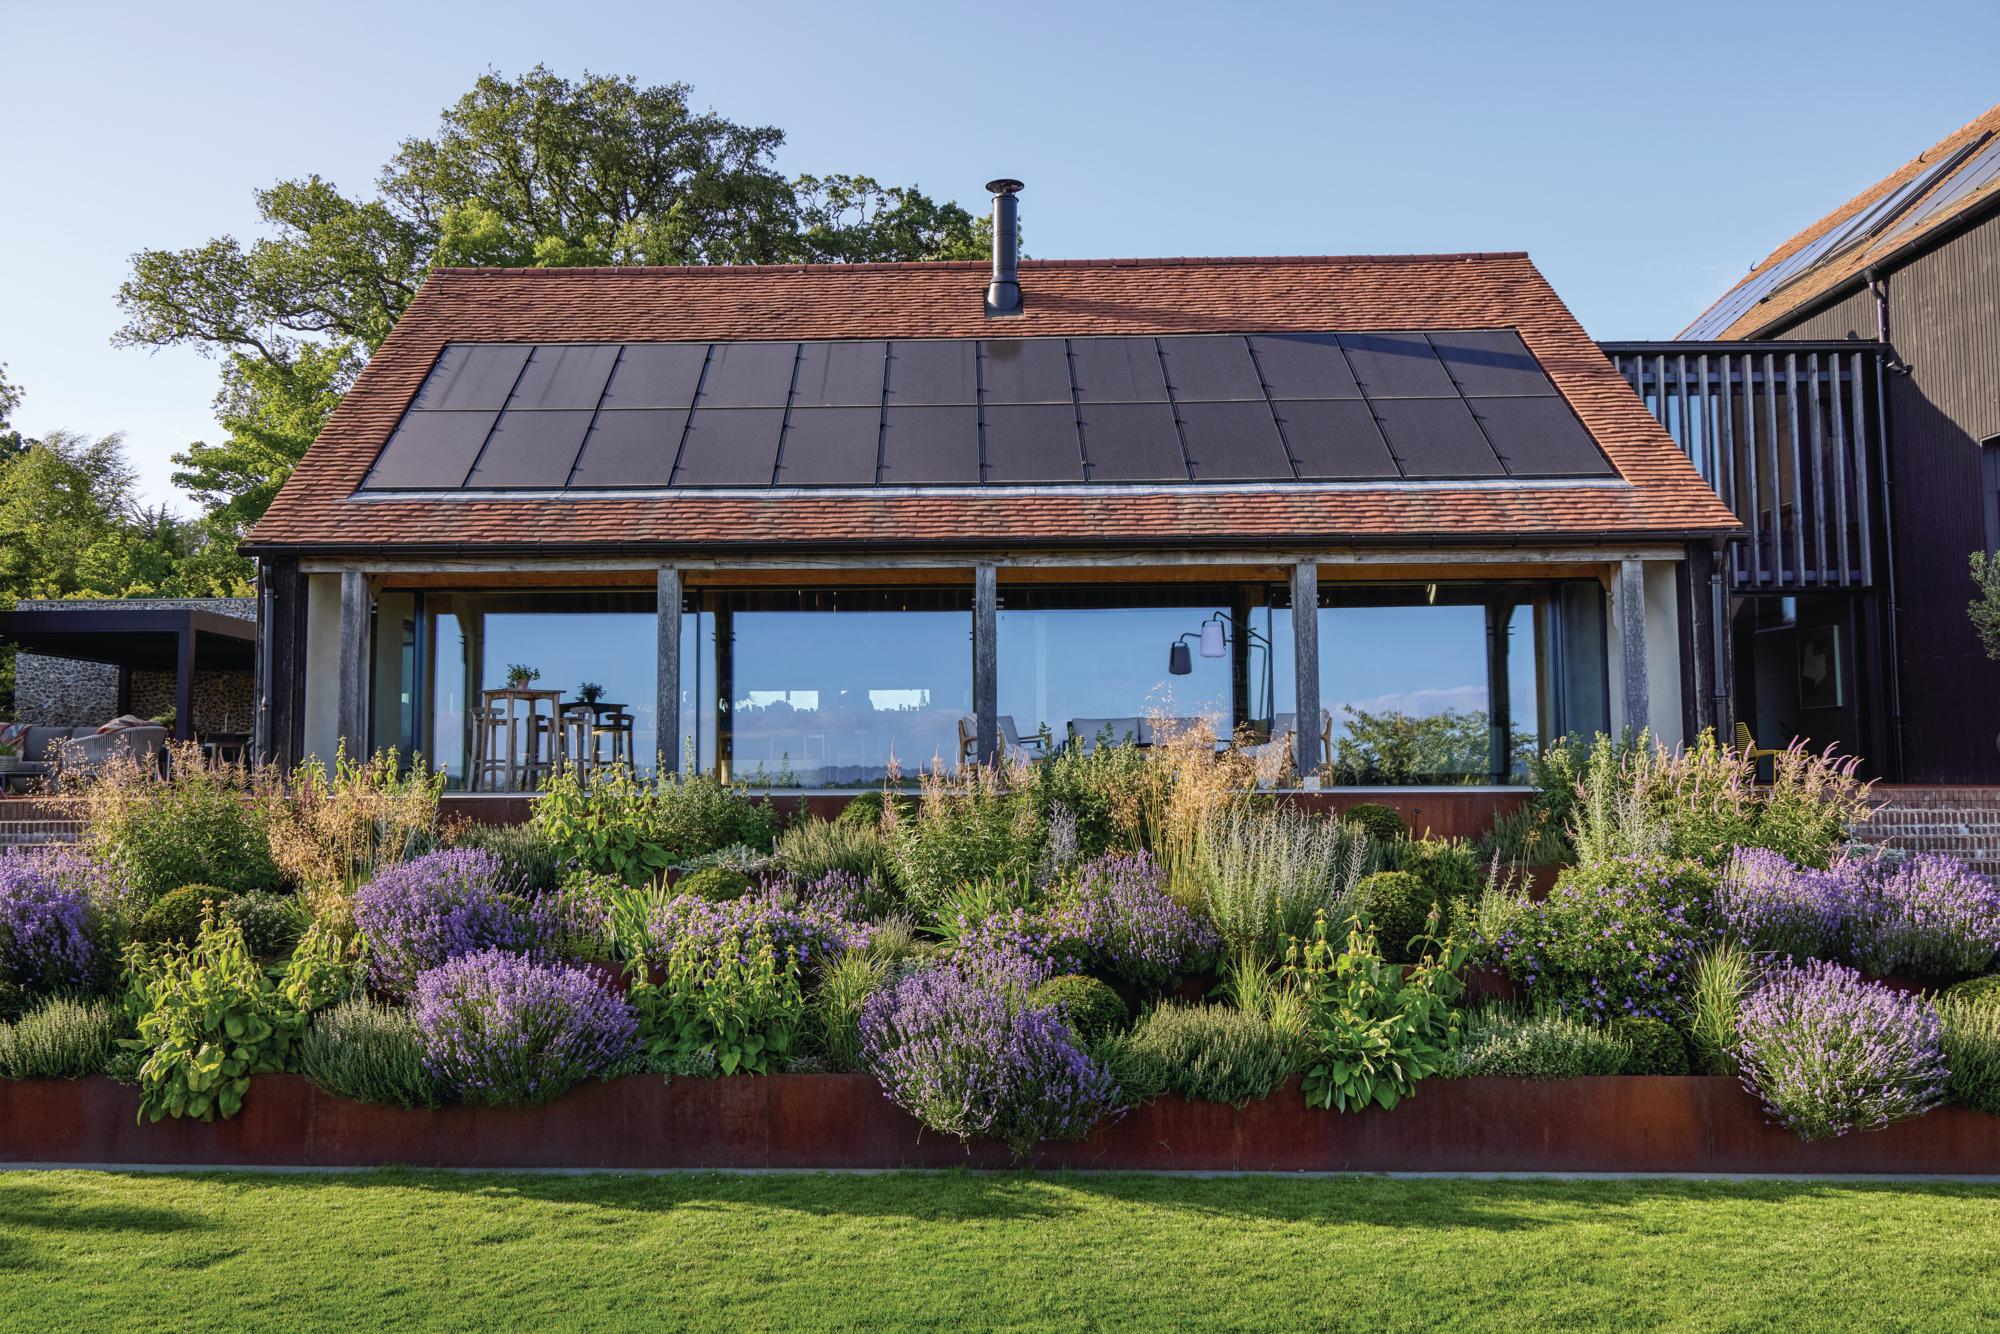
“We talked about formality around the house, but then softening the planting as you move away from it, to tie in with the rural setting,” says Catherine. “As some areas were green and not planted, such as the lawn and the slopes down to the deer fencing, I wanted to make the planted spaces feel cohesive and generous.” The garden is south facing and exposed to the elements, so Catherine chose tough, Mediterranean-inspired planting that would flower successionally over a long period, not only for visual interest but pollinators too – a key request from the clients.
The colour palette of blues, purples and whites, with a touch of soft yellow and pink, came from Catherine, with the client a keen collaborator. “If there are too many colours or too many different species, the different areas wouldn’t work together.”
Key plants (supplied by Creepers Nursery and Form Plants) include purple bearded iris, Lavandula angustifolia ‘Munstead’, Geranium Rozanne (= ‘Gerwat’) and Salvia nemorosa ‘Caradonna’, with aromatic plants including thyme (Thymus serpyllum ‘Pink Chintz’), rosemary (Salvia rosmarinus ‘Miss Jessopp’s Upright’ ) and Origanum laevigatum ‘Herrenhausen’. Pops of pink come from Teucrium x lucidrys, Achillea ‘Apfelblüte’ and perennial foxglove Digitalis x mertonensis. Ornamental grasses, including Stipa gigantea and Miscanthus sinensis ‘Gracillimus’, work beautifully against the Corten steel. Taxus baccata domes ranging in diameter from 500mm to 800mm are repeated throughout, to give structure and cohesion. The garden is maintained regularly by a gardener.
Entertaining spaces
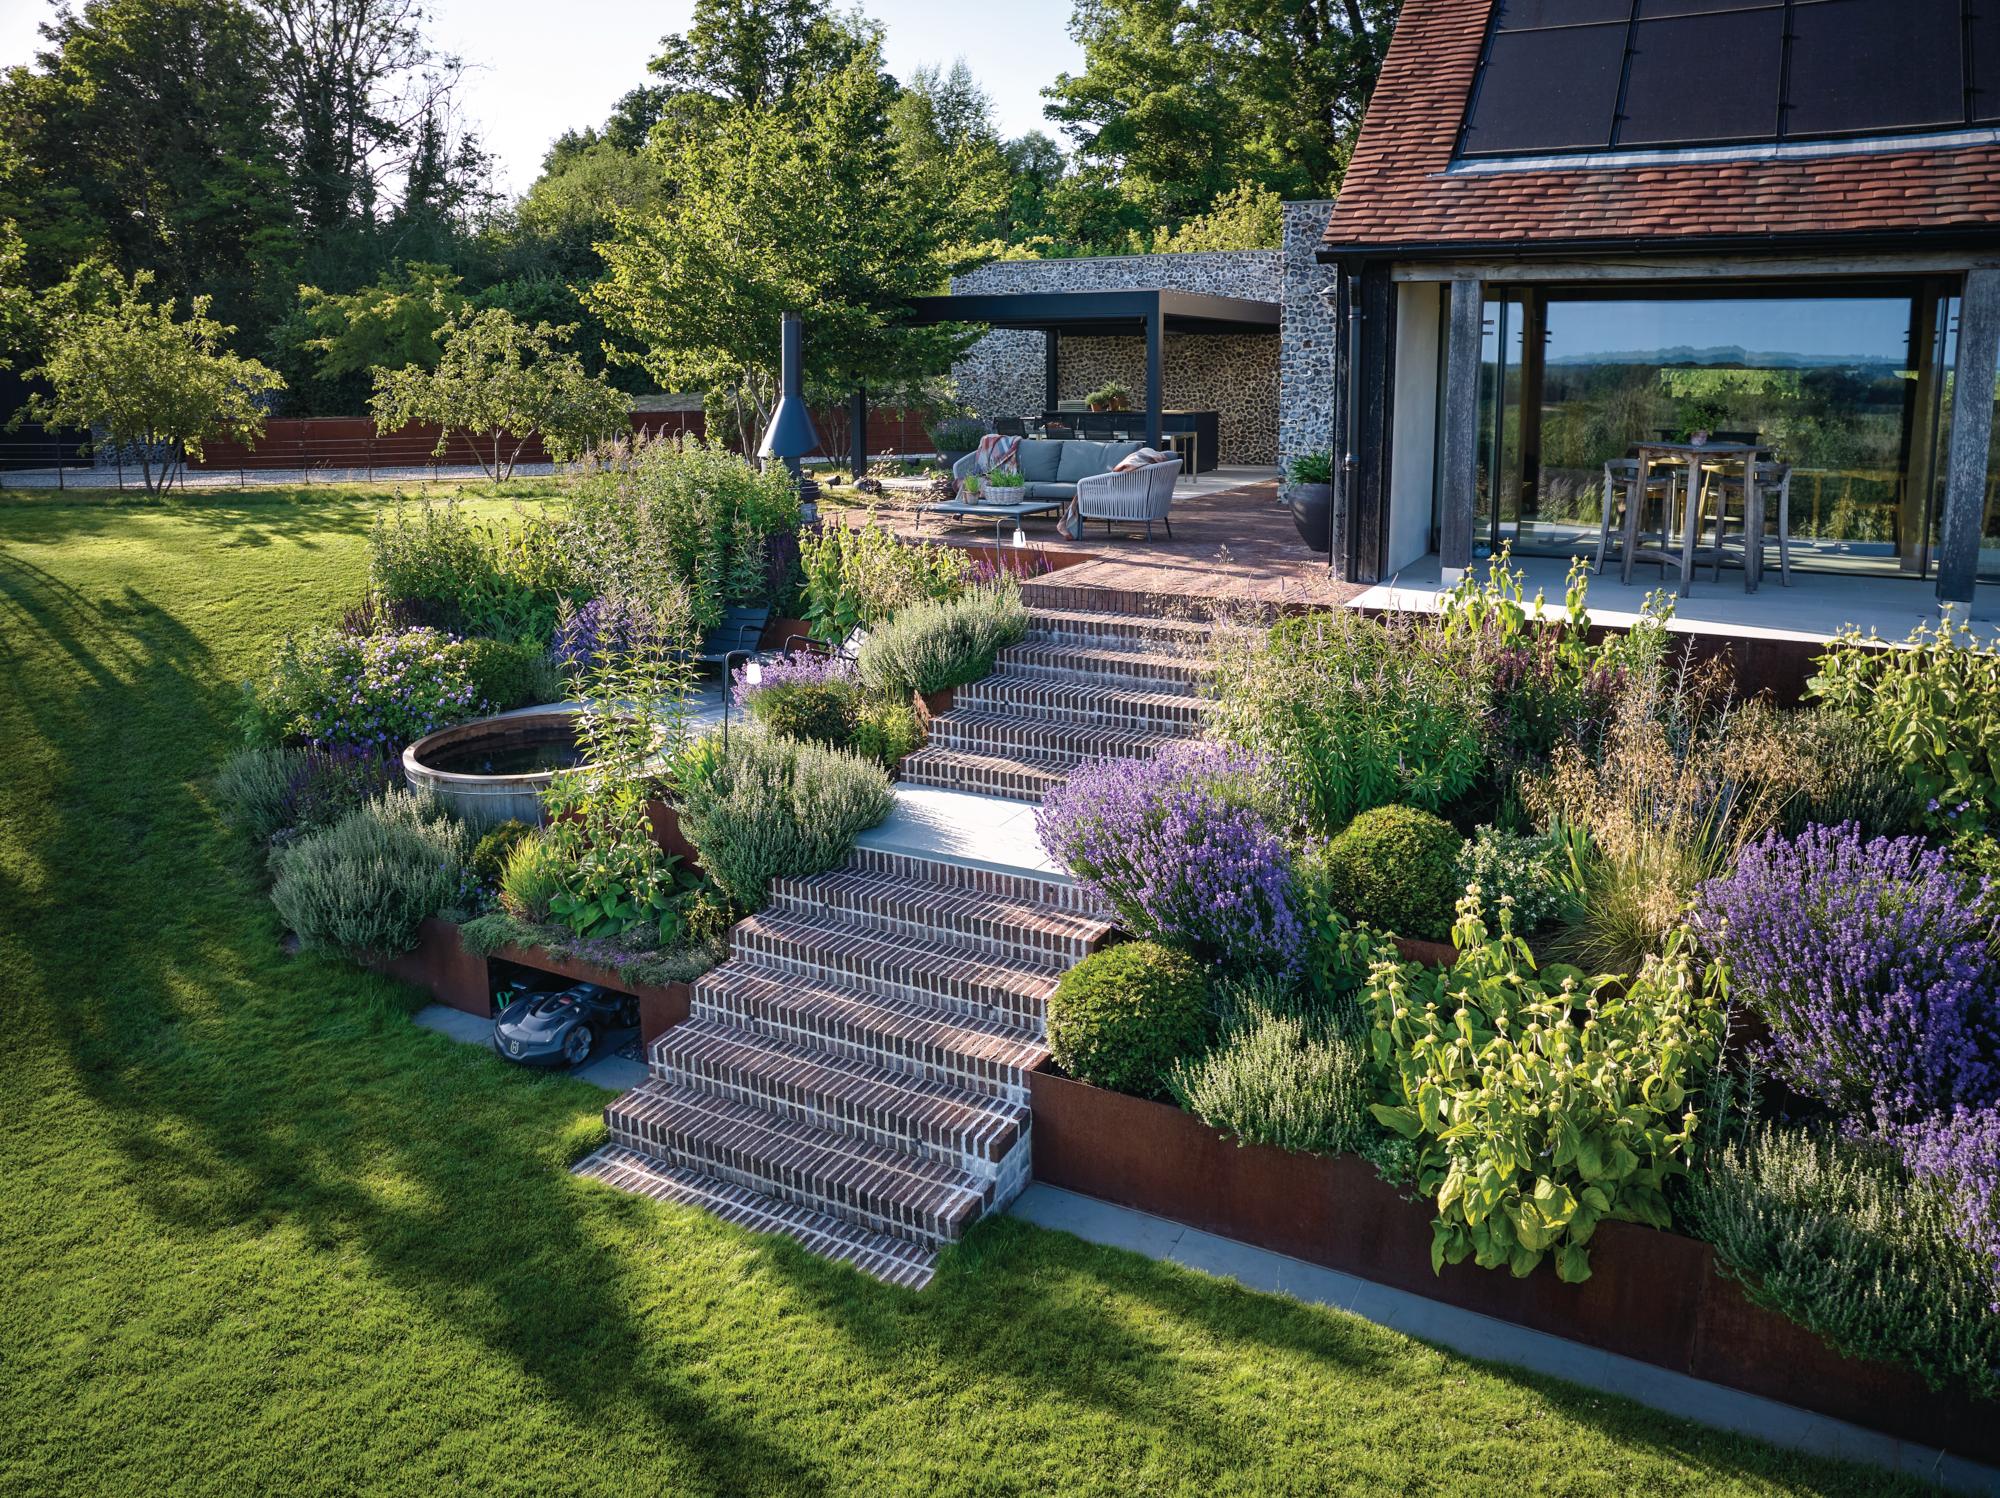
The clients’ brief asked for lots of functional spaces located around the house for the family to relax or dine in, or entertain friends and family, depending on their mood, the time of day or simply their desired seating. The dining area and outdoor kitchen situated to the side of the house are sheltered by a louvered Renson canopy, with lounge seating nearby.
Initially, the clients considered installing a fireplace in this area, but in the end a firepit was added to an informal gathering area at the bottom of the garden, and a chiminea to the lounge area – the perfect place to relax while enjoying the wonderful views over the landscape beyond. A few steps down from the dining area is a hot tub, surrounded by a cedar deck and more seating. The store for the robot mower is tucked beneath the lower terrace.
A second seating area directly outside another part of the house is also covered with a Renson canopy. To offer the family even more choice, there is also built-in seating near the swimming pool, and a further seating area near the pottery studio.
USEFUL INFORMATION
After 16 years as principal landscape designer at Landform Consultants, Catherine MacDonald is leaving to set up her own design studio, although she will continue to work with Mark Gregory and the design team at Landform (landformconsultants.co.uk) on some projects. Find out more about Catherine’s work at macdonalddesignstudio.co.uk
SUPPLIERS
Paving
York stone pavers and Dorset Antique clay pavers from London Stone. Tel 01753 212950, londonstone.co.uk
Corten steel
Fabricated by Hot Metal Engineering. Tel 01865 400753.
Louvered canopies
Renson canopies from Garden House Design. Tel 01903 774774, gardenhousedesign.co.uk
Furniture
A La Carte Bar Stools from Gaze Burvill. Tel 01420 588444, gazeburvill.com
Pots
From Atelier Vierkant. Tel +32 50 370056, ateliervierkant.com


