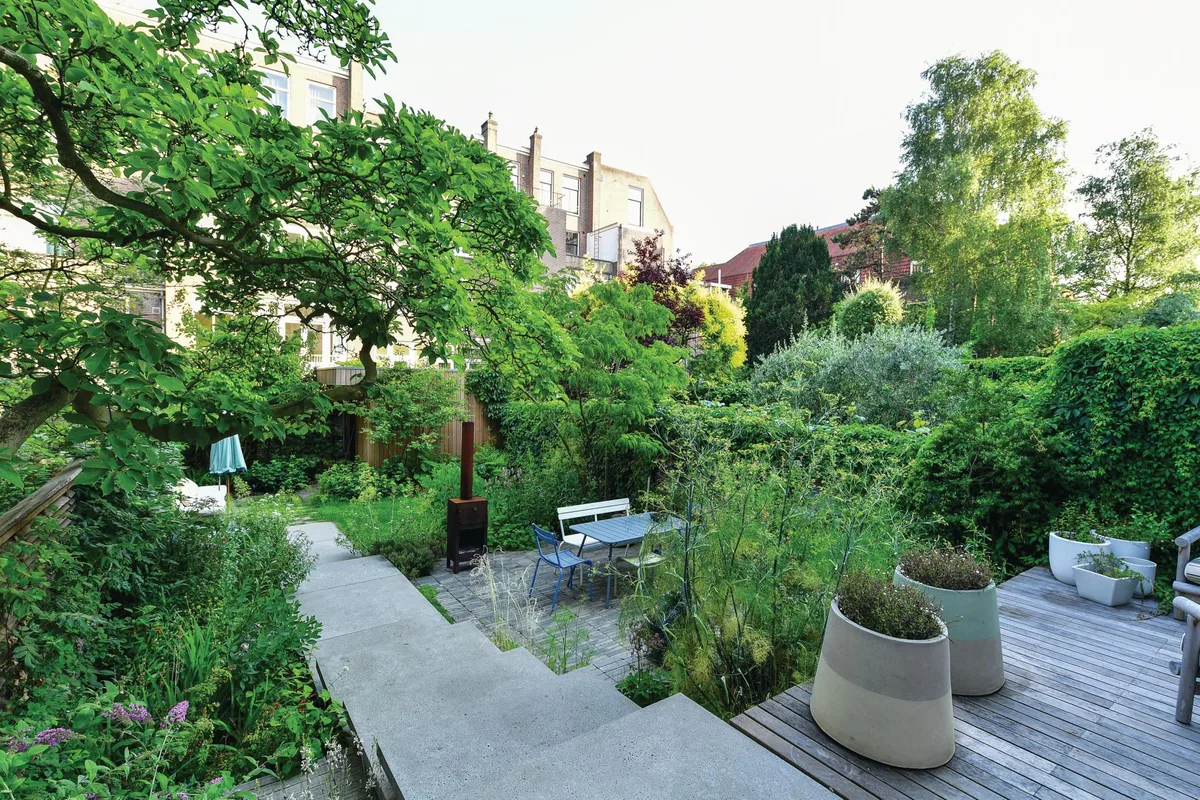
Outdoor space in the Netherlands, one of the most densely populated countries in Europe, is always at a premium, even in affluent areas of its capital city. Here, garden designers with the skills to transform a few square metres into a leafy sanctuary are highly sought after. Among those on that enviable list is Carolien Barkman, who has built a reputation for designing beautiful naturalistic gardens in Amsterdam and beyond.
She was therefore the first port of call for the owners of a large, four-storey house in the historic south side of the city. Despite their home’s spacious interiors, the couple’s garden is just 16m x 7m and, like most townhouses in Amsterdam, is overlooked on all sides. The site is also on a slope, with a level change of about 1.2m from the house to the back wall.
Carolien rose to the challenge, undaunted by the neglected plot – a patch of grass edged with shrubs – which she faced on her first visit. “The clients’ brief was for a comfortable family garden with several places to sit throughout the day, and an abundance of colourful flowers,” she says. “They were keen to introduce more privacy, and also wanted a lawn and an office for the husband. The couple had seen a garden featuring large concrete slabs that had caught their eye and asked me to include these, too.”
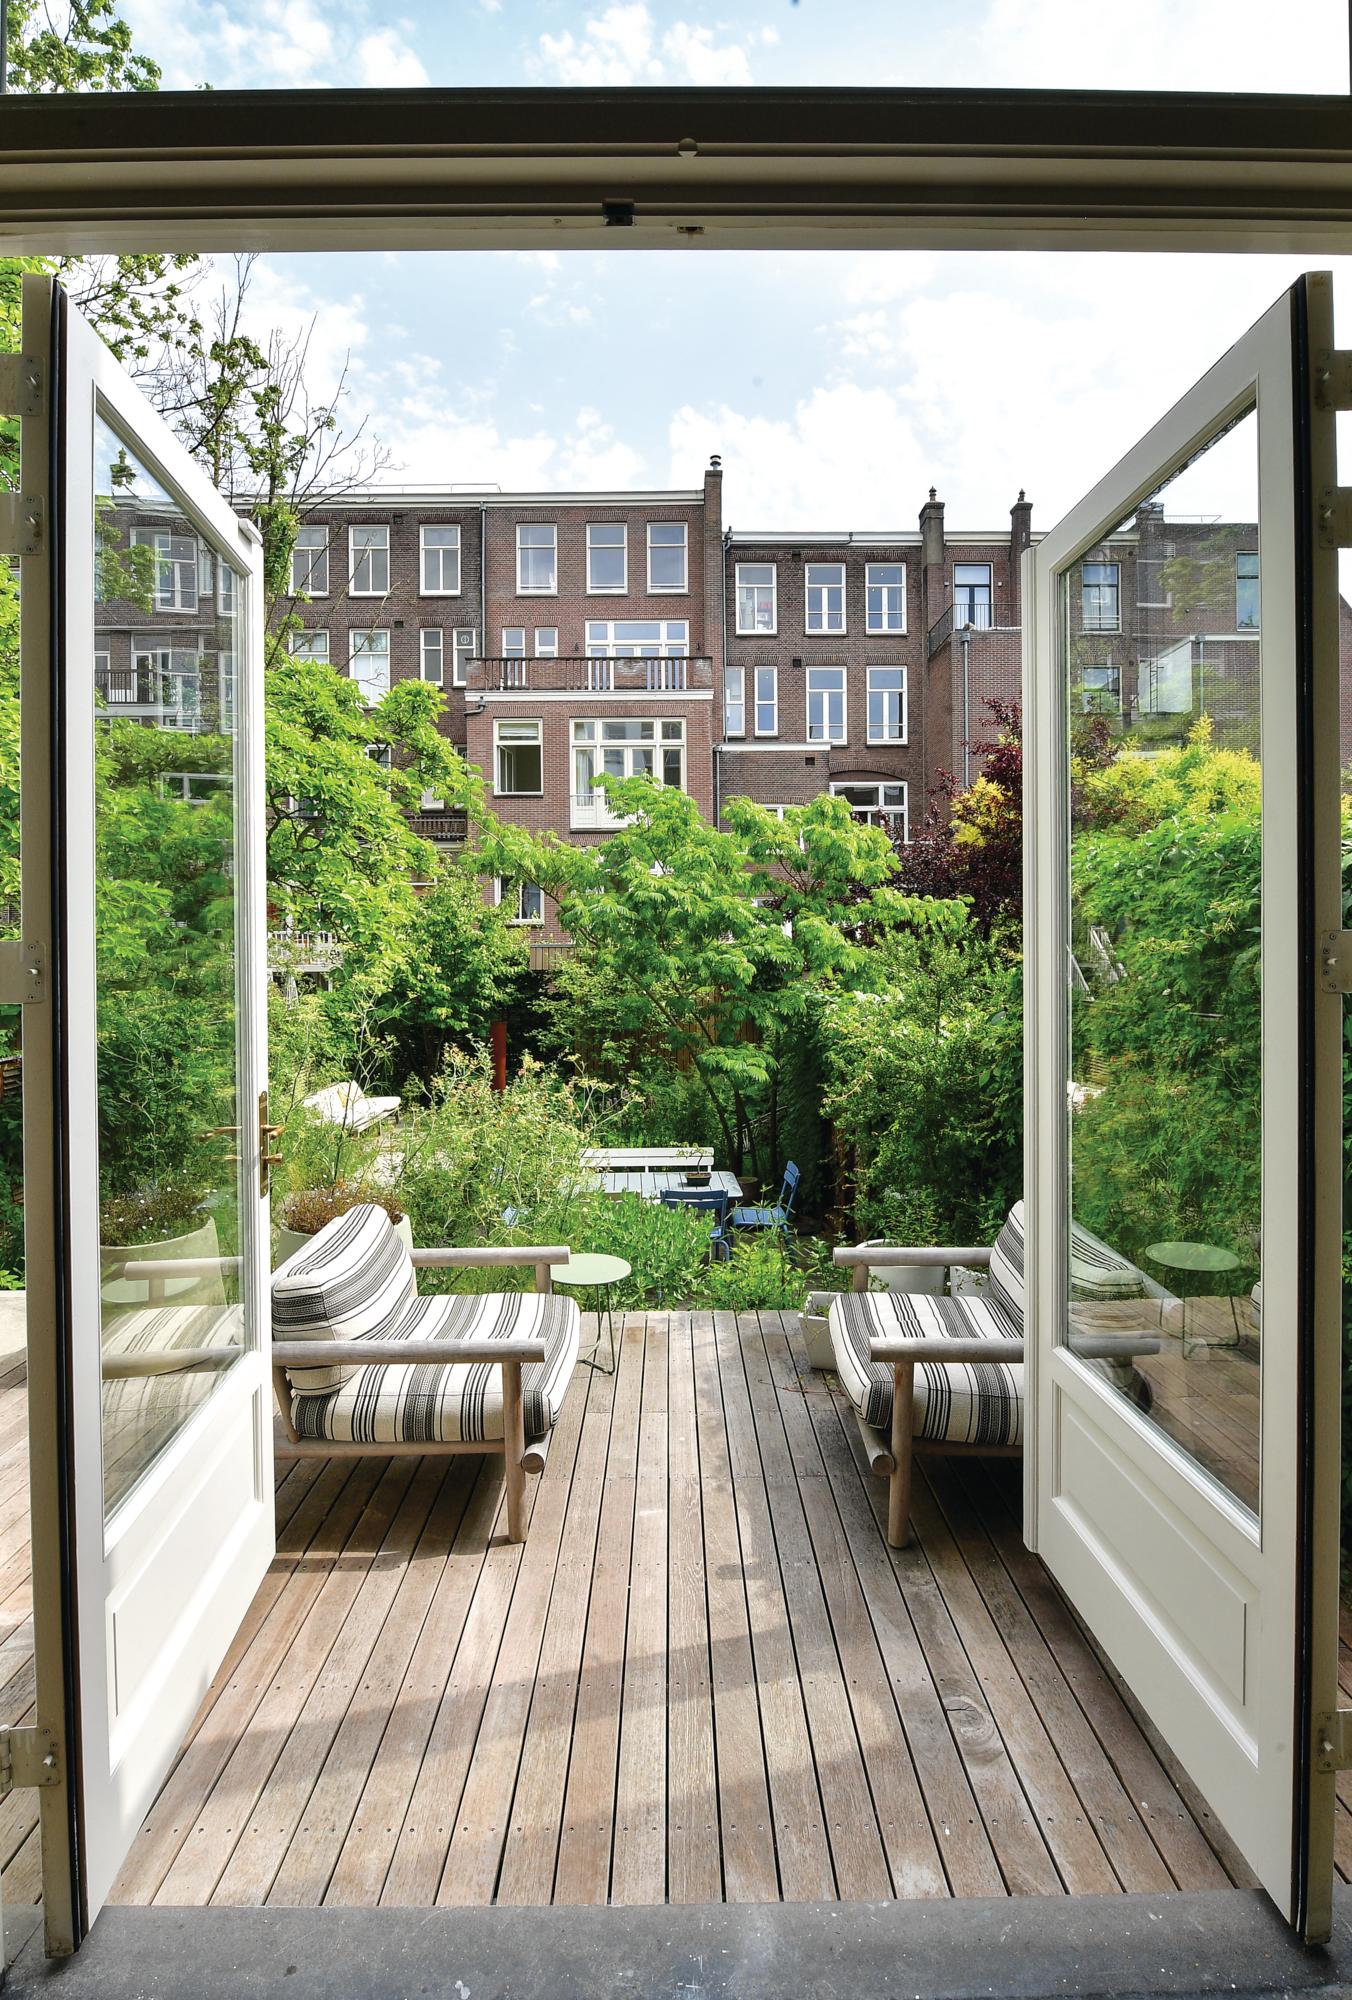
The inspiration for the design came from a few sources. “I love the planting of Sarah Price, and the balance of architecture and nature in the work of Dutch designer Andrew van Egmond,” says Carolien. “My gardens combine structure softened by planting, so that wherever you sit, you are surrounded by foliage and flowers. I also wanted the garden to complement the decor of the house, with a restrained layout, and understated but carefully chosen materials reflecting the mid-century modern style furnishings and calm, neutral tones, punctuated by warm accents.”
Carolien organised the space into three distinct outdoor areas. The first, a decked terrace, sits level with the living room, creating an effortless transition between indoors and out. “We decided to repurpose the existing timber deck, lifting the boards, which were originally parallel to the house, and creating narrower planks laid at 90 degrees to the property. These connect with the parquet flooring in the kitchen and dining areas and draw the eye into the garden,” she says.
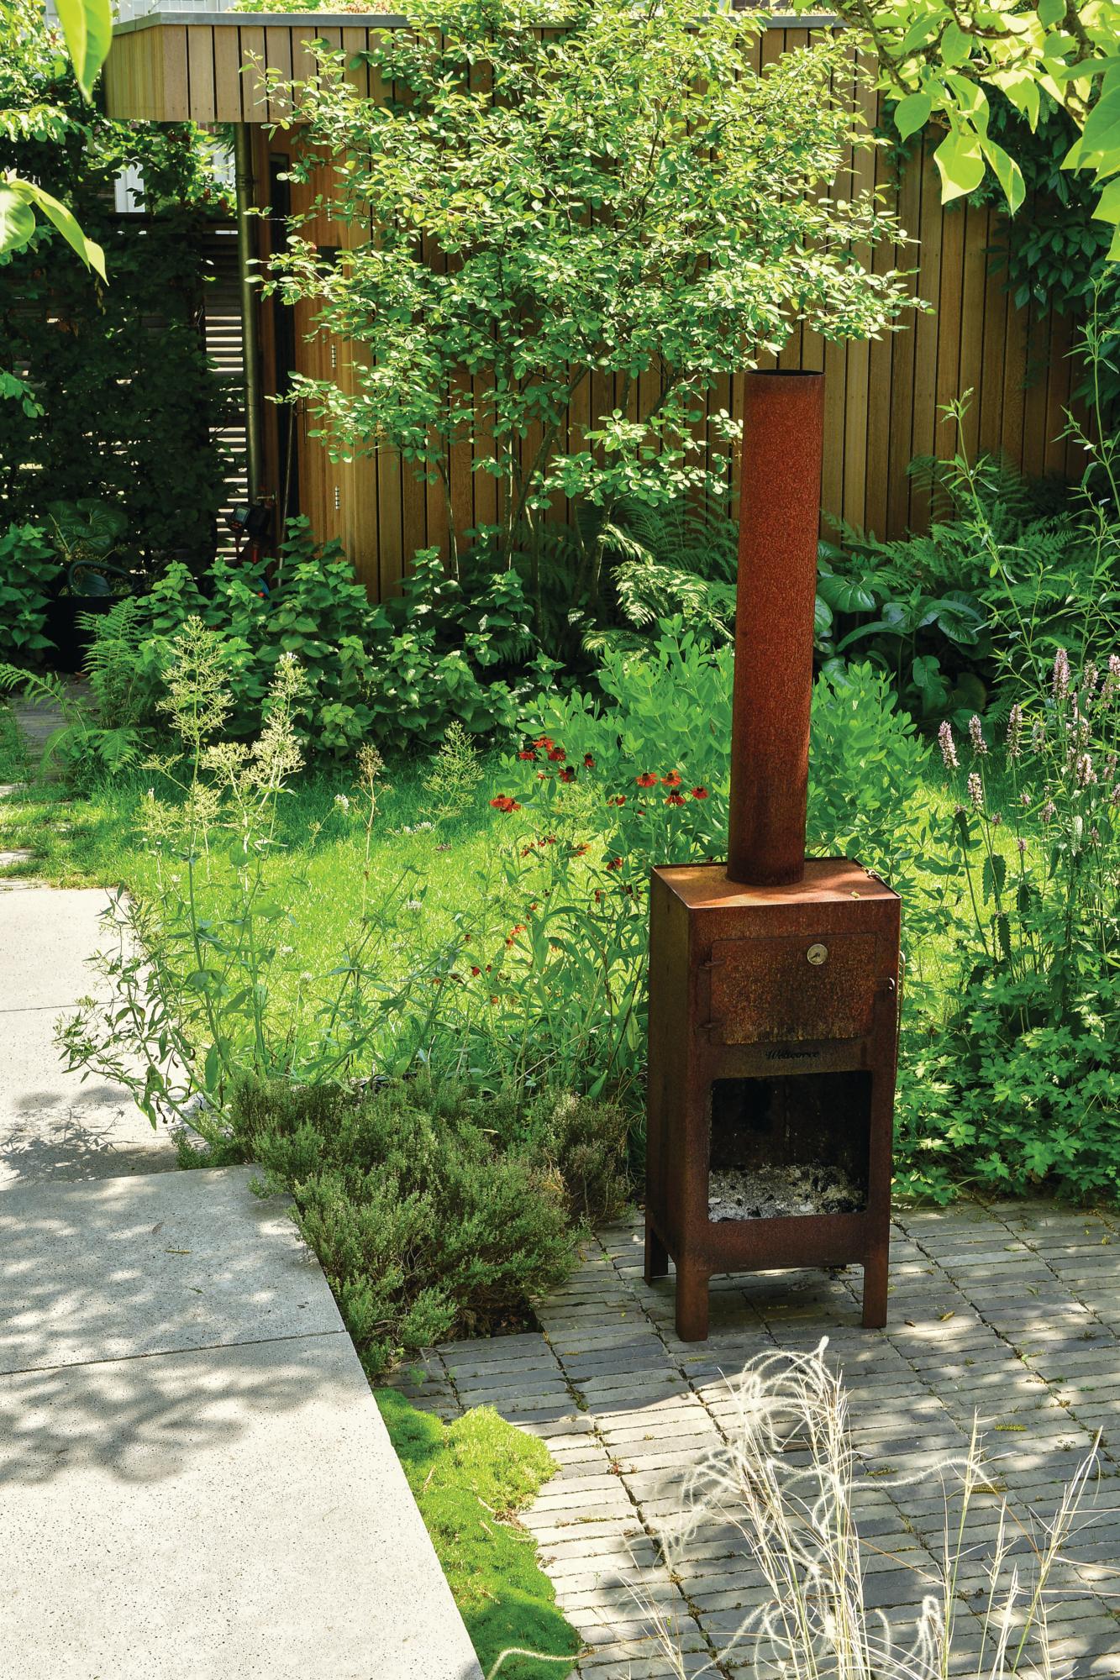
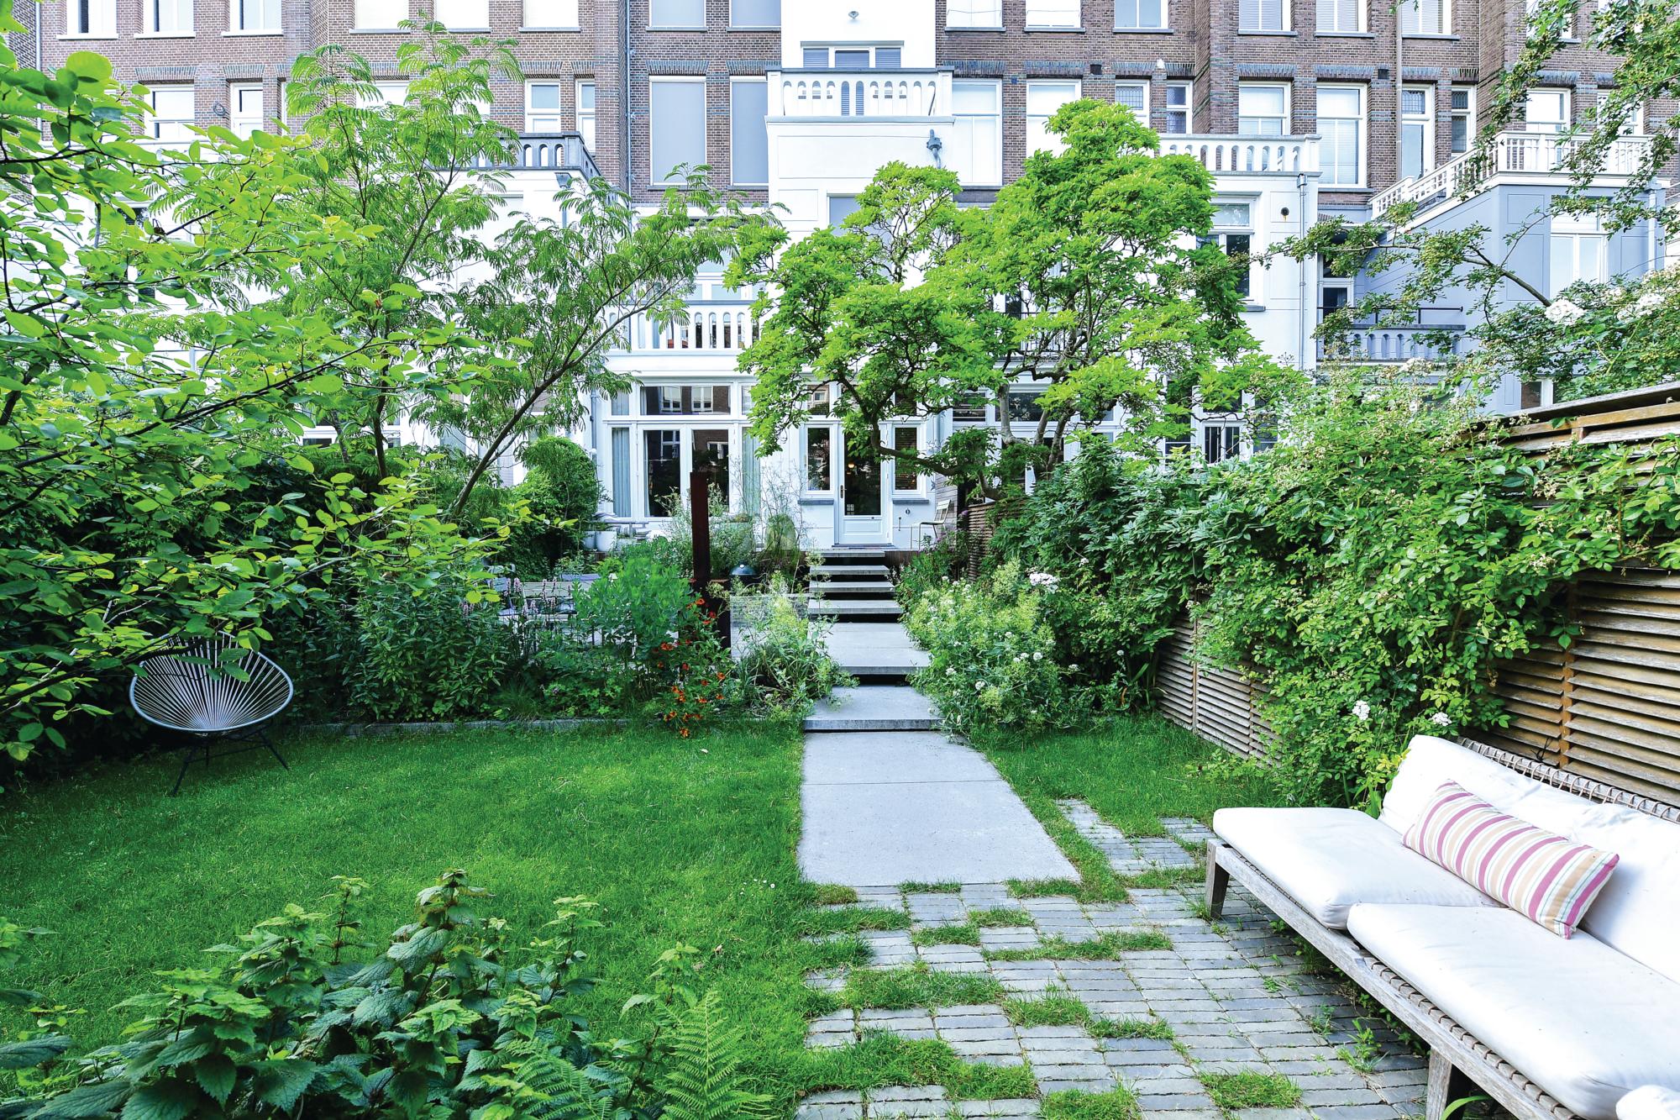
A floating staircase made from concrete slabs emerges from the deck, appearing to hover above a retaining wall and raised planting bed, before leading down to a central dining terrace, enclosed by planting and hidden from neighbours’ windows by a beautiful Albizia julibrissin and pink-flowered Magnolia x soulangeana. Featuring a wood-burning stove and a low retaining wall that doubles as
additional seating, the dining space is the social heart of the garden. “The magnolia is actually in the
garden next door,” says Carolien, “but it makes a wonderful statement here, too.”
You may also like
- A bijou garden in Amsterdam perfect for entertaining
- There's no lawn or ugly play kit but my kids still love our garden
From here the steps continue down to a third terrace that hosts a seating area positioned to catch the evening sun, alongside a small lawn, with turf woven between pavers to add a naturalistic effect, and the
office, which is clad in the same timber as the deck.
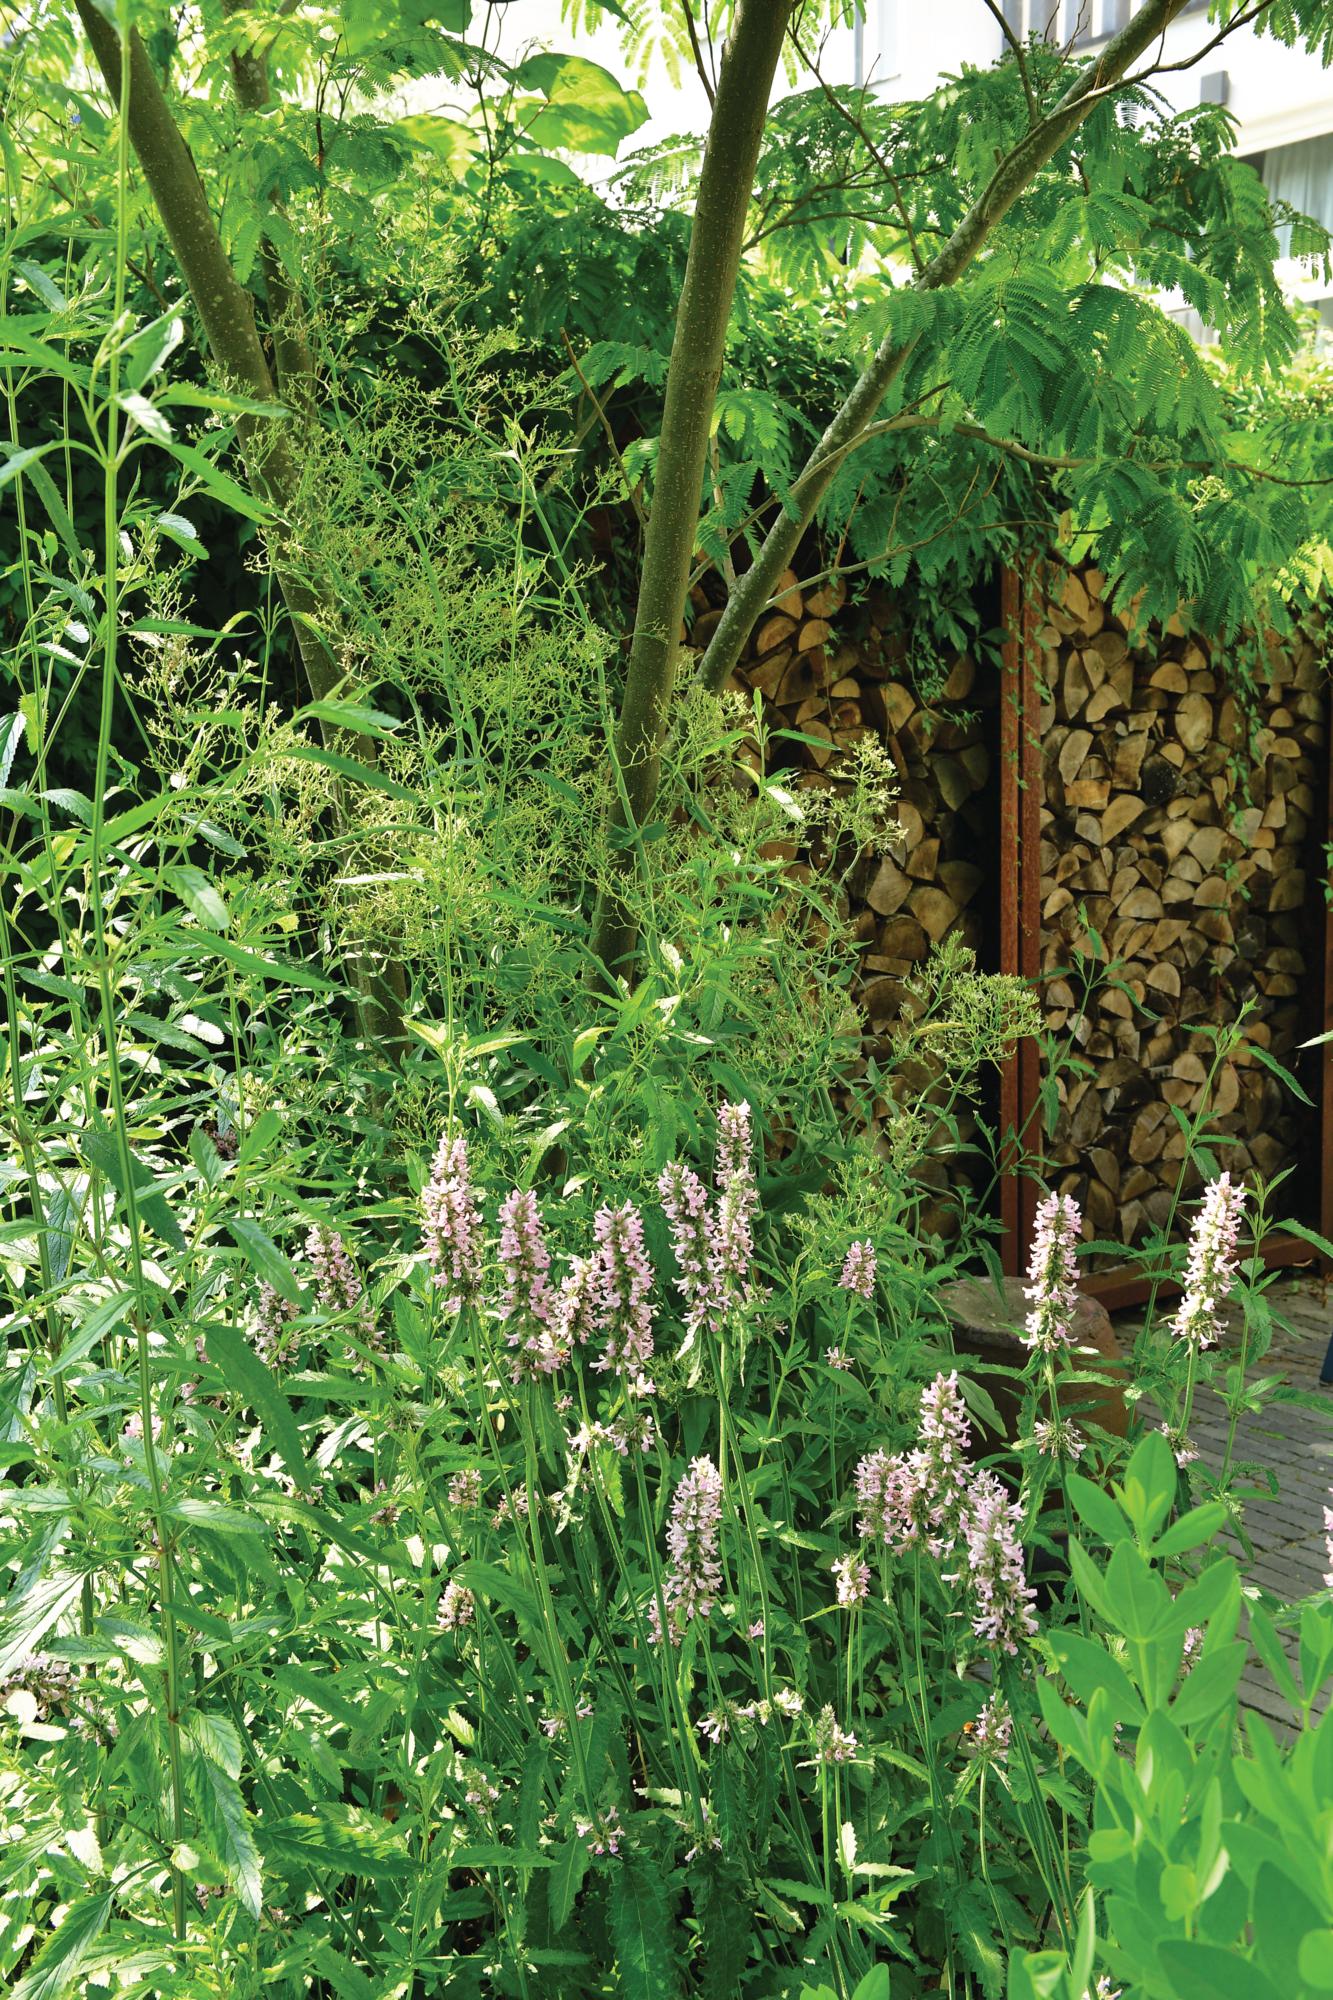
The floating staircase and seating areas are swaddled in Carolien’s signature planting – a blend of grasses, bulbs, flowering perennials, small shrubs and trees, chosen to provide interest throughout the year and attract a host of pollinating insects and wildlife.
You may also like
- A geometric and naturalistic garden in the Netherlands
- This small Dutch garden has distinctive structure and planting style
Offering a carousel of colour as the seasons turn, in spring, the garden is awash with bulbs, including the diminutive Tulipa clusiana and Scilla siberica, with English bluebells (Hyacinthoides non-scripta) in the shadier areas beneath the blossoming trees. These are followed by alliums, which bridge the gap before the summer flowers take over. Perennials such as salvias, heleniums, geraniums, gaura and the slow spreading Pycnanthemum flexuosum mingle with transparent grasses, including Stipa barbata.
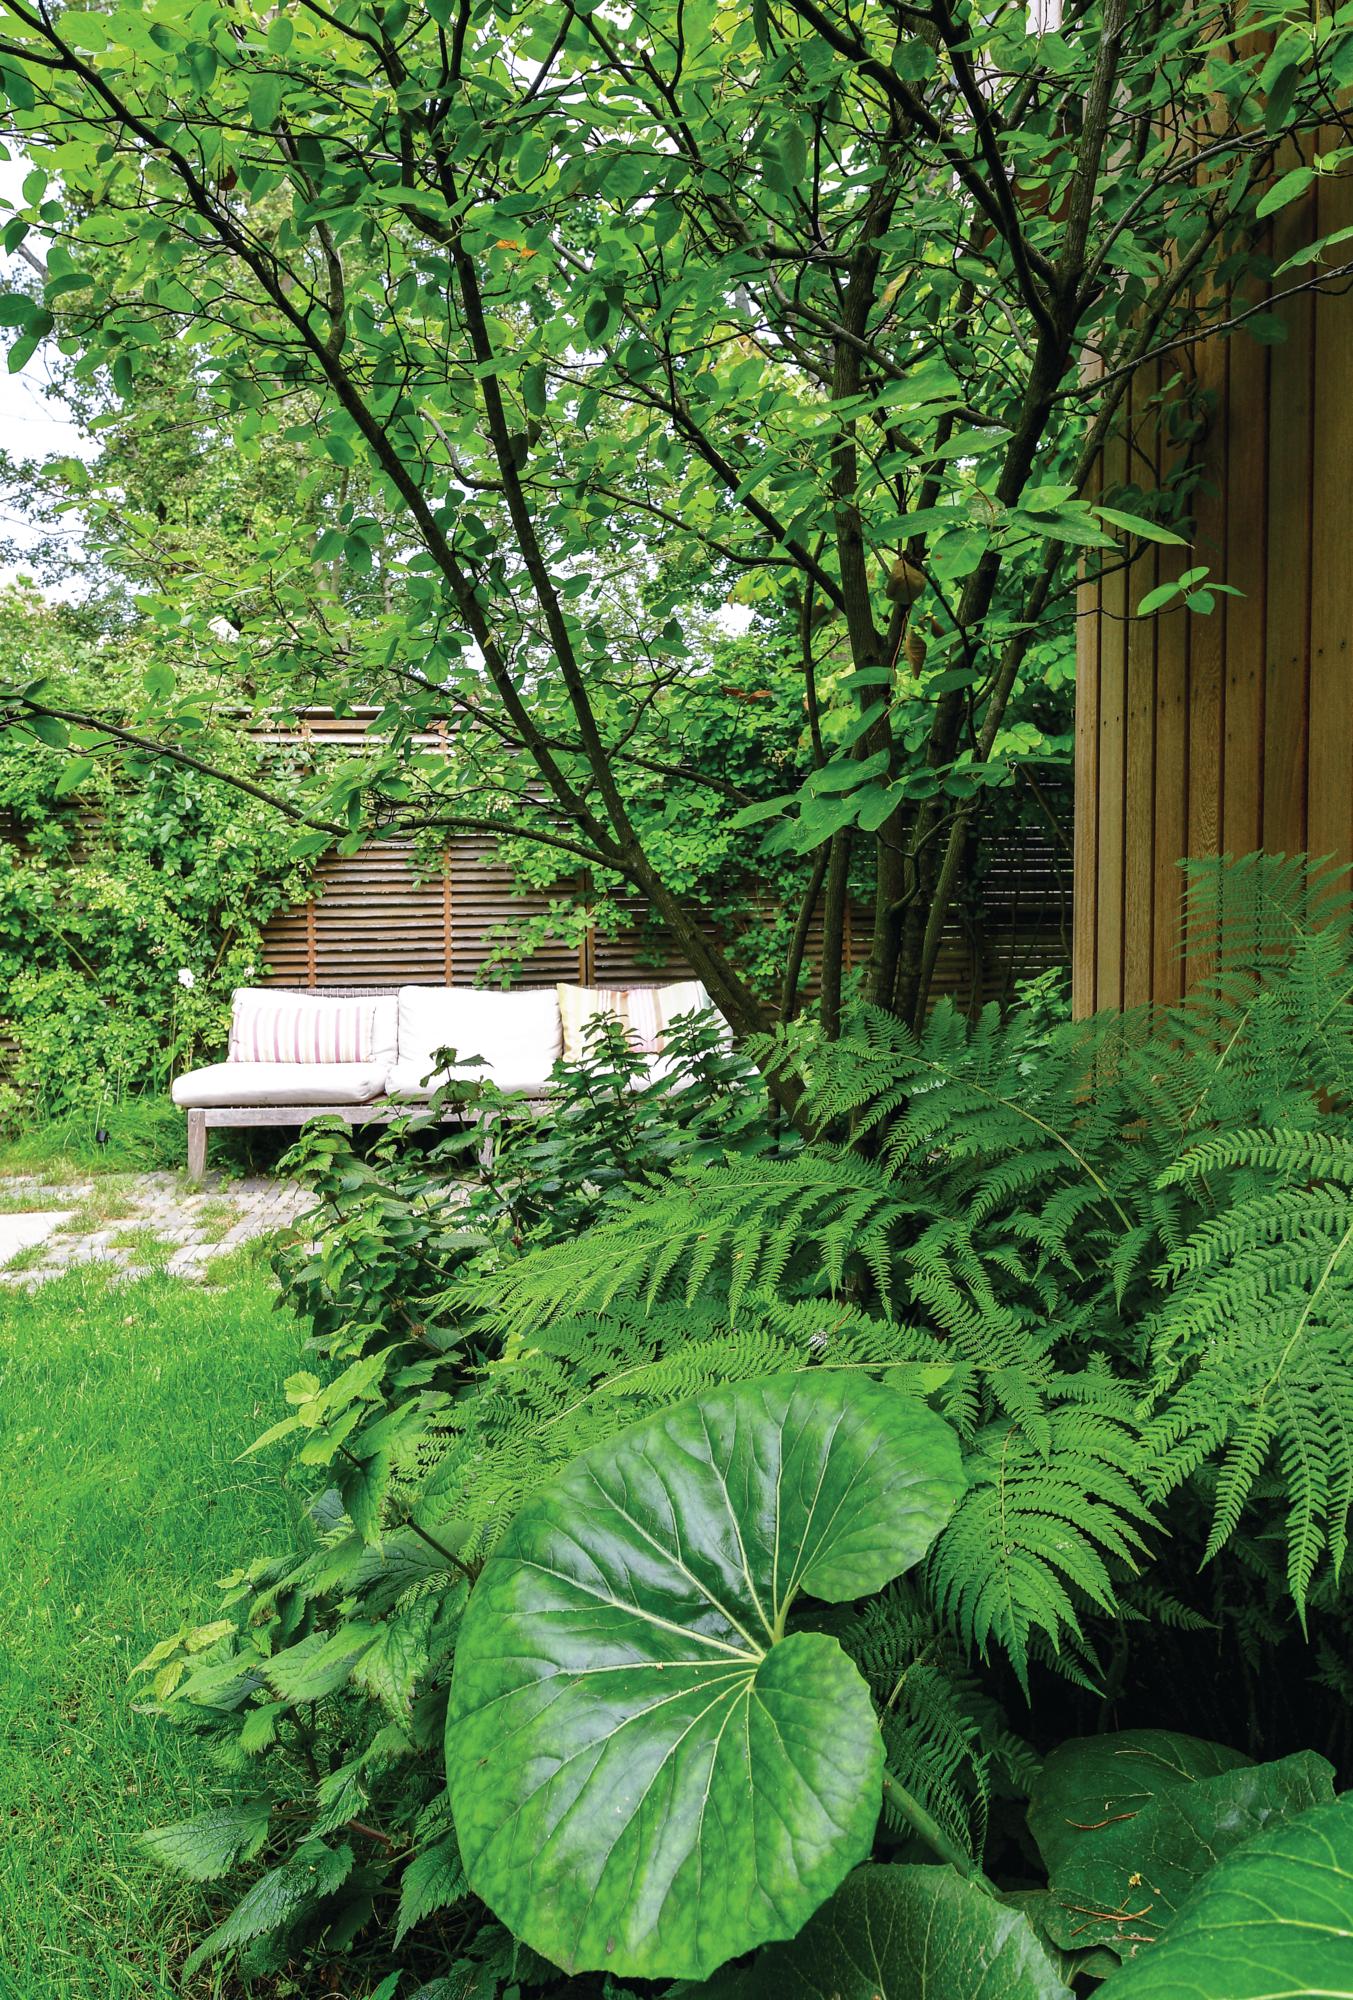
In the shadier areas, the mild urban microclimate allows borderline hardy beauties such as the evergreen Farfugium japonicum to thrive. On the fence the repeat-flowering climbing hybrid musk rose Rosa Guirlande d’Amour (= ‘Lenalbi’) adds colour and fragrance to the boundaries all summer. Then, in autumn, the foliage of the Albizia, along with Amelanchier x grandiflora ‘Ballerina’ and Parrotia persica, fire up to create a spectacle of blazing hues.
Although they asked for a low-maintenance scheme, the space has awakened in the couple a new love of plants
Carolien has delivered a garden her clients enjoy, and in ways they didn’t originally imagine. Although they asked for a low-maintenance scheme, the space has awakened in the couple a new love of plants. “They initially had help while the garden was establishing but now they tell me they’re enjoying pottering outside, deadheading the plants and pruning old stems,” says Carolien. “They have also been particularly excited by the wildlife, including swallowtail butterfly caterpillars on the fennel, hummingbird hawk-moths, and many solitary bees and other pollinators. Such is the power of nature to transform lives.”
In brief: What Naturalistic urban family garden. Where Amsterdam. Size 16m x 7.2m. Soil Imported loam.
Aspect South-facing. Hardiness zone USDA 9a. Designed by Carolien Barkman Tuinen (carolienbarkman.nl).