The key to successful garden design is conveying an element of surprise and intrigue, inspiring awe as you enter, then drawing you through the space to discover more. This is exactly the effect designer Matt Keightley has achieved with this visionary garden. Although set in the heart of the Cotswolds countryside, preconceptions of traditional stone cottages and flower-filled gardens are upended as you enter these sculptural walled enclosures featuring geometric pools, gnarled olives and dwarf pines. They bring to mind designs from the Mexican architect Luis Barragán that generally bask under sun-drenched skies.
“I wanted to create something unexpected, not typically Cotswold, that took inspiration from the architecture of the new single-storey, hacienda-inspired house,” explains Matt. His client had bought a derelict farmhouse perched on a high plateau, together with 100 acres of land, where he planned to create an iconic house and garden. “He was the creative lead on the project,” says Matt, “and he’d made a huge mood board on the wall of one of the barns to guide us on the look and materials he wanted, but there was no brief in the traditional sense.”

Matt says that good timing partly determined the success of the project. “We were lucky as BPN, the architects, were just drawing up plans for the house when we came on board, allowing us to work closely with them from the start, carefully considering every vista and threshold from the property to the garden to create a seamless design. “Water and stone were my starting points for the garden. We discovered a network of natural springs throughout the site, which I wanted to represent in our scheme, while the bright, rusty ochre colour of the local iron-rich stone – very different from the honey-coloured Cotswold stone you see elsewhere – offered an opportunity to create a truly unique design,” he says. “Much of the stone for the rocks and gravel used for the driveway and courtyard surfaces, to unify the garden, was actually quarried on site. The contours of the quarried sections also inspired the Corten-steel edged steps that lead from the dining area to the basement.”
Approaching the property from the drive, you enter through a gap in the walls and are greeted by the first of three courtyards to the right, with the second framed by a cantilevered roof in front of you. From here, you can either enter the house, or walk beneath the roof into this central L-shaped courtyard, which is wrapped on four sides by the building. A strategically placed window on the far wall mirrors the garden; a clever design trick that makes it appear to extend out into countryside when viewed from the entrance.
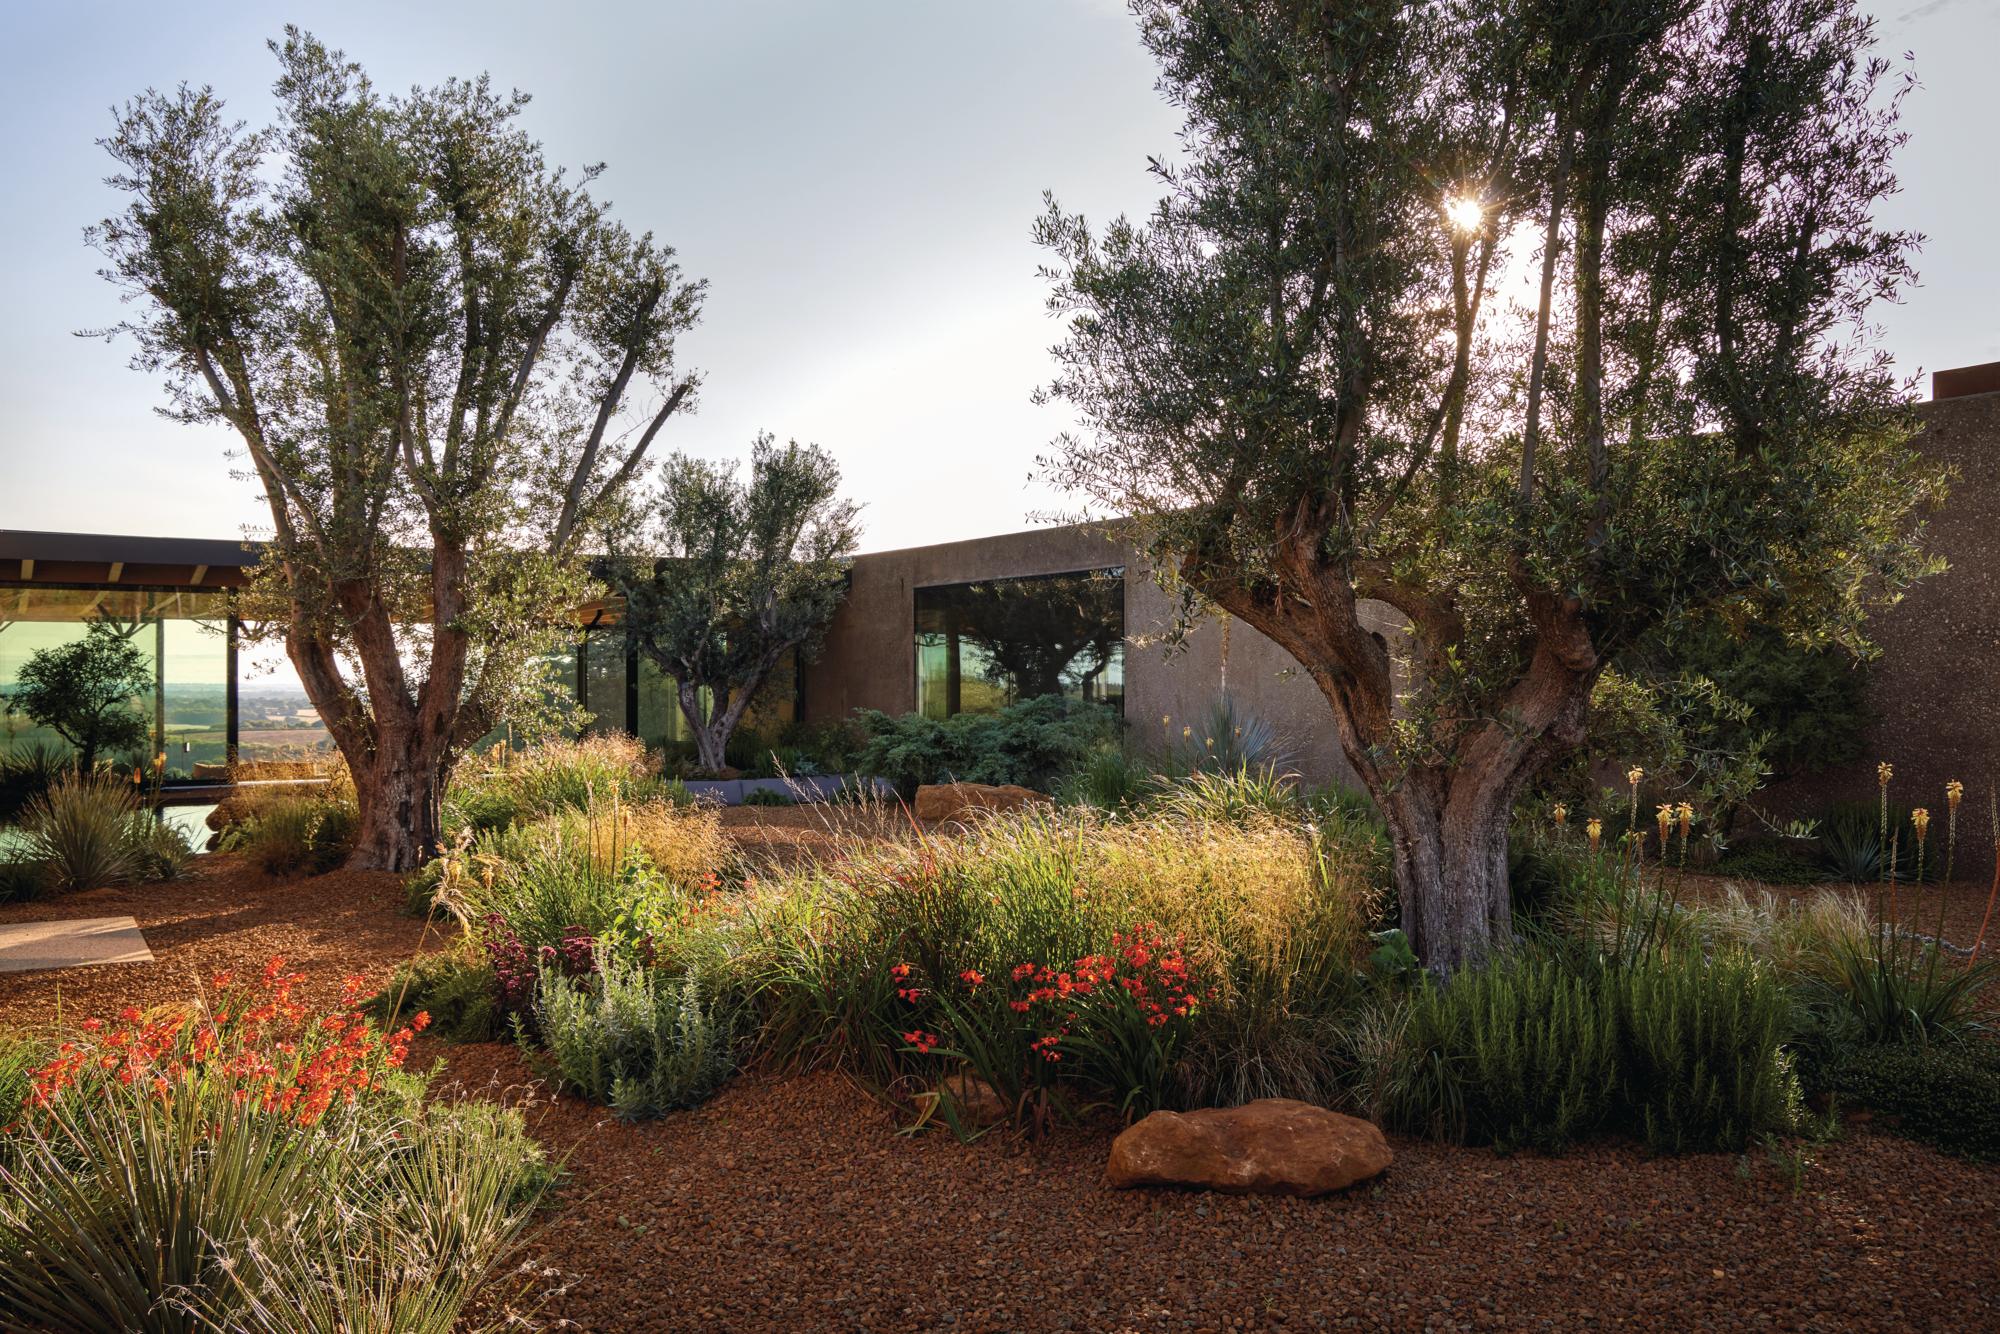
“The exposed hilltop site influenced the decision to enclose the house and garden within 5m-high concrete walls, which offer protection for both people and plants, and provide an architectural framework for the courtyards,” explains Matt. “The olive trees create the main focal points and complement the scale of the building, as well as adding dappled shade over a sunken seating area in the central courtyard. We have also used the dwarf elm, Ulmus parvifolia ‘Sagei’, and pines to add more structure, and island beds filled with drought-tolerant plants such as Crocosmia, Stachys and Dasylirion serratifolium to inject splashes of colour and texture.”
You may also like
- An inspiring Californian meadow garden filled with grasses
- The elegant Cornish hideaway that was designed on the back of an envelope

The plants in both courtyards are reflected in spectacular 2m-deep pools, featuring mesmerising rockscapes that resemble craggy mountainsides as you peer into the depths, adding perspective and drama to these otherwise flat areas. “We’ve diverted springs on site into holding tanks and the water is then pumped into the pools. This constant movement, together with a simple filtration system, keeps them clear, and the springs ensure the water levels are maintained, even during summer droughts,” explains Matt. He also graded all the rocks carefully and placed each individually to create the desired effect.
Water and stone were my starting points for the garden. We discovered a network of natural springs throughout the site, which I wanted to represent in our scheme

Once inside the central courtyard, a glance to the right offers another surprise, as an expansive view over the Cotswolds countryside opens up, glimpsed through the floor-to-ceiling windows of the east wing of the house. “This is where working hand-in-glove with the architects really came into its own,” he says. “The living room has glazed walls front and back, and is set on a level below the garden, so you can see straight through it to a spectacular vista of the infinity pool and wider landscape beyond. We also included internal planters in the room to blur the line between inside and out.”
You may also like

The third courtyard, which is planted with acers and shade-loving species, is carved out of a small wedge of land set between the bedrooms and gym on the north side of the property, while the dining and seating terrace next to the living room offers views over a bocce court to the countryside beyond. Sandwiched in-between the building and the protective walls, this main seating area is very sheltered, creating a snug retreat for relaxing and entertaining.
“An infinity swimming pool in front of the living room reflects the sky and directs the eye towards the rolling hills. We wanted to make it as sustainable as possible and repurposed pre-cast concrete slabs, originally intended for the roof but surplus to needs, for the sun terrace and coping around the pool,” explains Matt.
He describes this garden as a once-in-a-lifetime project. “Everything just fell into place at the right time,” he says. “I’m so proud of the result, which was down to meticulous planning, a great team and a little luck.”
To find out more about Matt Keightley’s work, visit rosebanklandscaping.co.uk


