
The owners of this west London garden wanted spaces to entertain, relax and cook – a straightforward request, but a tricky one. “The garden was rarely used by the clients because the canopy of the mature lime tree (Tilia x europaea) drops honeydew onto most of the garden,” says designer Adolfo Harrison. “Seating areas were unusable, as everything got sticky, and the plants beneath had problems with sooty mould.” But as the tree and its roots were protected by a Tree Preservation Order (TPO), any level changes or structures needed to be designed around it and pergolas weren’t permitted.
In addition to the problematic tree, Adolfo also had to contend with a steeply sloping site and to factor in the glazed elevation of the new extension. “Huge windows are only as good as what you’re looking out at,” he says. Adolfo works by having a ‘design day’ with each client, during which he discusses the brief and comes up with ideas on the spot. A colleague creates quick 3D solutions on SketchUp, while Adolfo uses precedent images (reference photos of features on other projects) to convey his ideas. “Working this way means the clients know the rationale behind every decision,” he explains.
“They become collaborators. By the end of the day, they understand what we’re working on, and are behind it.” In this case, Adolfo came up with cleverly canopied dining and lounge areas, plus additional seating and an outdoor kitchen by the house, away from the ‘drip line’ of the tree. The three levels were reduced to two, with a ziggurat retaining wall. The client already understood that a garden in deep shade would mean woodland planting, and she wanted it to come right up to the house – something Adolfo always tries to do.
You may also like
- TV producers are looking for stunning gardens for a new series - here's how to apply
- These 10 adaptable plants can cope with whatever climate change throws at us
The clients now have a garden that they can enjoy using, and that looks beautiful from inside too. See the key design features below.
Changes of level
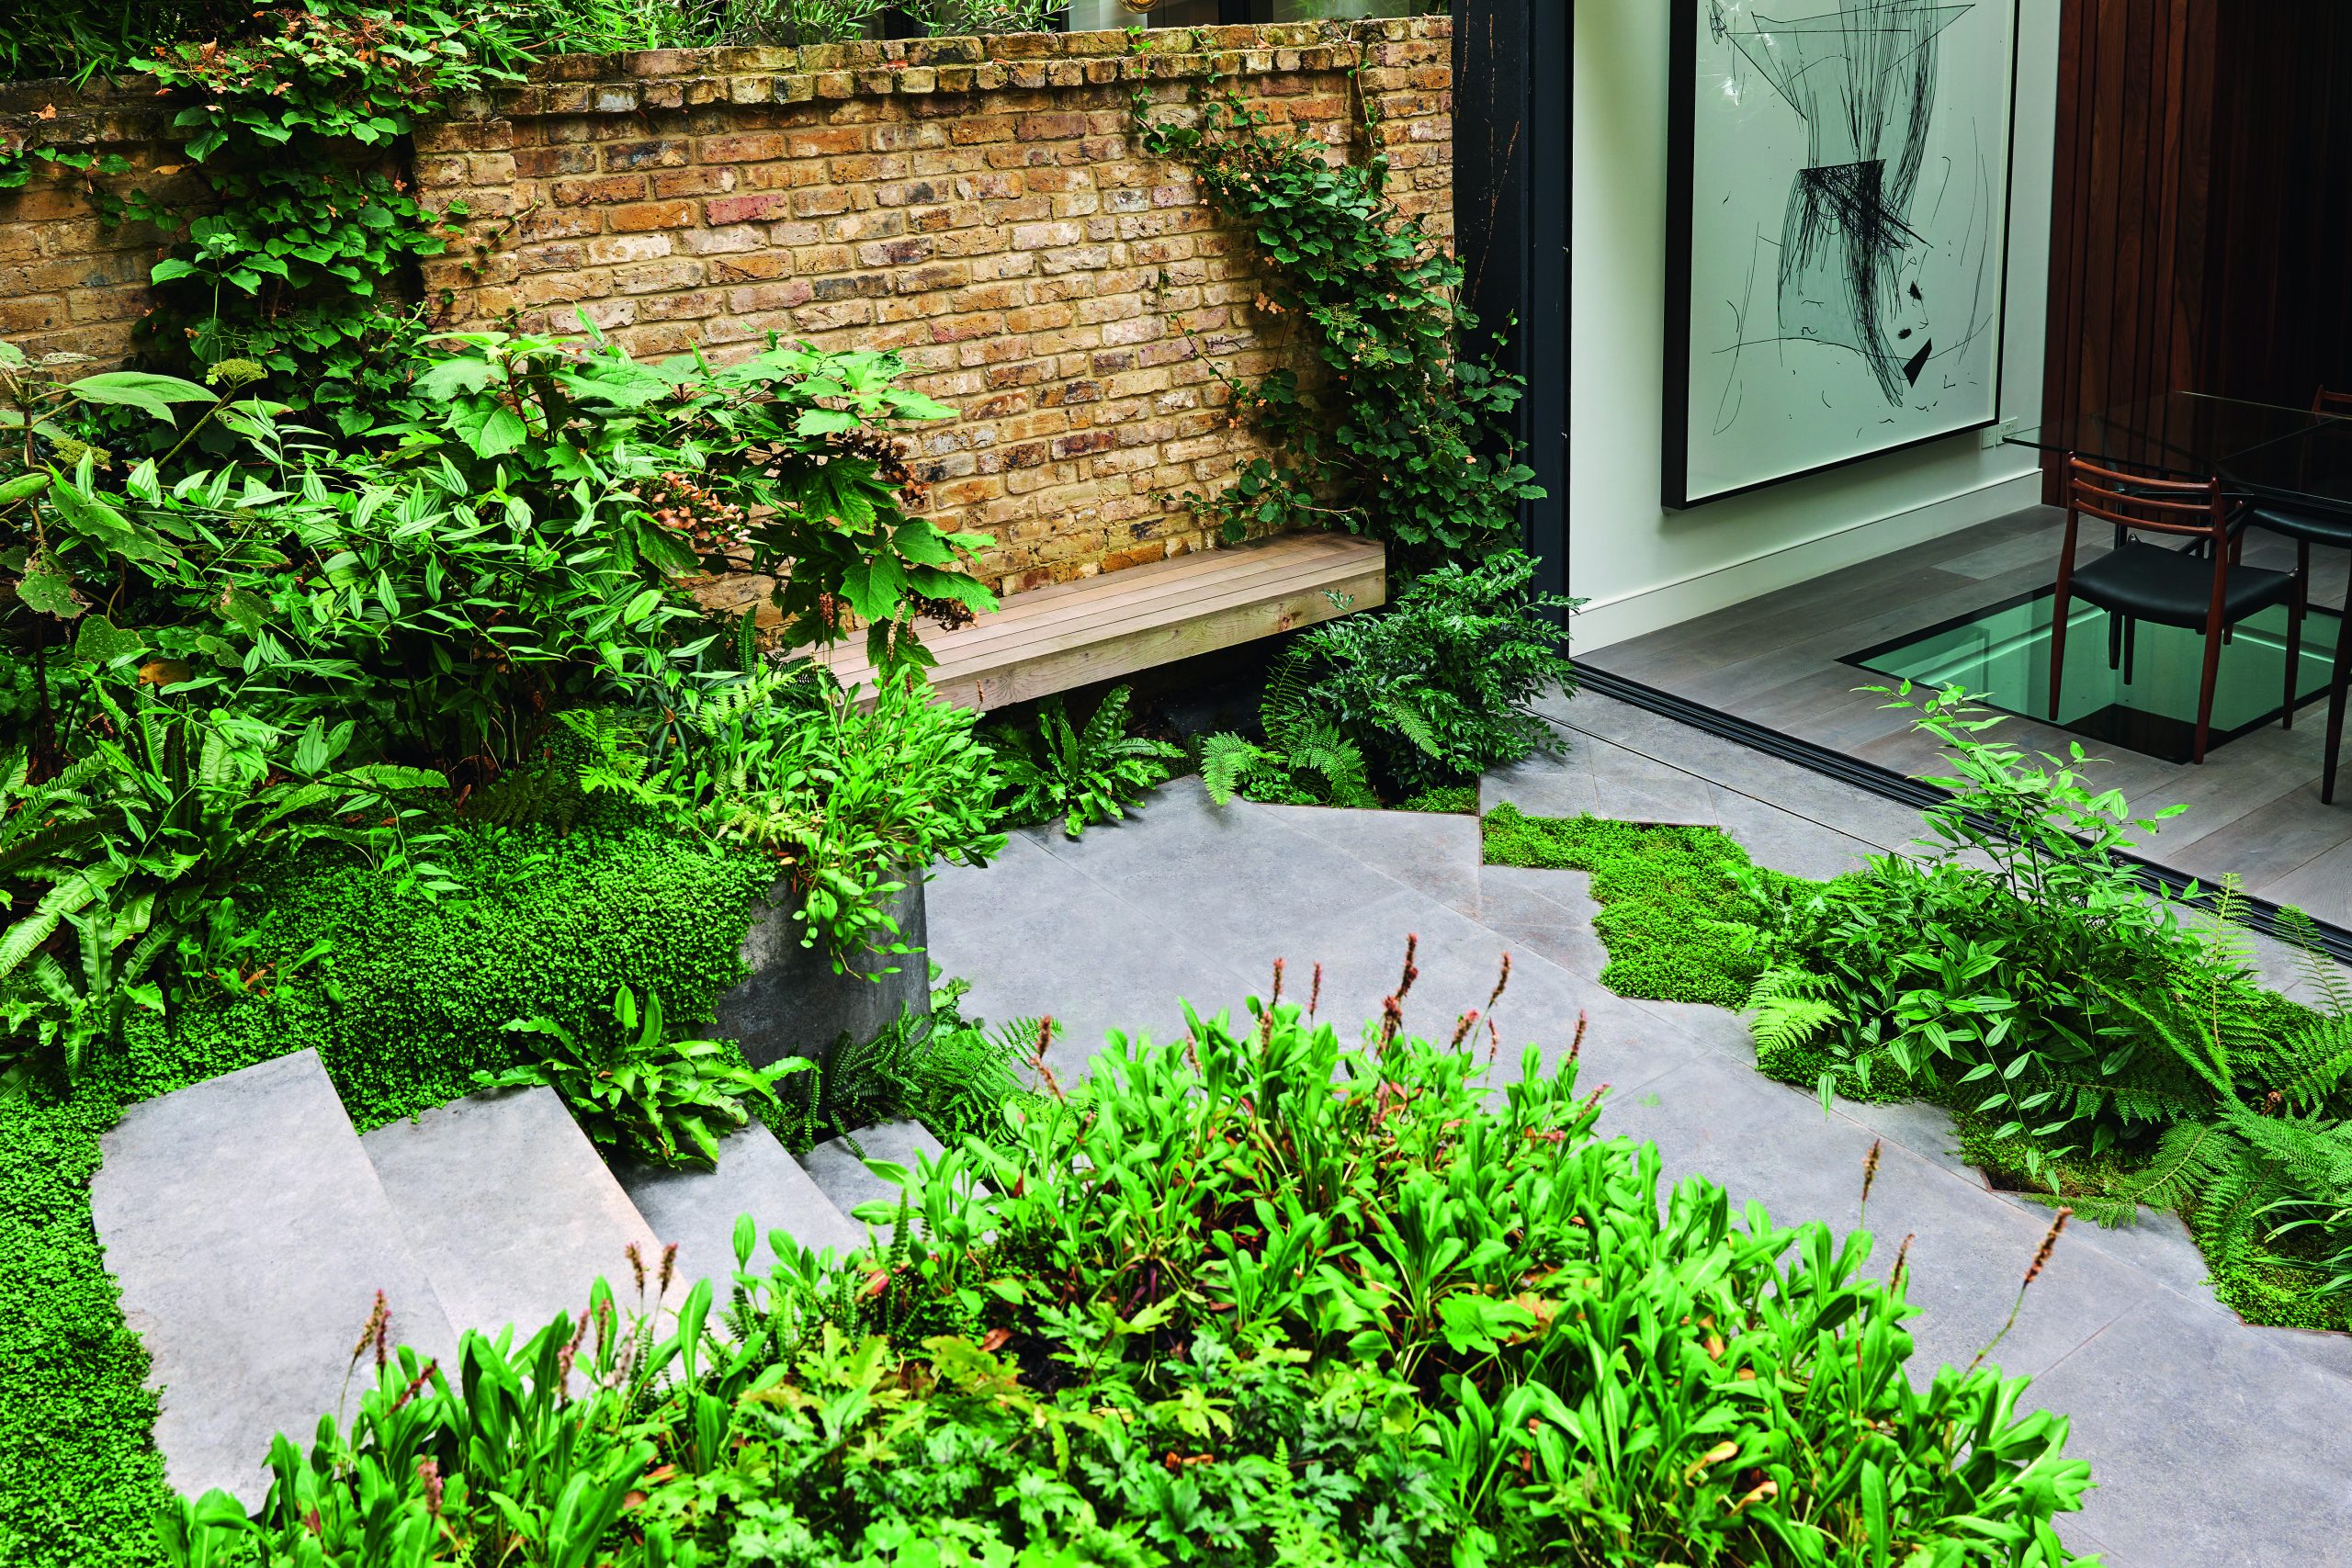
There were originally three changes of level in the garden, but during the excavations, Adolfo was able to remove the upper one, getting away with just one 750mm retaining wall and a gentle slope up to the upper level. “We didn’t want to block the gaze with the wall,” explains Adolfo. “We brought in the ziggurat detail to soften it, with planting right to the top and at the bottom to make it disappear. The ziggurat helped to fray the edges – otherwise the garden would have been too linear.”
The steps, aligned with the granite kitchen island, ‘burst through the planting” up to the upper level, where Adolfo reused existing reclaimed York-stone pavers. They are laid on sand to protect the tree roots, with Soleirolia soleirolii planted in between.
You may also like
- How to save money at the garden centre, all year round
- Swimming ponds and shepherd huts - this is the sort of garden £5m will buy you (and what you can get for £35m)
The retaining wall and terrace is La Roche Luna exterior acid-etched limestone to match the tone of the interior concrete floor. “We always match interior concrete with a limestone, as concrete ages differently outdoors to indoors,” he explains. “Limestone doesn’t show dirt, picks up the tones elsewhere in the garden and ages gracefully much quicker.”
The ziggurat detail is echoed in the small planting pockets at the base of the wall (created thanks to some clever wall foundations) and by the house doors. “To get that clean ziggurat detail on the terrace near the house, we’ve used a mild steel edge, which is decorative but it also means that we didn’t need any haunching.”
Softening hard landscaping with planting
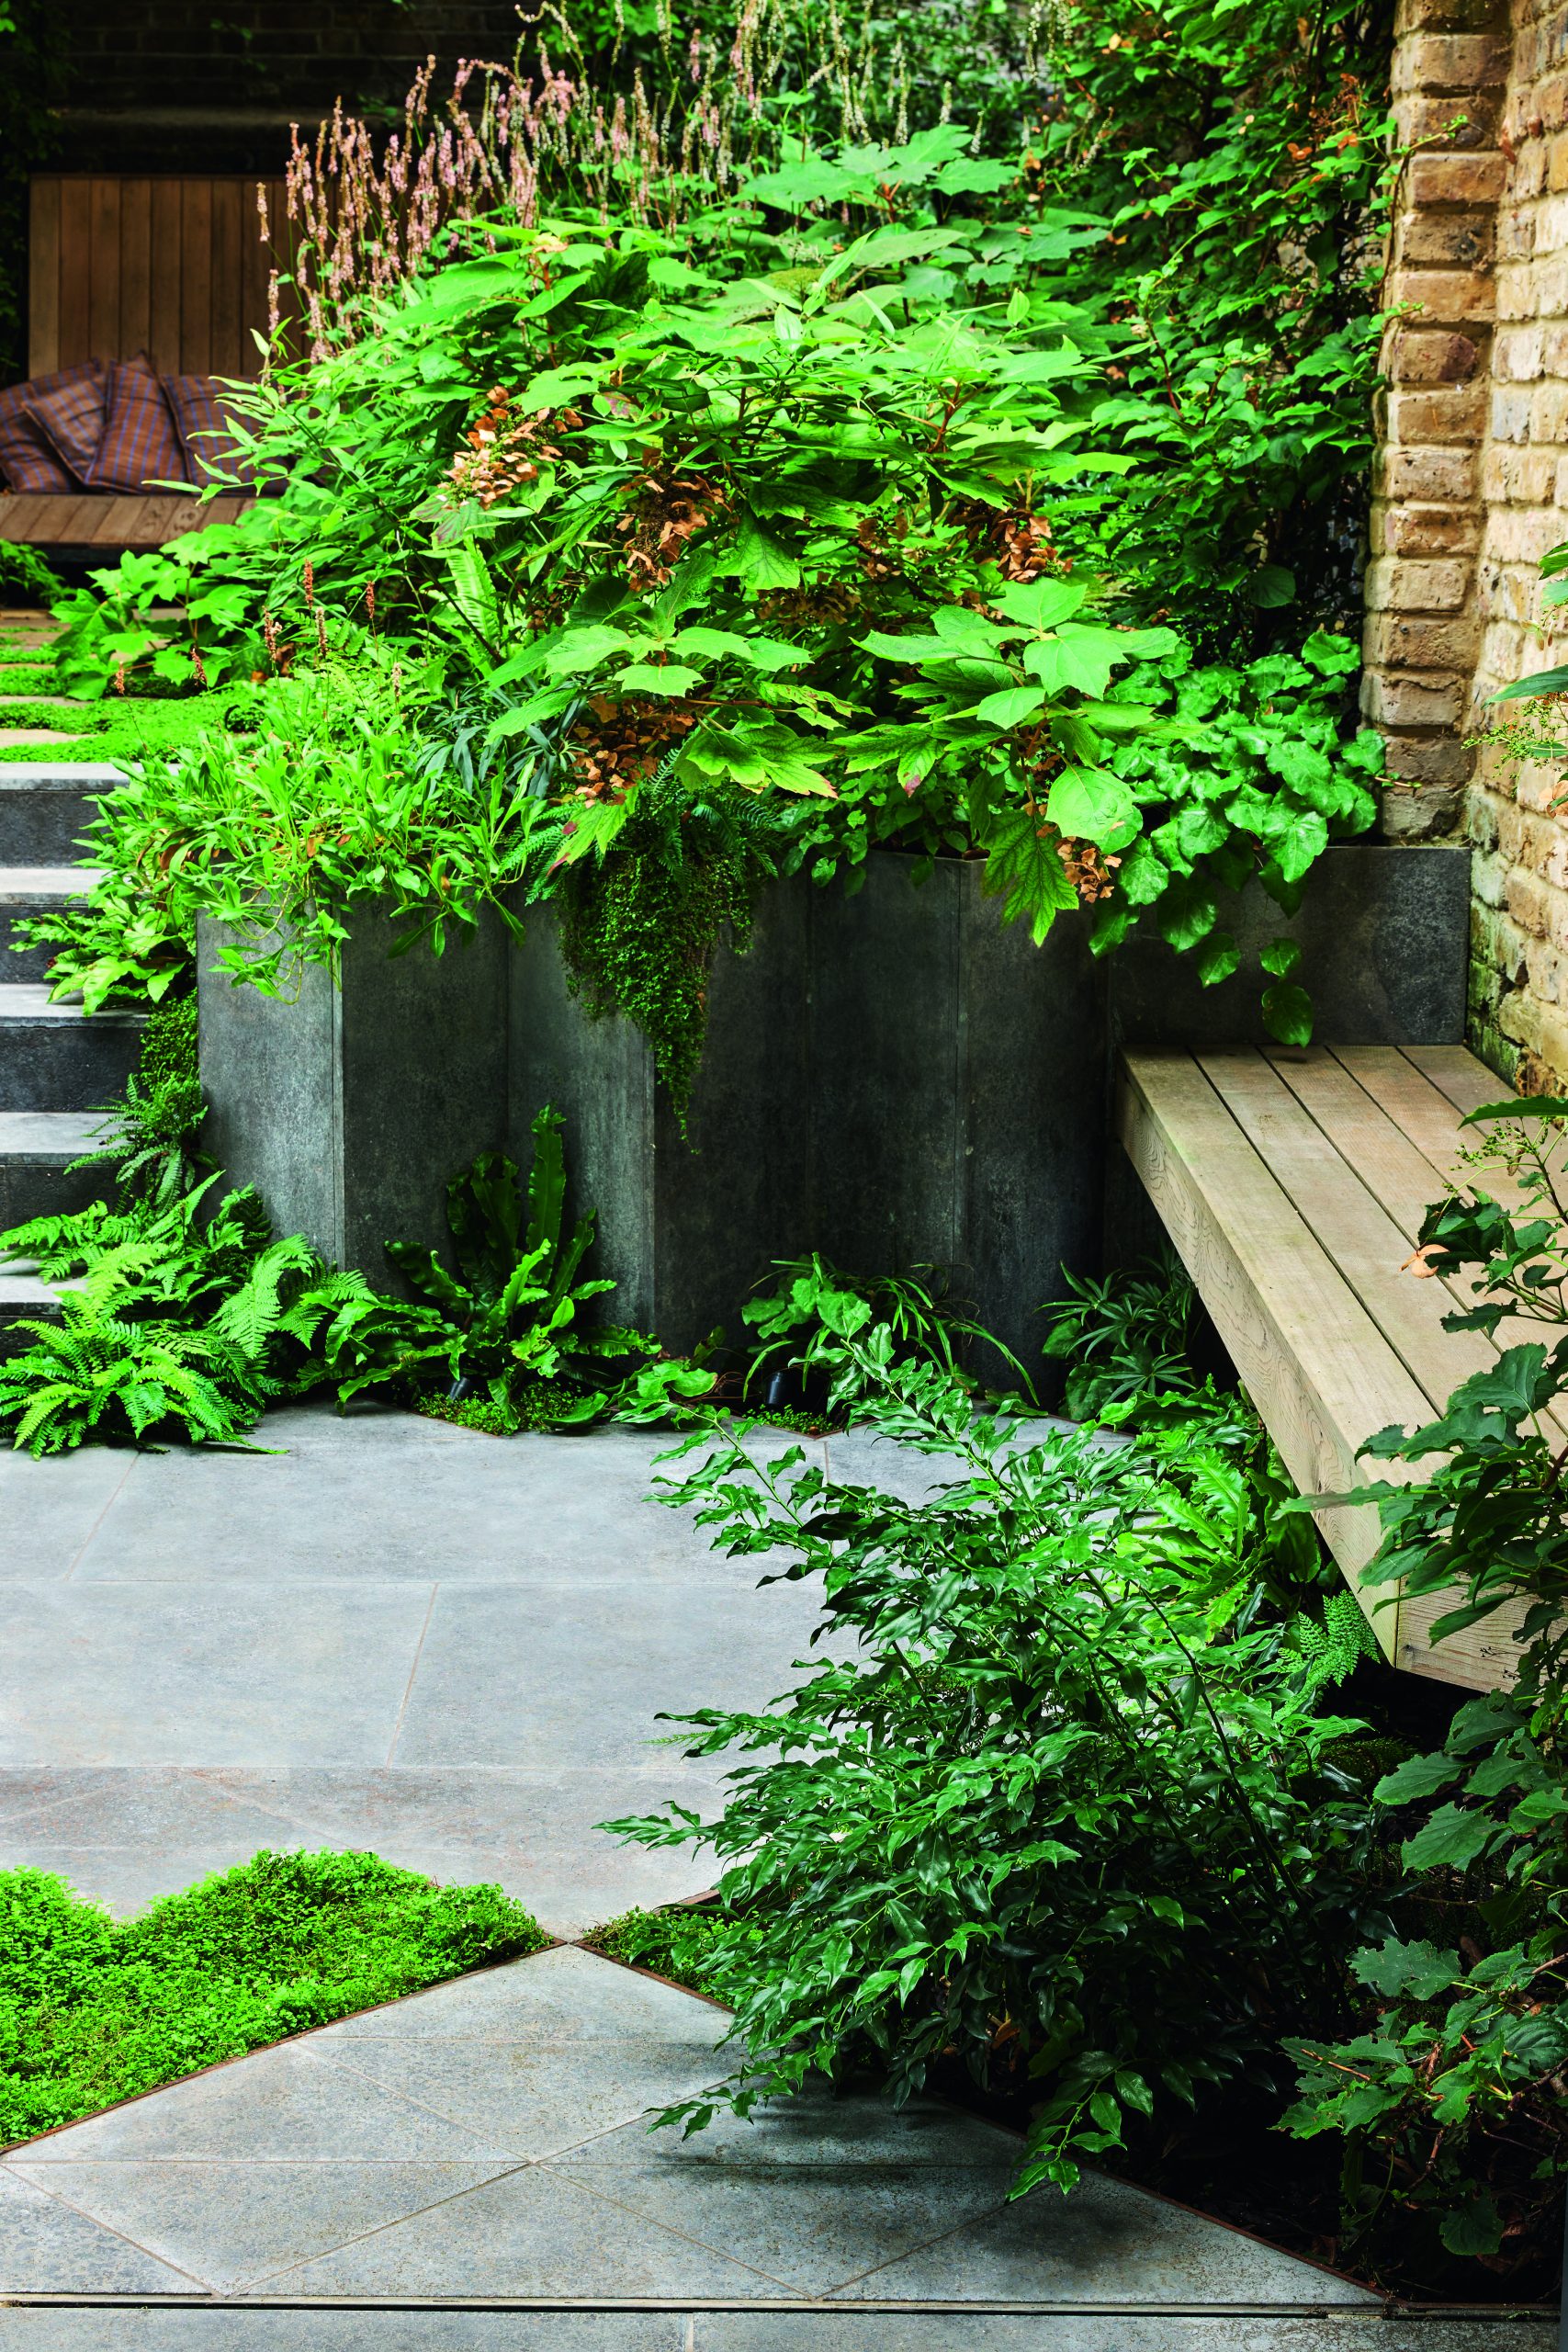
The strong structure of the garden is softened by the loose woodland planting. The glazed doors that are used most frequently have no planting in front of them, while those used less have zig-zag planting beds that allow people to step through them. “A plant that was useful here was Disporum longistylum ‘Night Heron’. Within a very narrow band, we still had some height.”
Adolfo used fewer structural plants than usual. “There are some evergreens, but not many – it’s about enjoying the seasonality. The garden gradually builds like an orchestra playing a symphony. While other gardens look tired in August, this feels like it’s still building in September.”
Bulbs, including snowdrops, Crocus ‘Ard Schenk’ and Ornithogalum magnum, kick off spring, while Bistorta affinis, Soleirolia soleirolii and Epimedium x perralchicum ‘Fröhnleiten’ spill over edges, popping up again at the base of the wall and windows, “like a lava flow coming towards the house”. Hydrangea quercifolia and Bistorta amplexicaulis ‘Alba’ give height and porosity, while ferns, including Polystichum setiferum ‘Herrenhausen’ and Asplenium scolopendrium, add rhythm. “You might also expect them to self-seed at the base of a wall.” The furniture structures are softened with Akebia quinata and Trachelospermum jasminoides, while the impact of the back wall is lessened with Parthenocissus tricuspidata, which turns brilliant red in autumn.
Covered seating areas
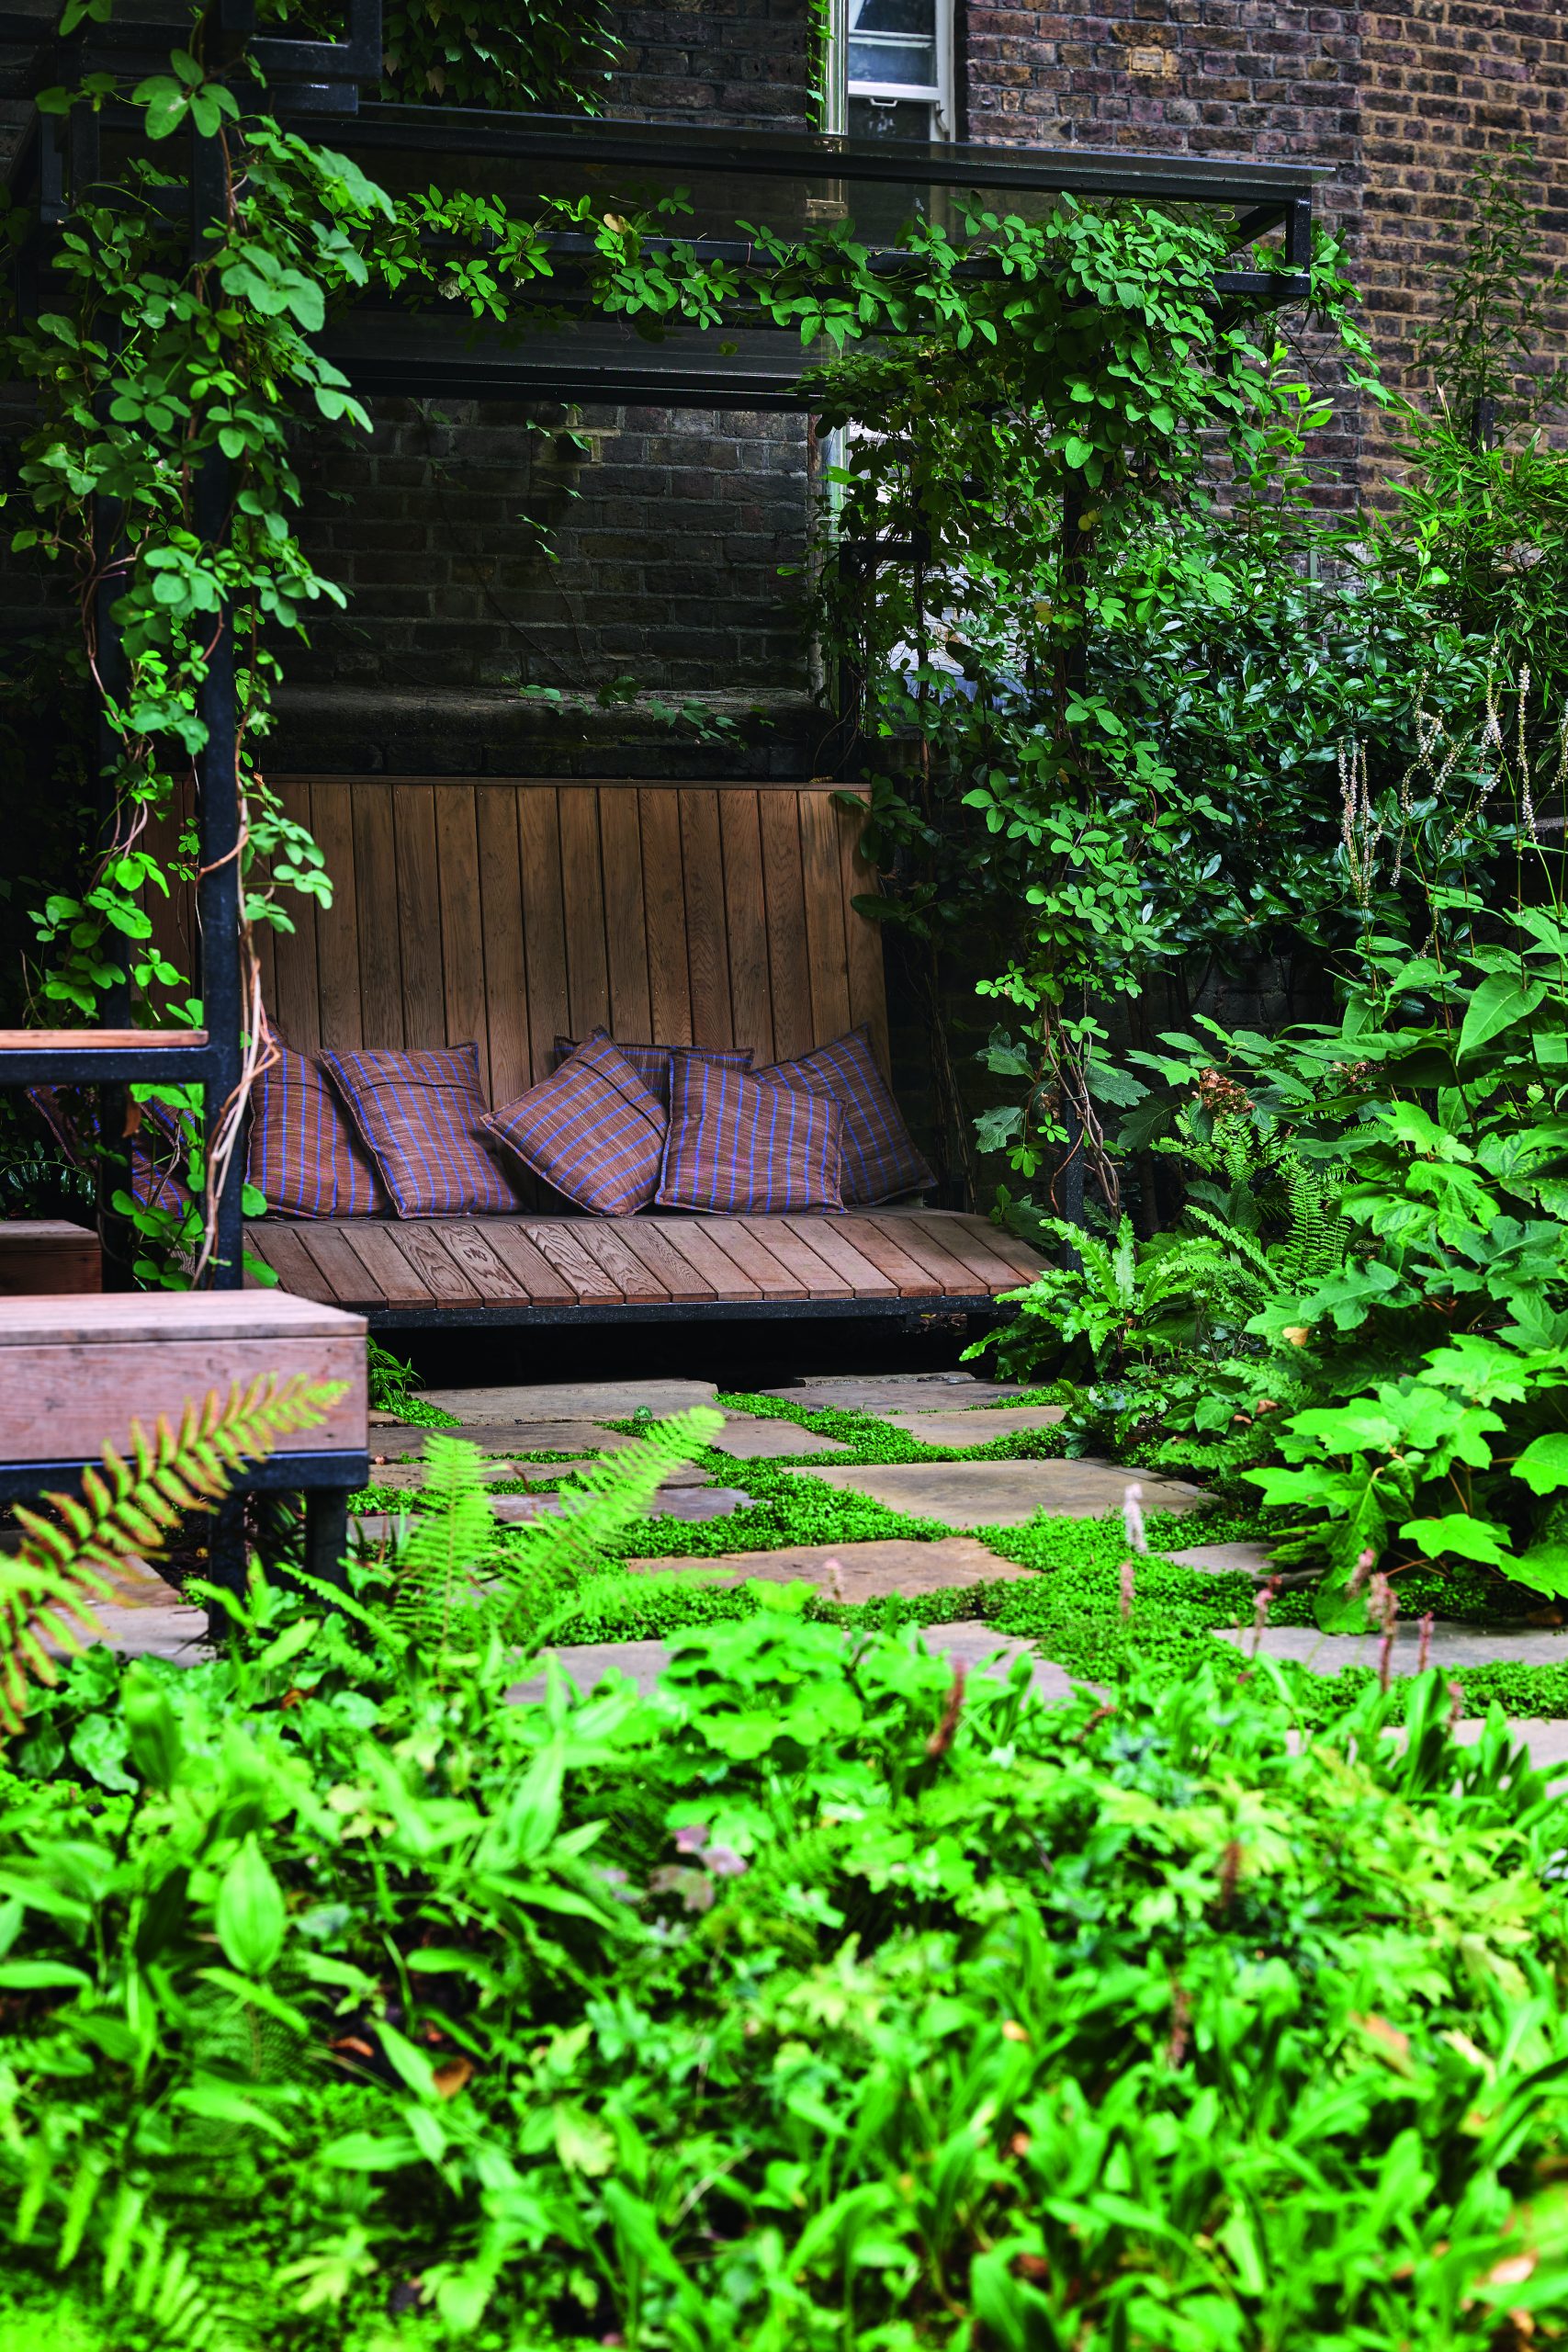
Permanent pergolas to protect the seating from the lime’s honeydew were prohibited by the TPO as their concrete bases could damage the tree roots. So Adolfo had to devise two “temporary” structures, a dining area and a day bed, that would require no permanent or invasive fixings, and would not dominate the garden. He took inspiration from free-standing, covered swing benches, and also recalled the lightweight structures designed by Catalan architects, RCR Arquitectes.
Adolfo devised a frame made from lightweight square section in hollow steel, which matches the frames of the house’s glazing, clad with Western red cedar. An underground metal base connects all the posts, pinned into the ground by what are essentially tent pegs. The two structures are topped with a polycarbonate roof. “Polycarbonate is lighter and less expensive than glass and easier to handle. We chose a smoke grey so it doesn’t show the dirt from the honeydew and is less obviously plastic. The gardeners still have to clean them, but it’s easy to do.”
You may also like
- Don't plant small plants in a small garden - experts say it's a common mistake
- If you're struggling with a sloping garden - this terraced design is full of smart ideas
Adolfo also used Western red cedar for the bench near the house, cut into a zigzag shape using a mitre so that it appears to float out from the wall. “The area near the house was a transition area until we put the bench there,” says Adolfo. “Now it has become a place in its own right.” The stone and timber outdoor kitchen is tucked away on the opposite side to the bench.
Lighting
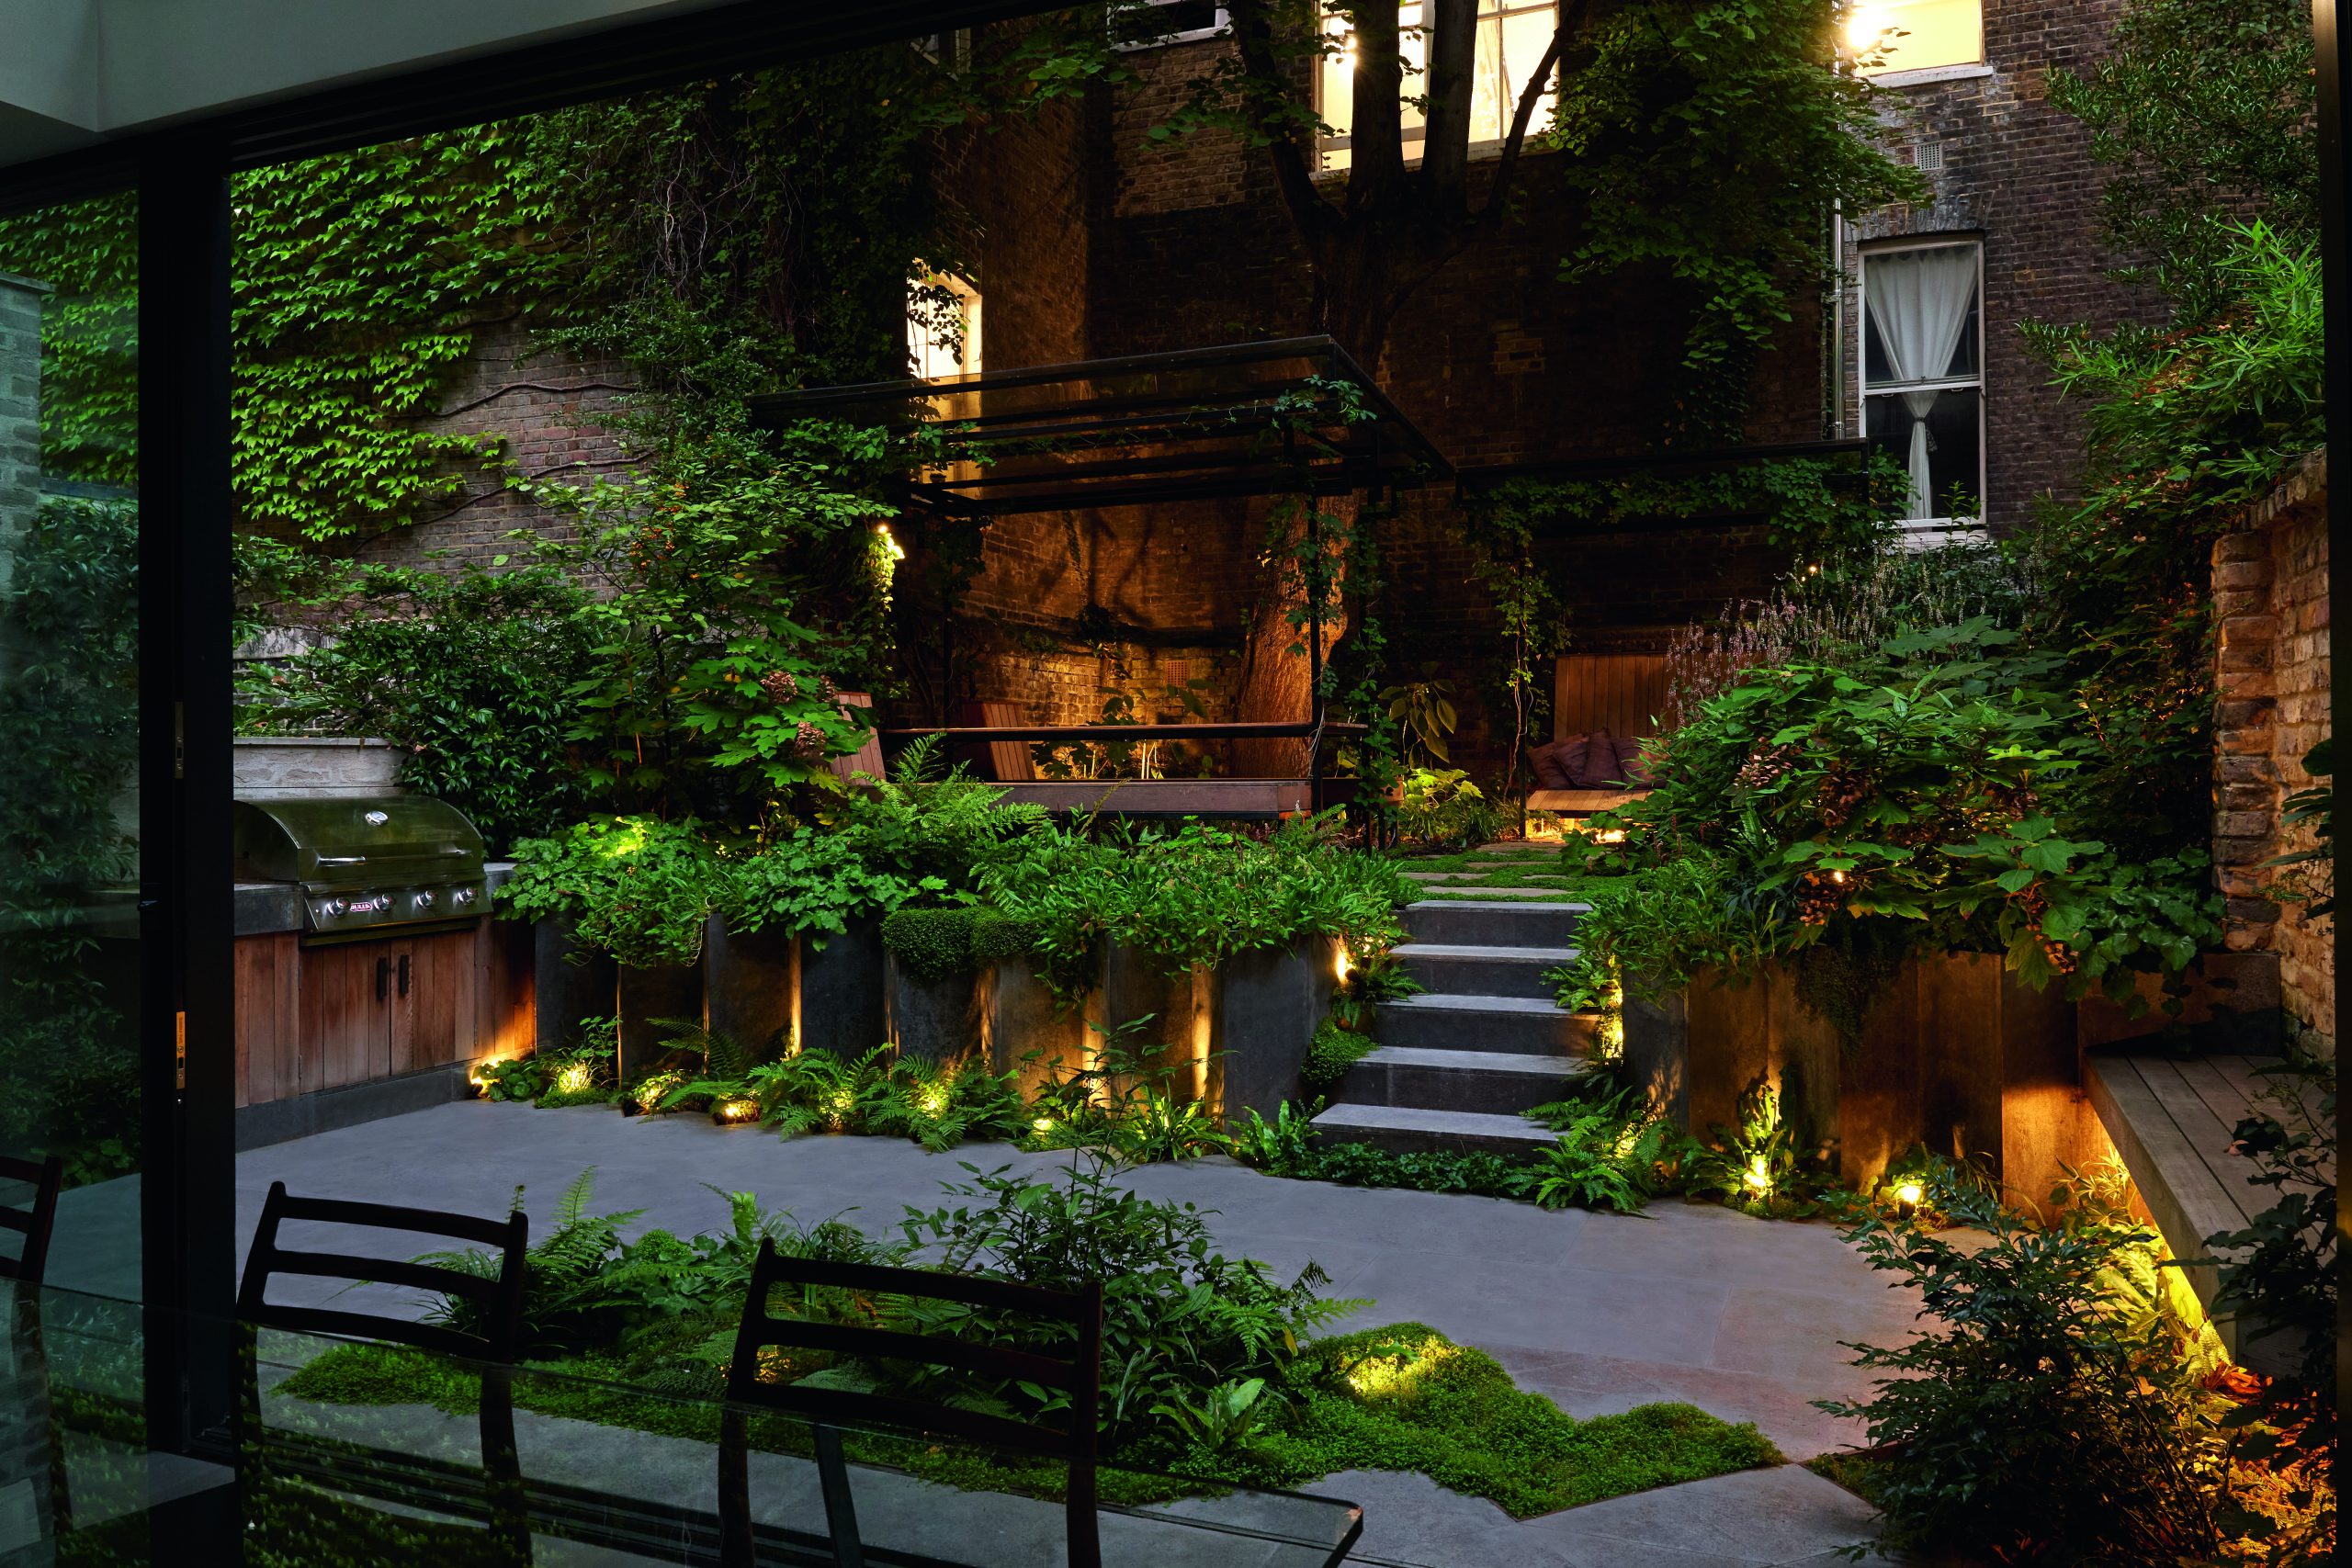
The garden takes on a magical feel after dark. “You could definitely say there are more lights than there would normally be in a garden here,” says Adolfo. “We couldn’t not light up those great details.” Adolfo designs his own lighting and favours angled spike lights, “mainly because it also allows us to light through the plants – you can enjoy their shadows as well. It makes everything softer.” Spotlights gently light the dining area, powered via hidden cabling that runs down the inside of square, hollow section steel supports.
Find out more abut Adolfo Harrison’s work at adolfoharrison.com