From grand estates to tiny front gardens and primary-school play areas, discover the new designs shortlisted for the 2027 Society of Garden and Landscape Designers Awards and get the chance to vote for your favourite.
Do you have a favourite shortlisted garden? Then cast your vote online now for the SGLD People’s Choice Award 2027 – your chance to celebrate great design and have your say, picking from the 25 gardens that are eligible for the People's Choice. Voting closes on 31 October.
The SGLD Awards Shortlist
Lodge Garden
Peter Berg MSGLD
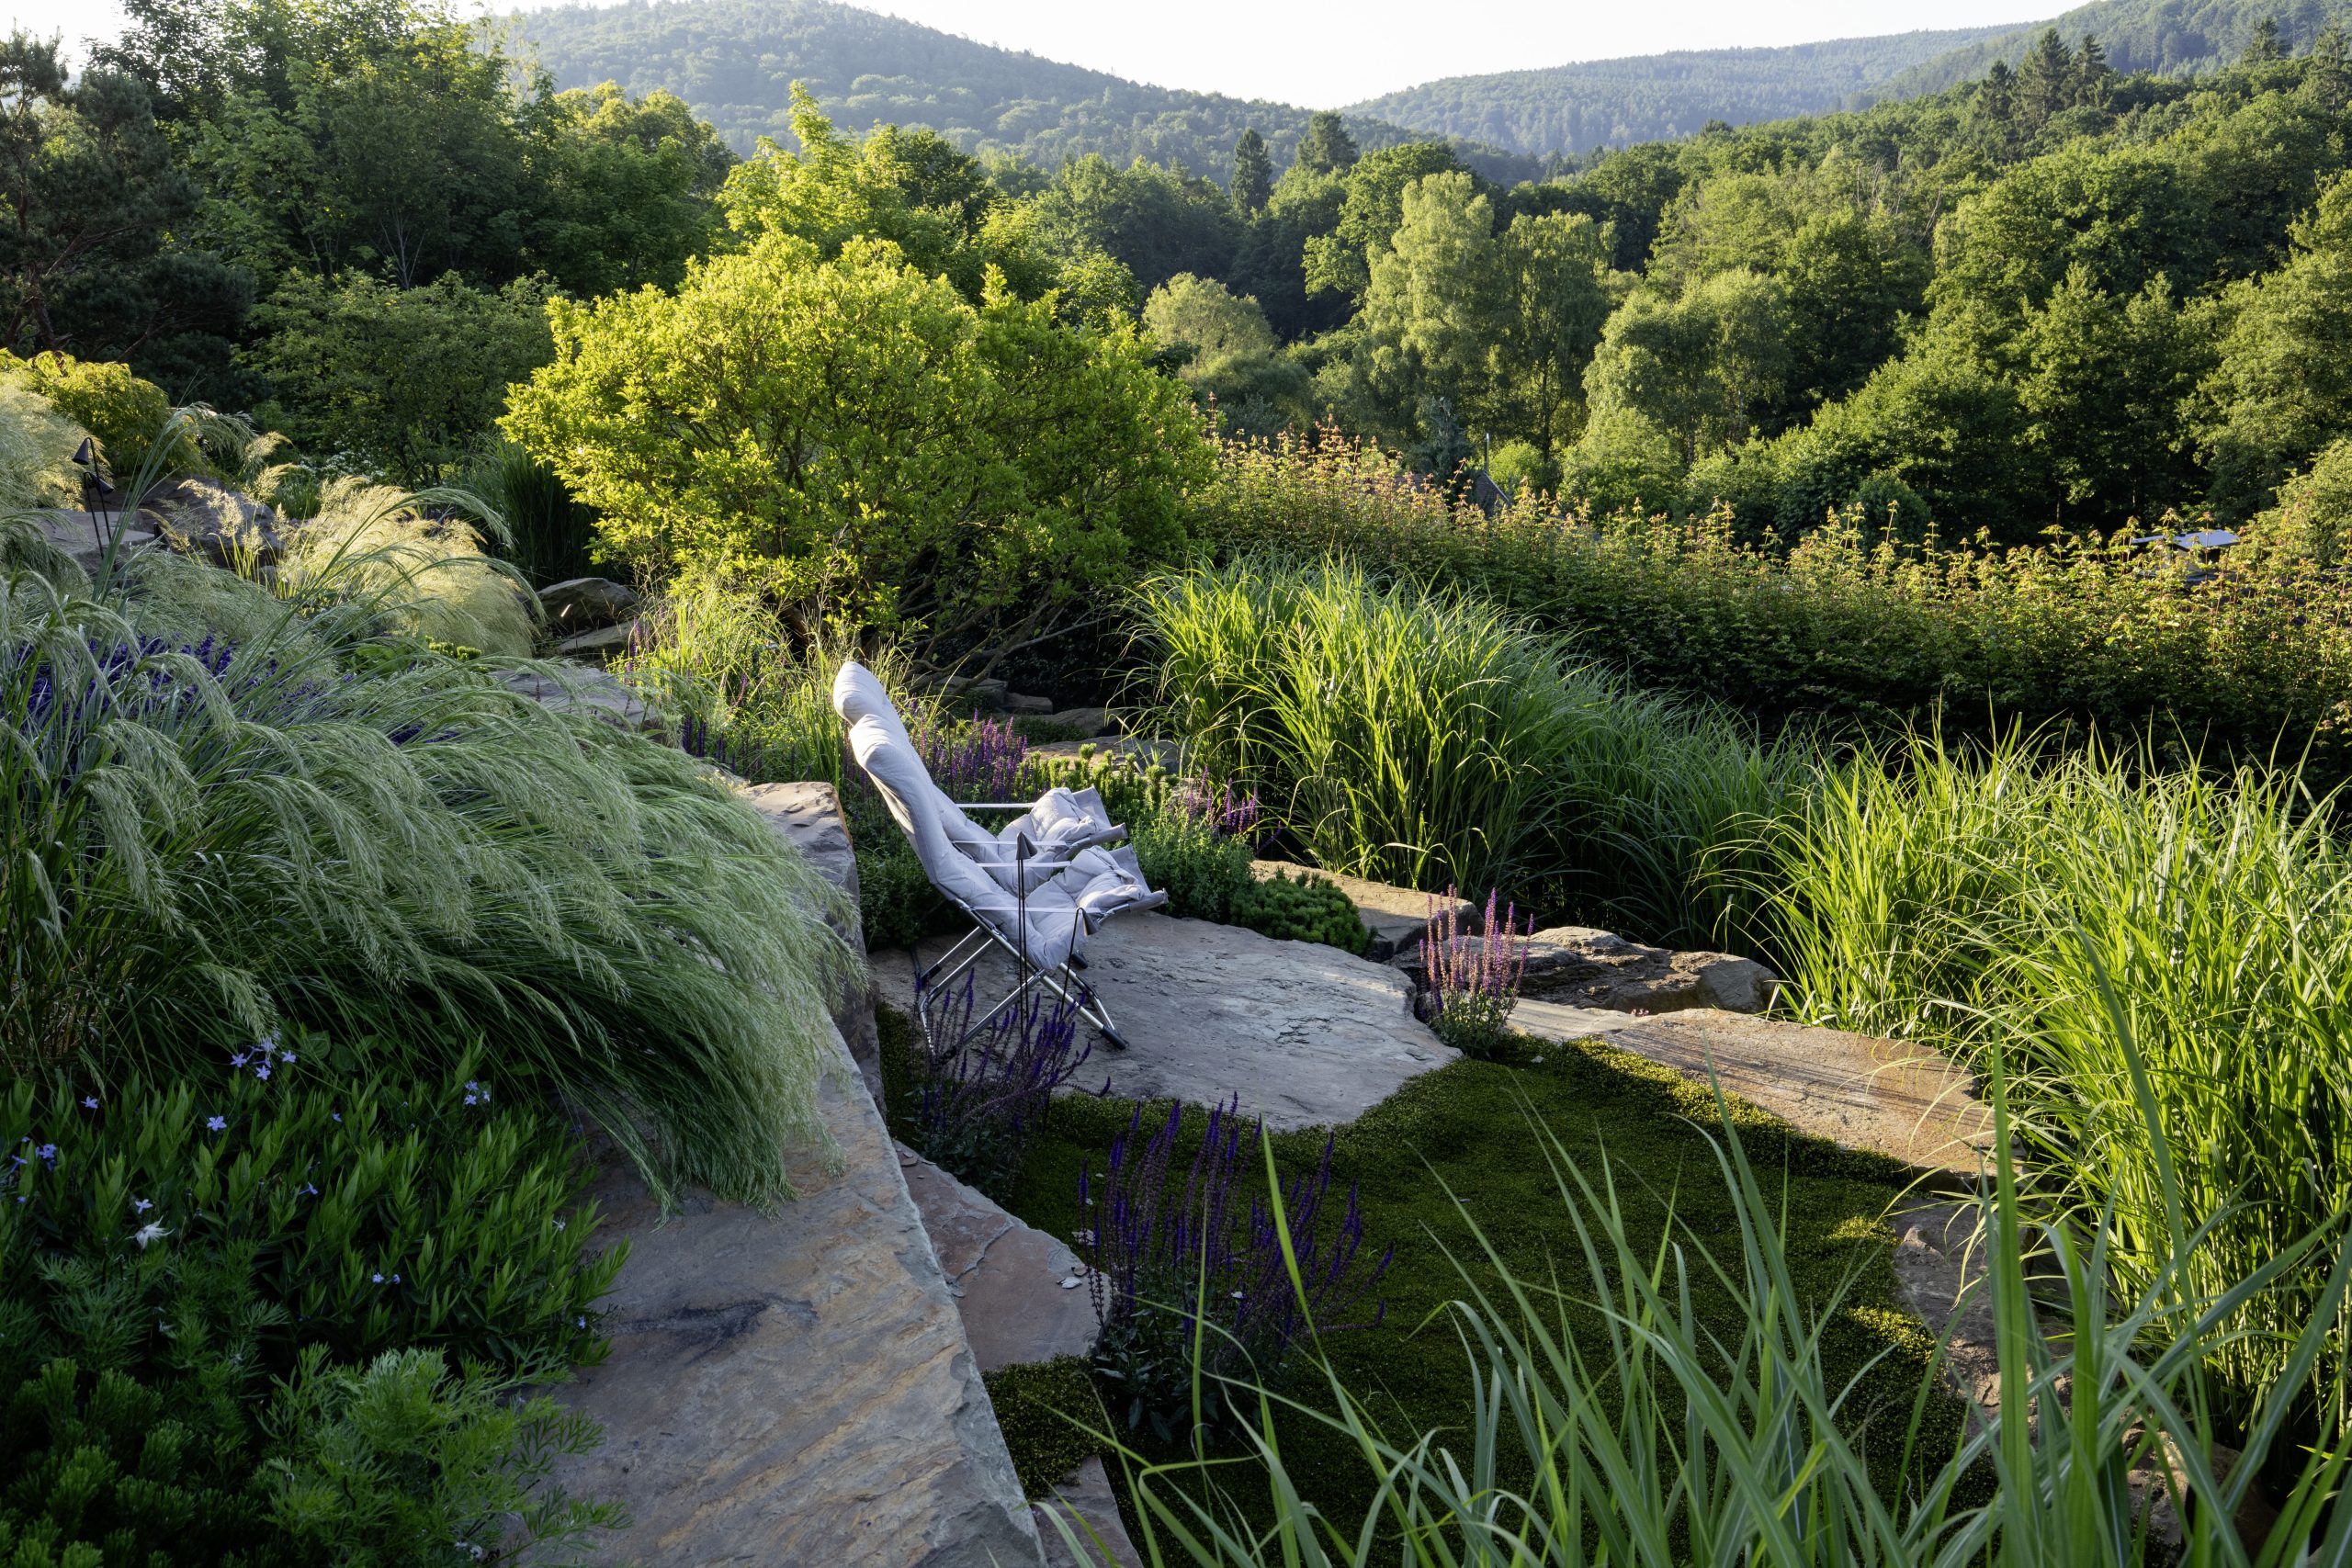
Set within the Spessart mountain range near Frankfurt, this garden creates a seamless transition between a new chalet and the surrounding landscape. Dry-stone walls and rocky steps structure the site entirely without the need for concrete. Pines feature heavily, grounding the design and establishing a strong connection to the surrounding woodland. A diverse planting scheme of perennials, grasses, ferns and slow-growing trees weaves through the terrain, and strategic planting helps to frame the sweeping valley views. The result is a garden fully embedded in its mountainous setting.
You may also like
Woodland Glade Sanctuary
Stefano Marinaz Landscape Architecture, Principal Designer Stefano Marinaz MSGLD
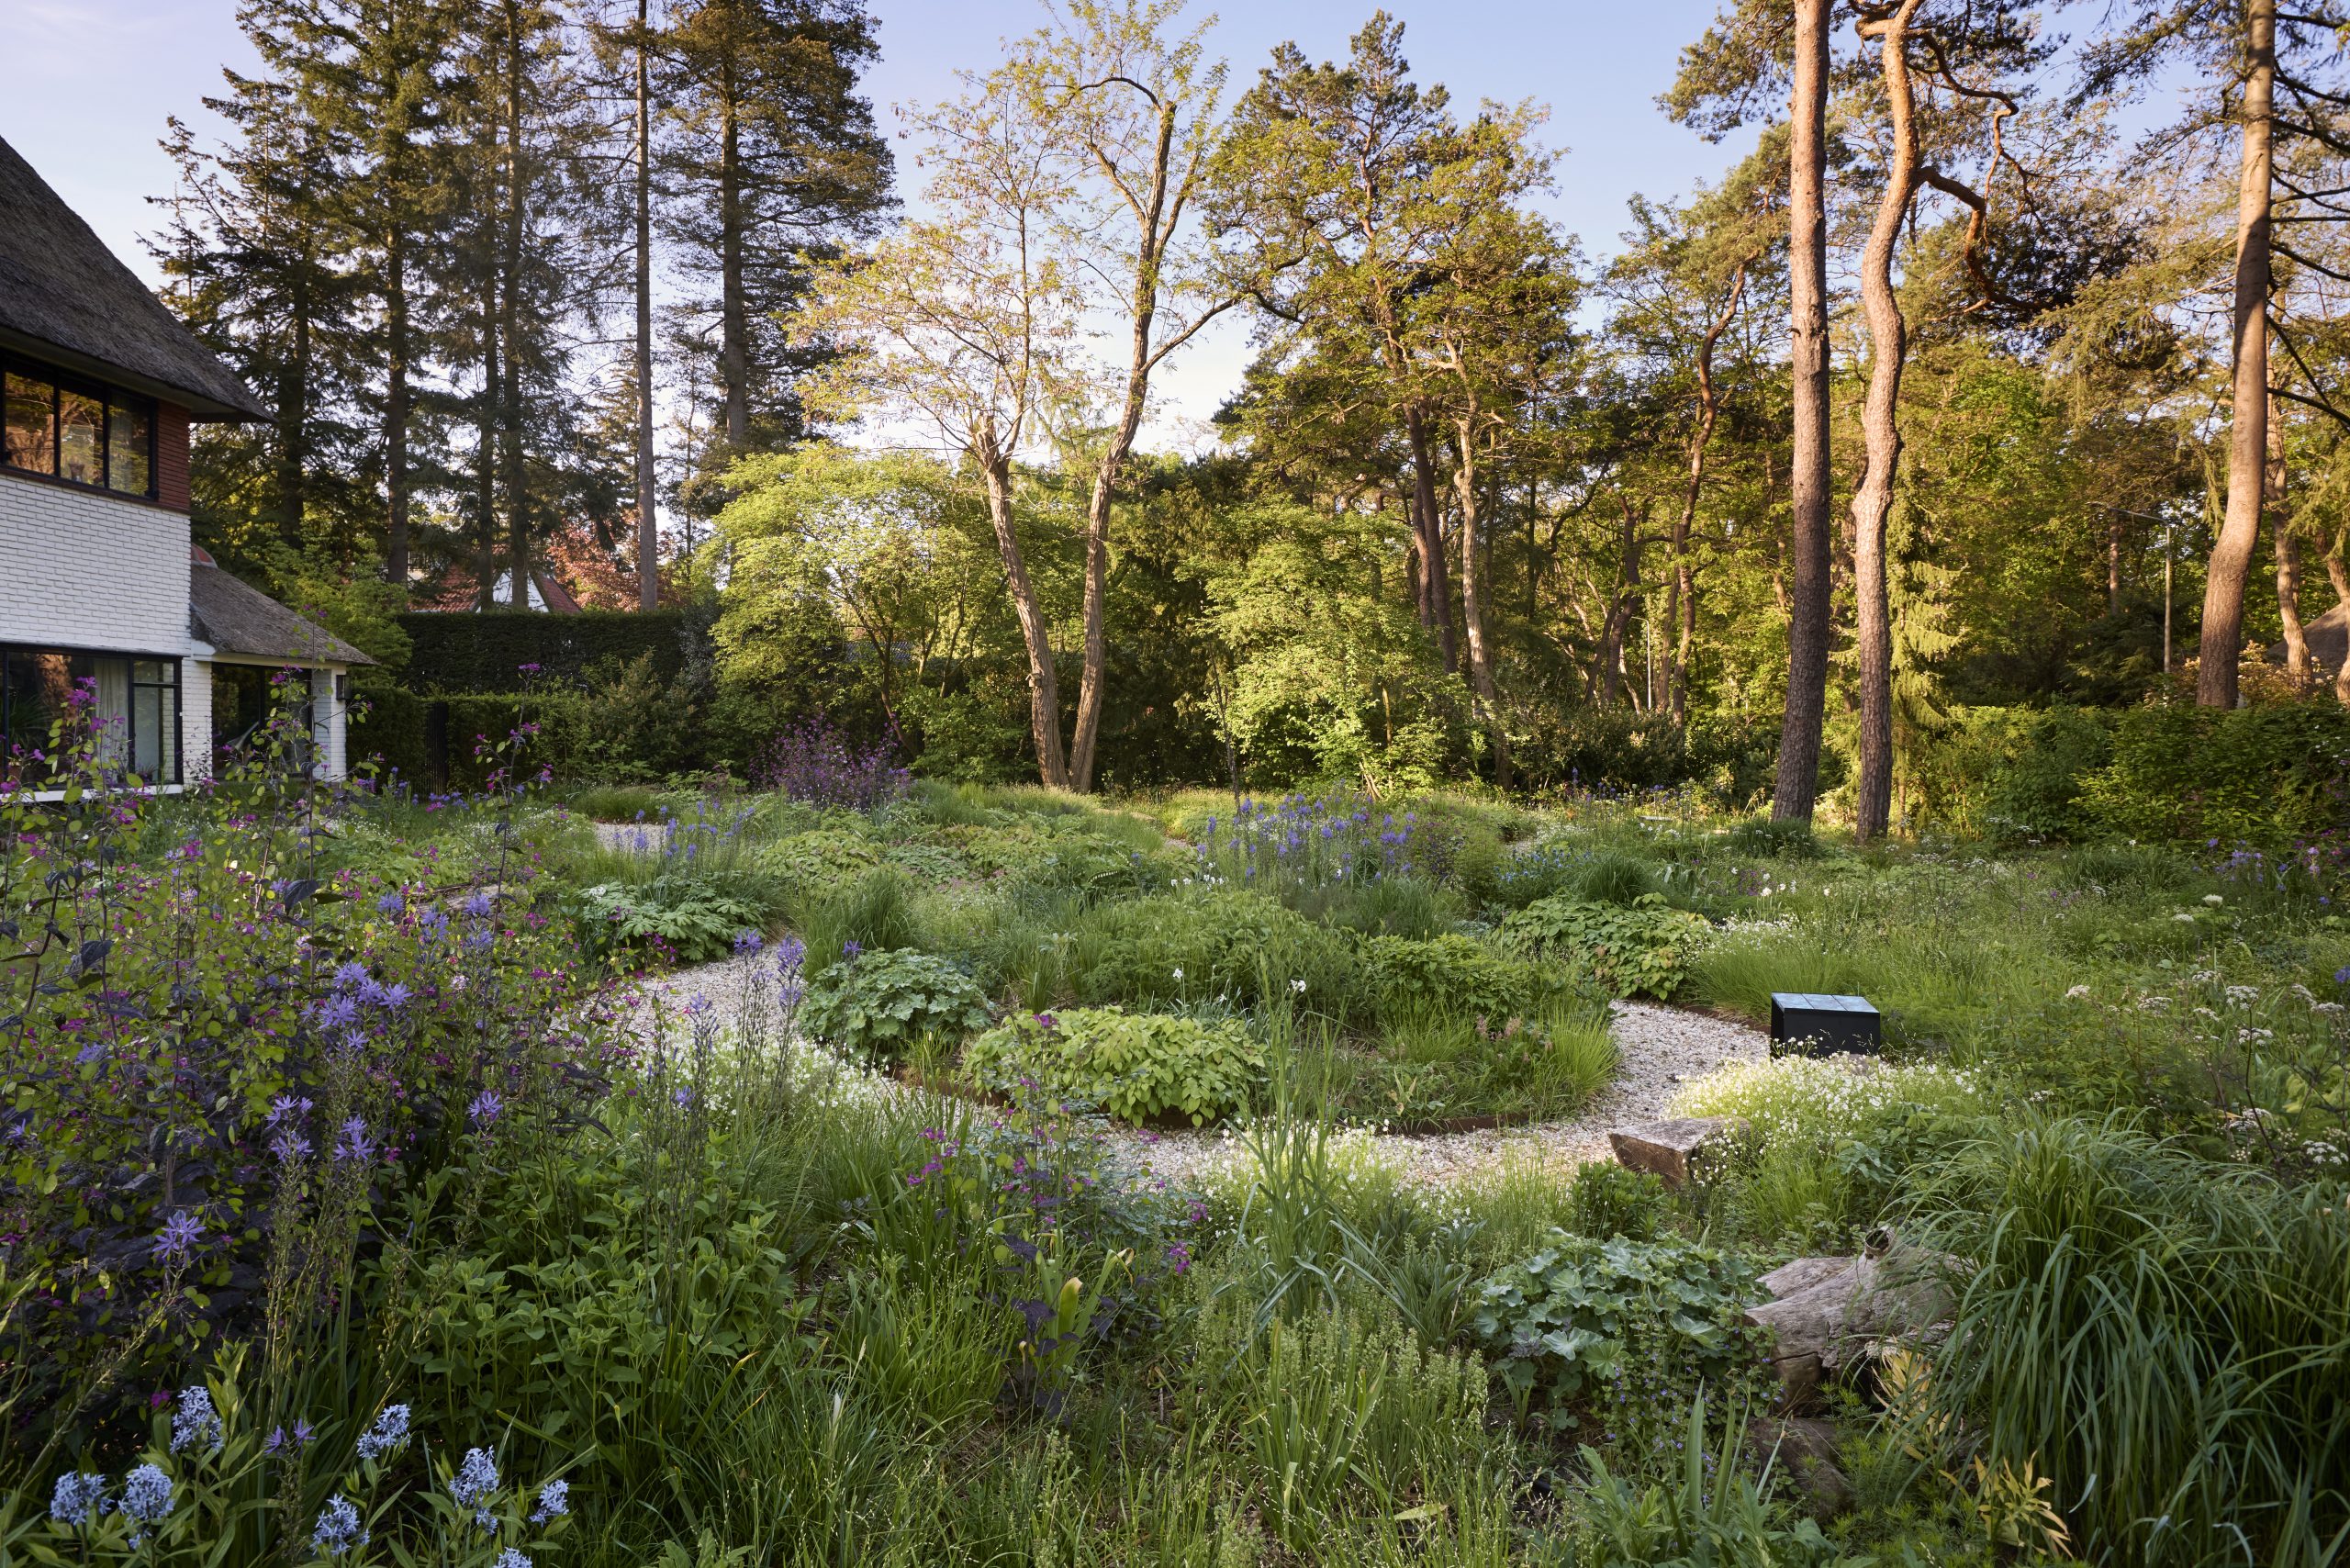
A once mostly lawned plot has been transformed into an immersive landscape that encourages exploration and closer connection with its woodland setting. Meandering paths lead through layered, naturalistic planting, creating spaces for dining, contemplation and relaxation, while carefully framed views connect the house with the landscape. Concrete paving has been replaced with gravel to improve rainwater infiltration and diverse planting supports pollinators and invertebrates. Log piles and seating provide additional wildlife habitat. Bulbs add biodiversity where the lawn has been retained.
You may also like
El Quejigal
Gonzalo Morillo Holguin MSGLD
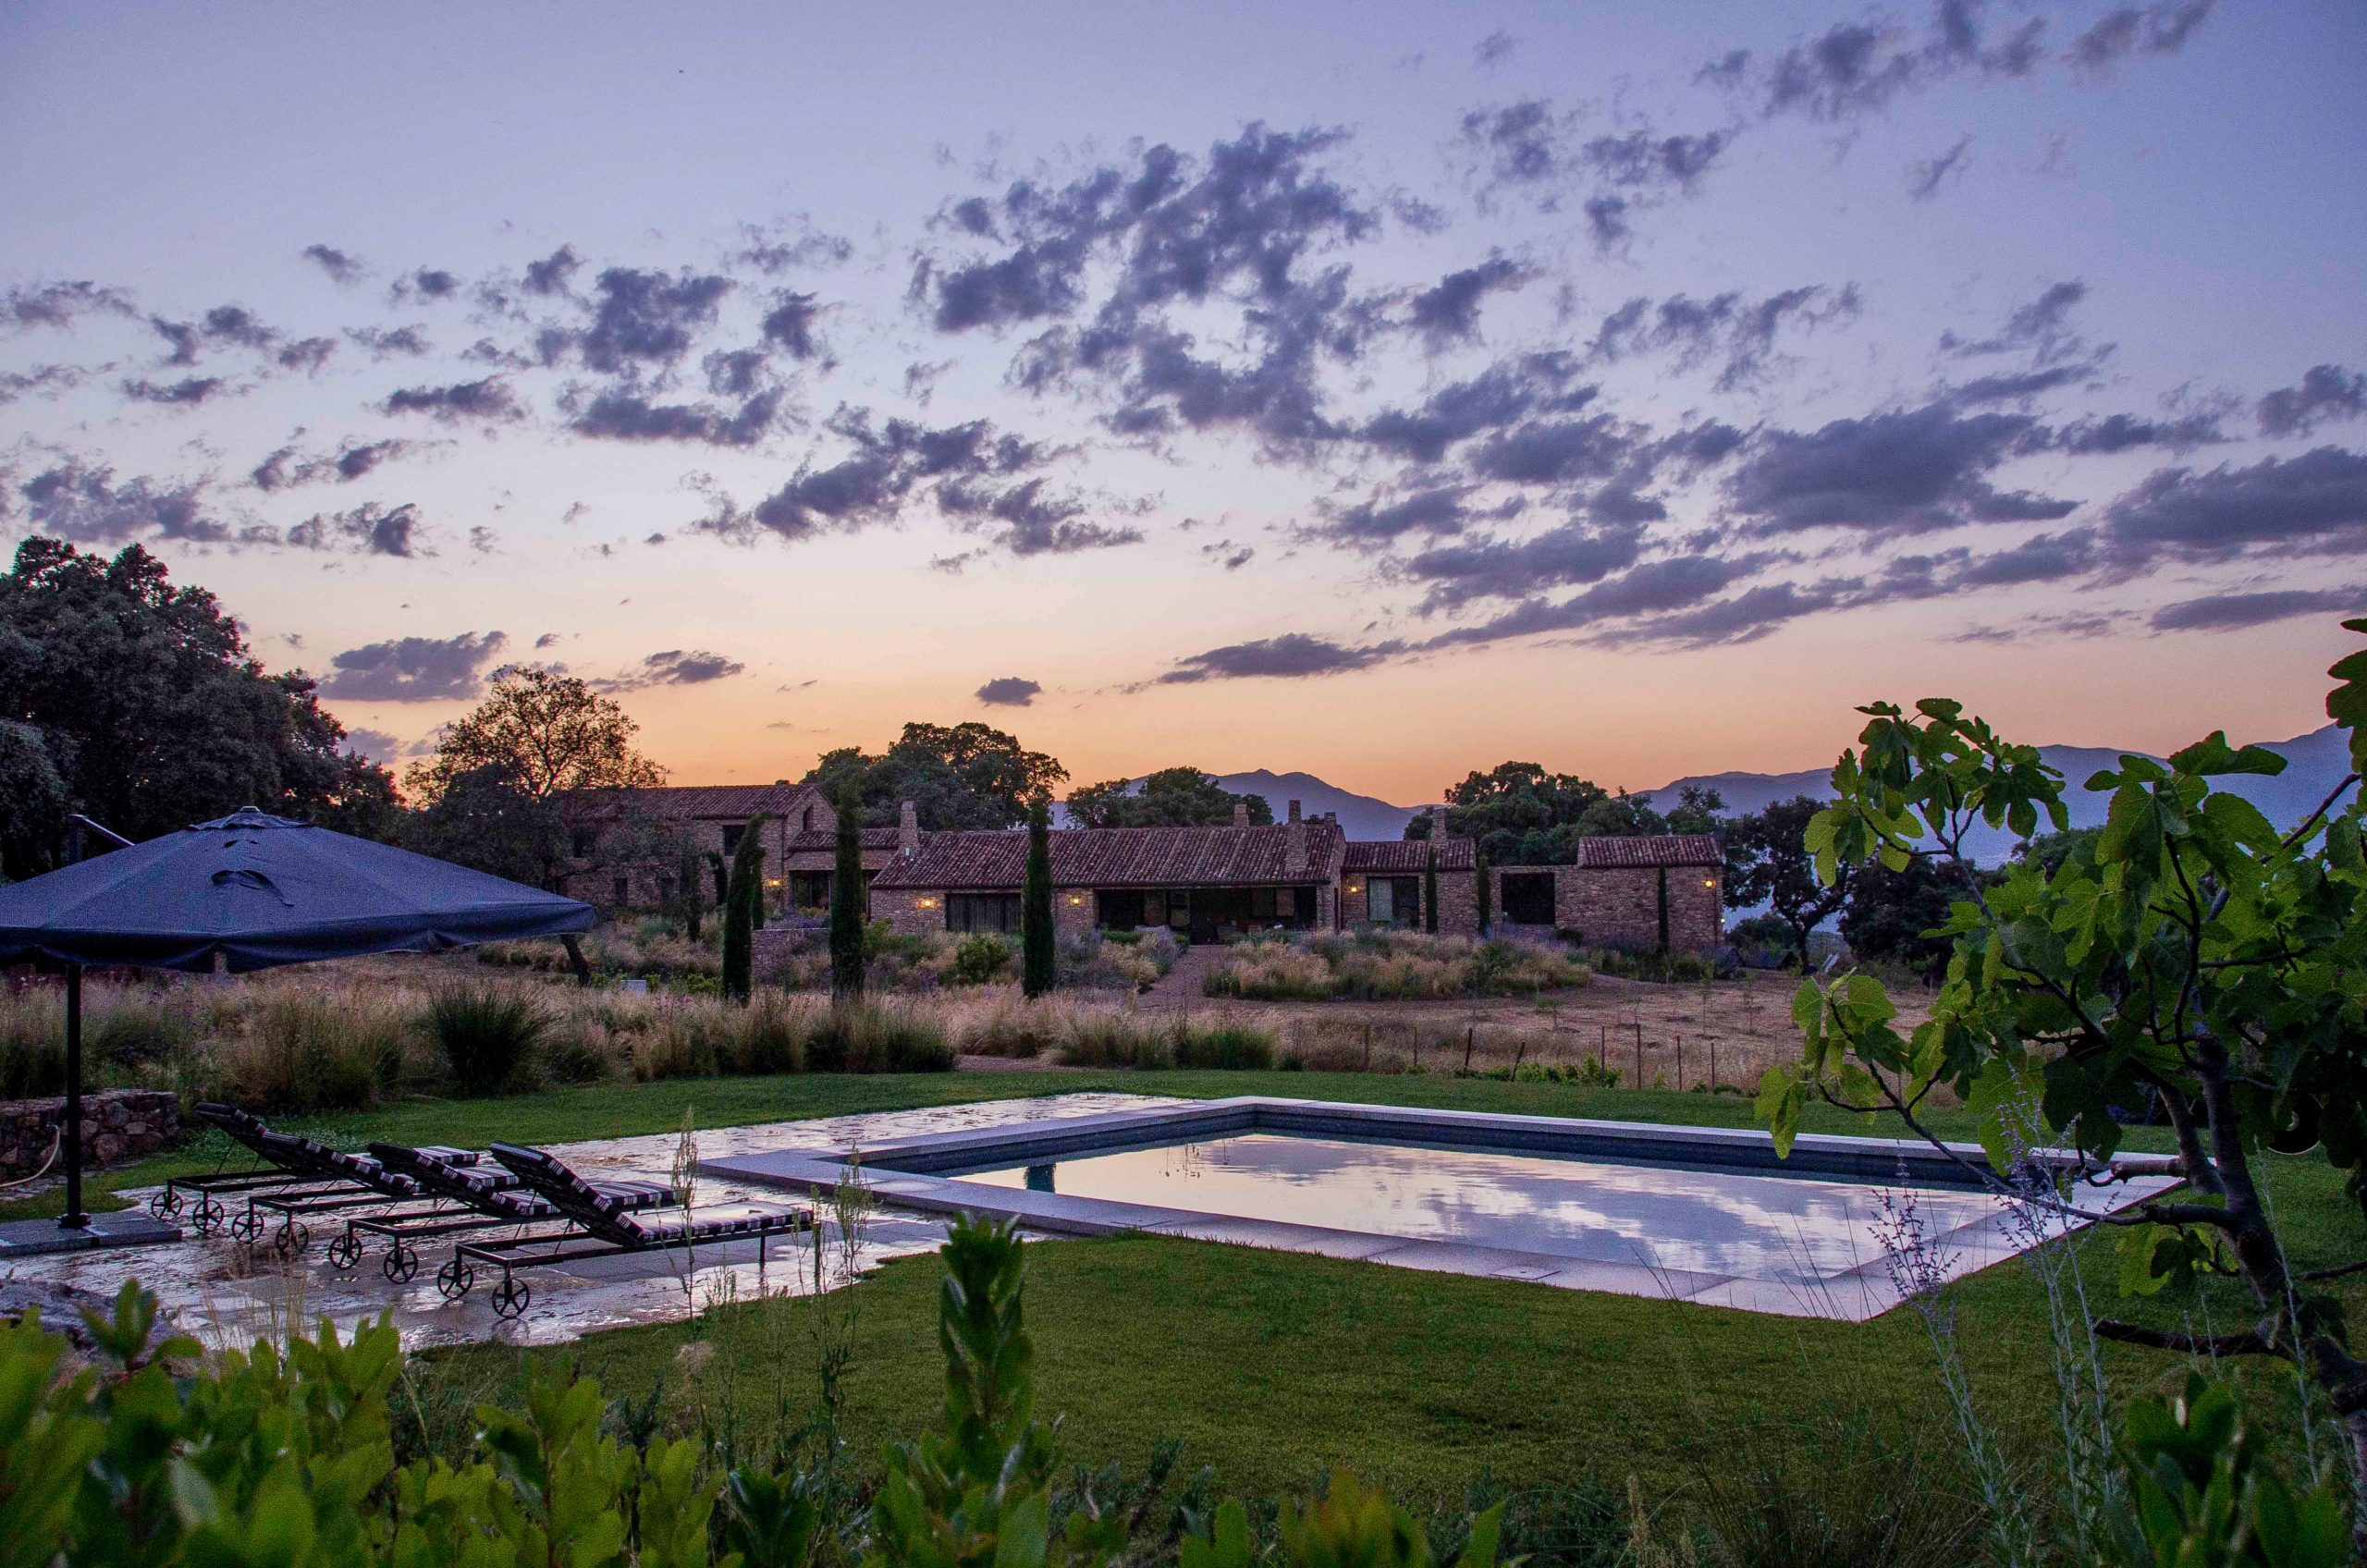
High in the Toledo mountains, El Quejigal transforms a former cattle stable into a quiet retreat within a 250-acre estate. Designed to blur boundaries between house and wilderness, restored dry-stone walls, framing porches and curving gravel paths ease the transition across the rugged hillside toward the Gredos mountains. To endure extreme weather – spanning 40°C summer highs, -7°C winter lows and just 400mm of annual rainfall – the scheme uses a drought-tolerant planting palette. Turf is restricted to the pool zone, allowing the landscape to shine.
Future Plants Landscape
Stefano Marinaz MSGLD
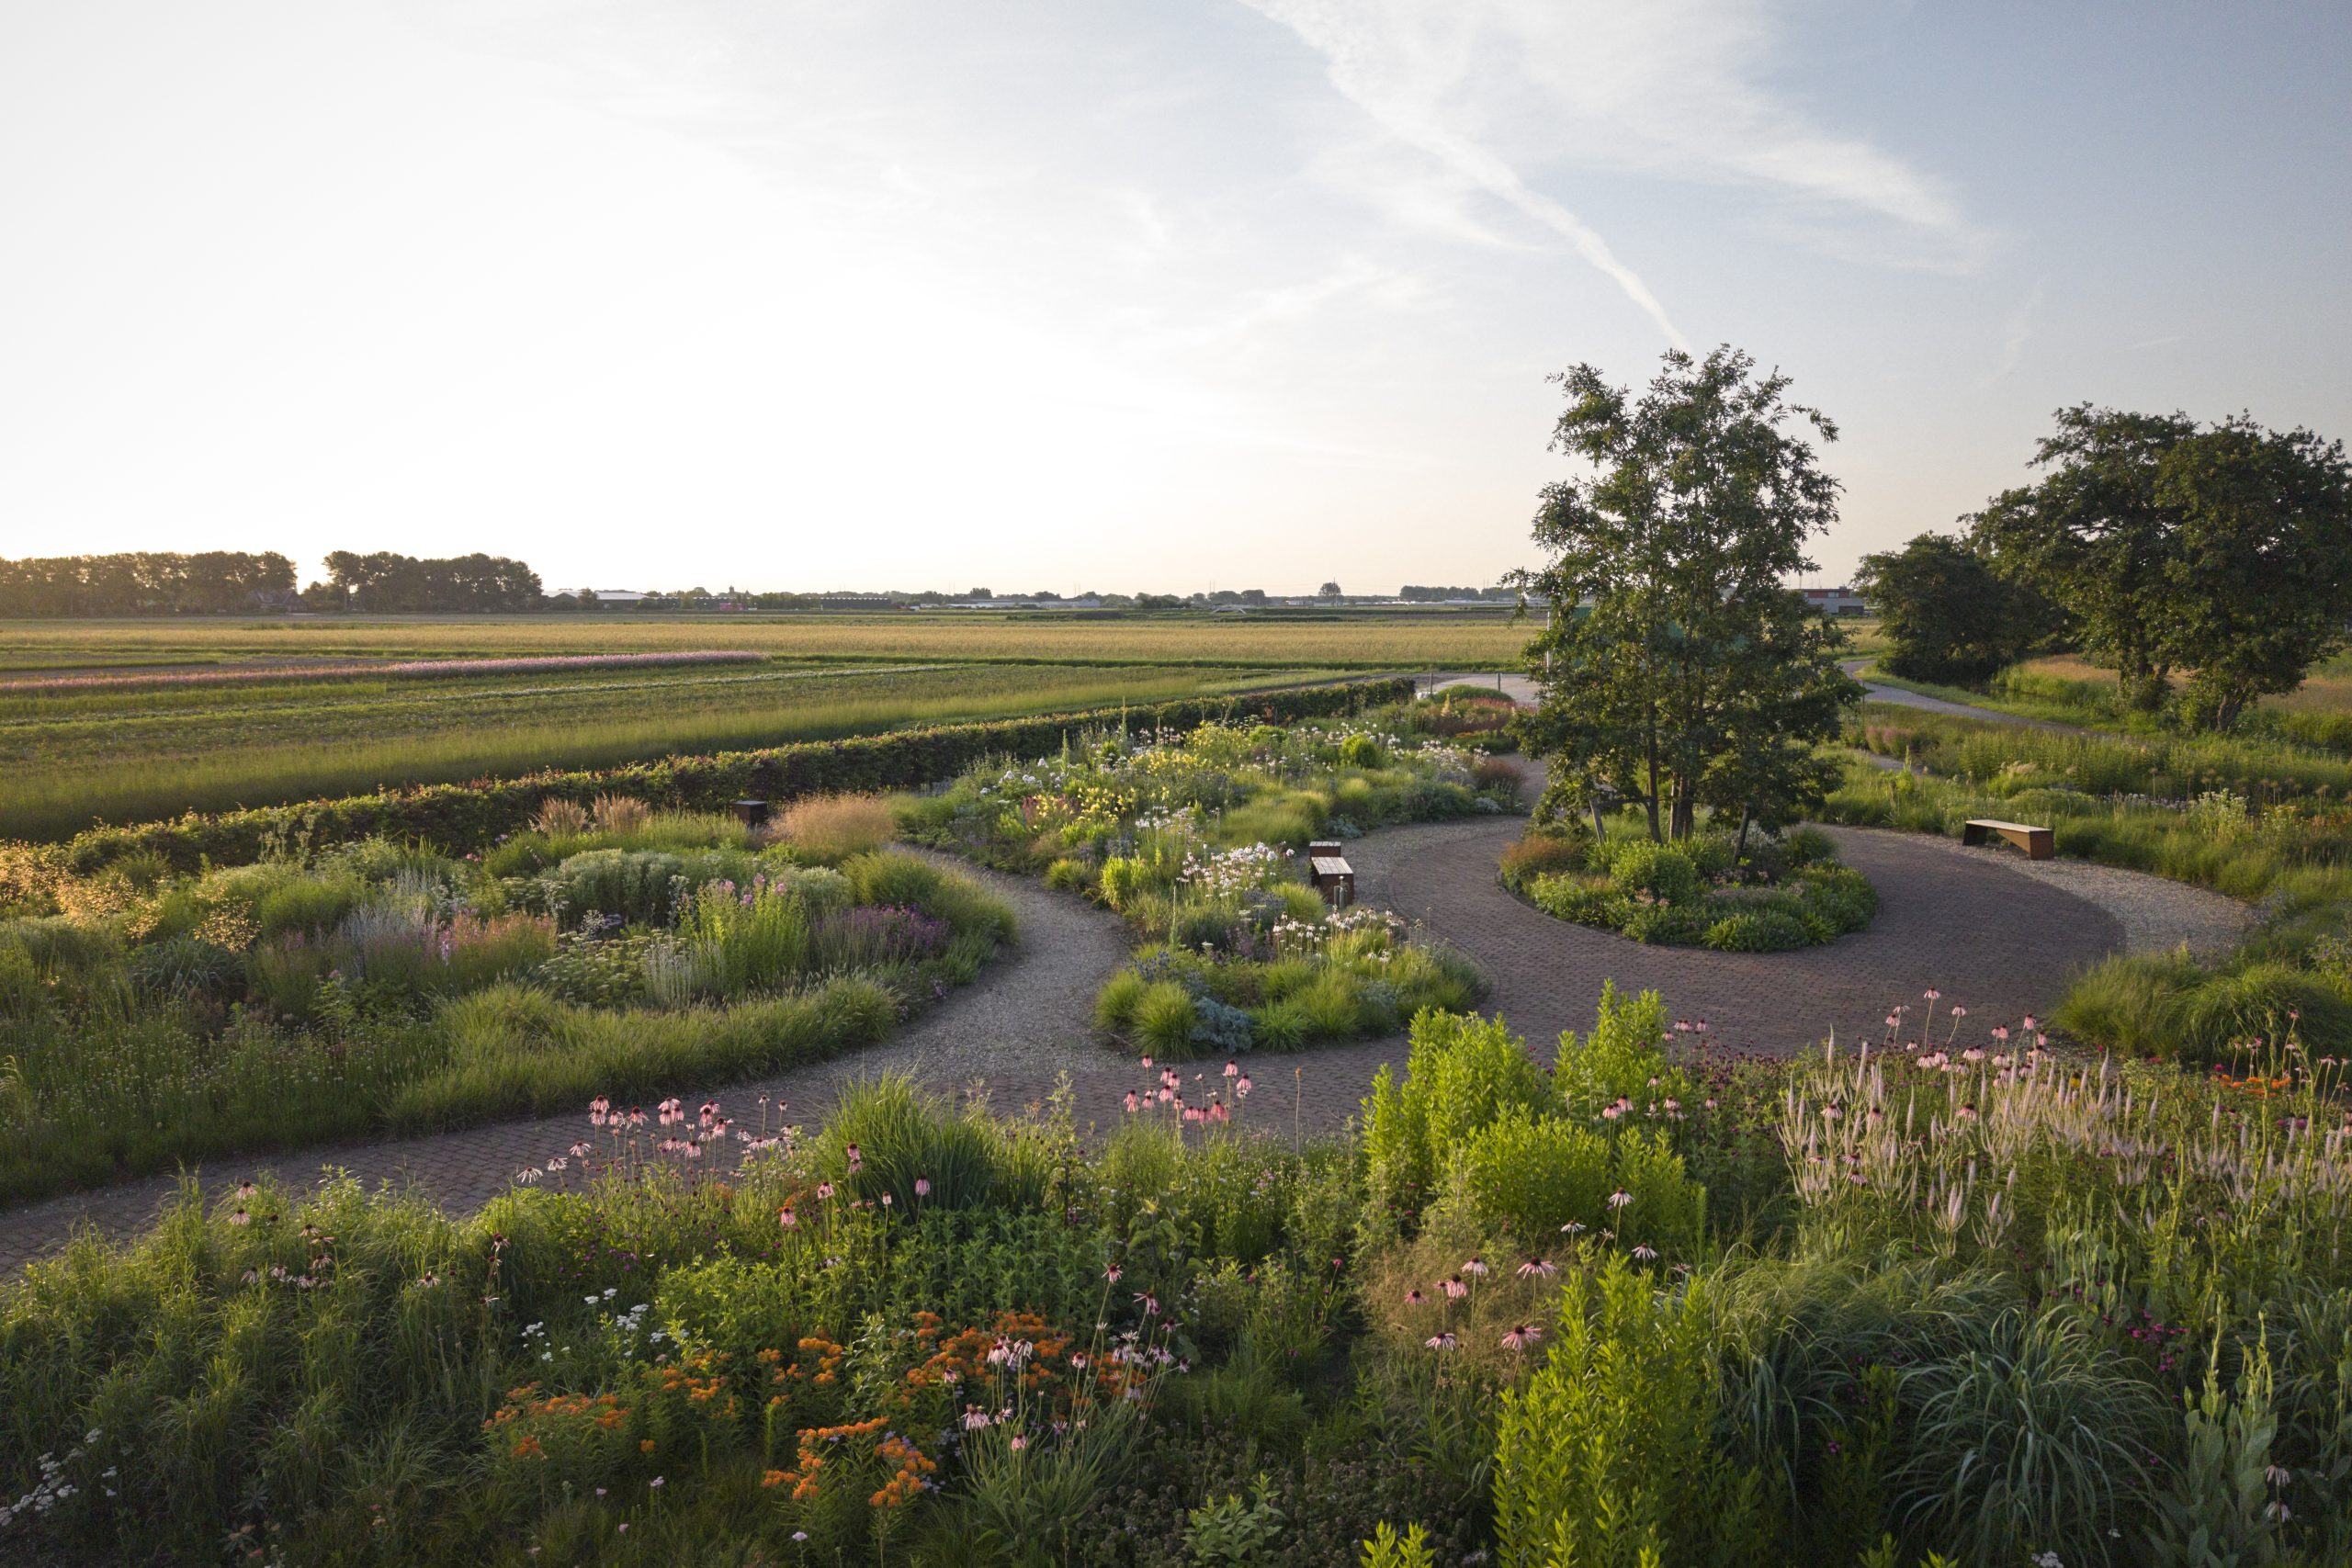
Future Plants Landscape in the Netherlands is a botanical innovation hub, working nursery, living laboratory and exhibition garden. The flexible masterplan features gently mounded planting beds that improve visibility, enhance local drainage and create diverse microclimates, alongside integrated seating designed for ongoing botanical observation and seasonal study. The design relies on perennial communities selected for climate adaptability, biodiversity and long-term low maintenance. Evergreen grasses provide a stable foundation that protects soil and minimises irrigation needs. Layered throughout are resilient, drought-tolerant and pollinator-friendly species such as Crambe maritima, Echinacea pallida ‘Hula Dancer’ and Eryngium yuccifolium.
Finsbury Circus Gardens
Realm, Principal Designer Ed Freeman MSGLD
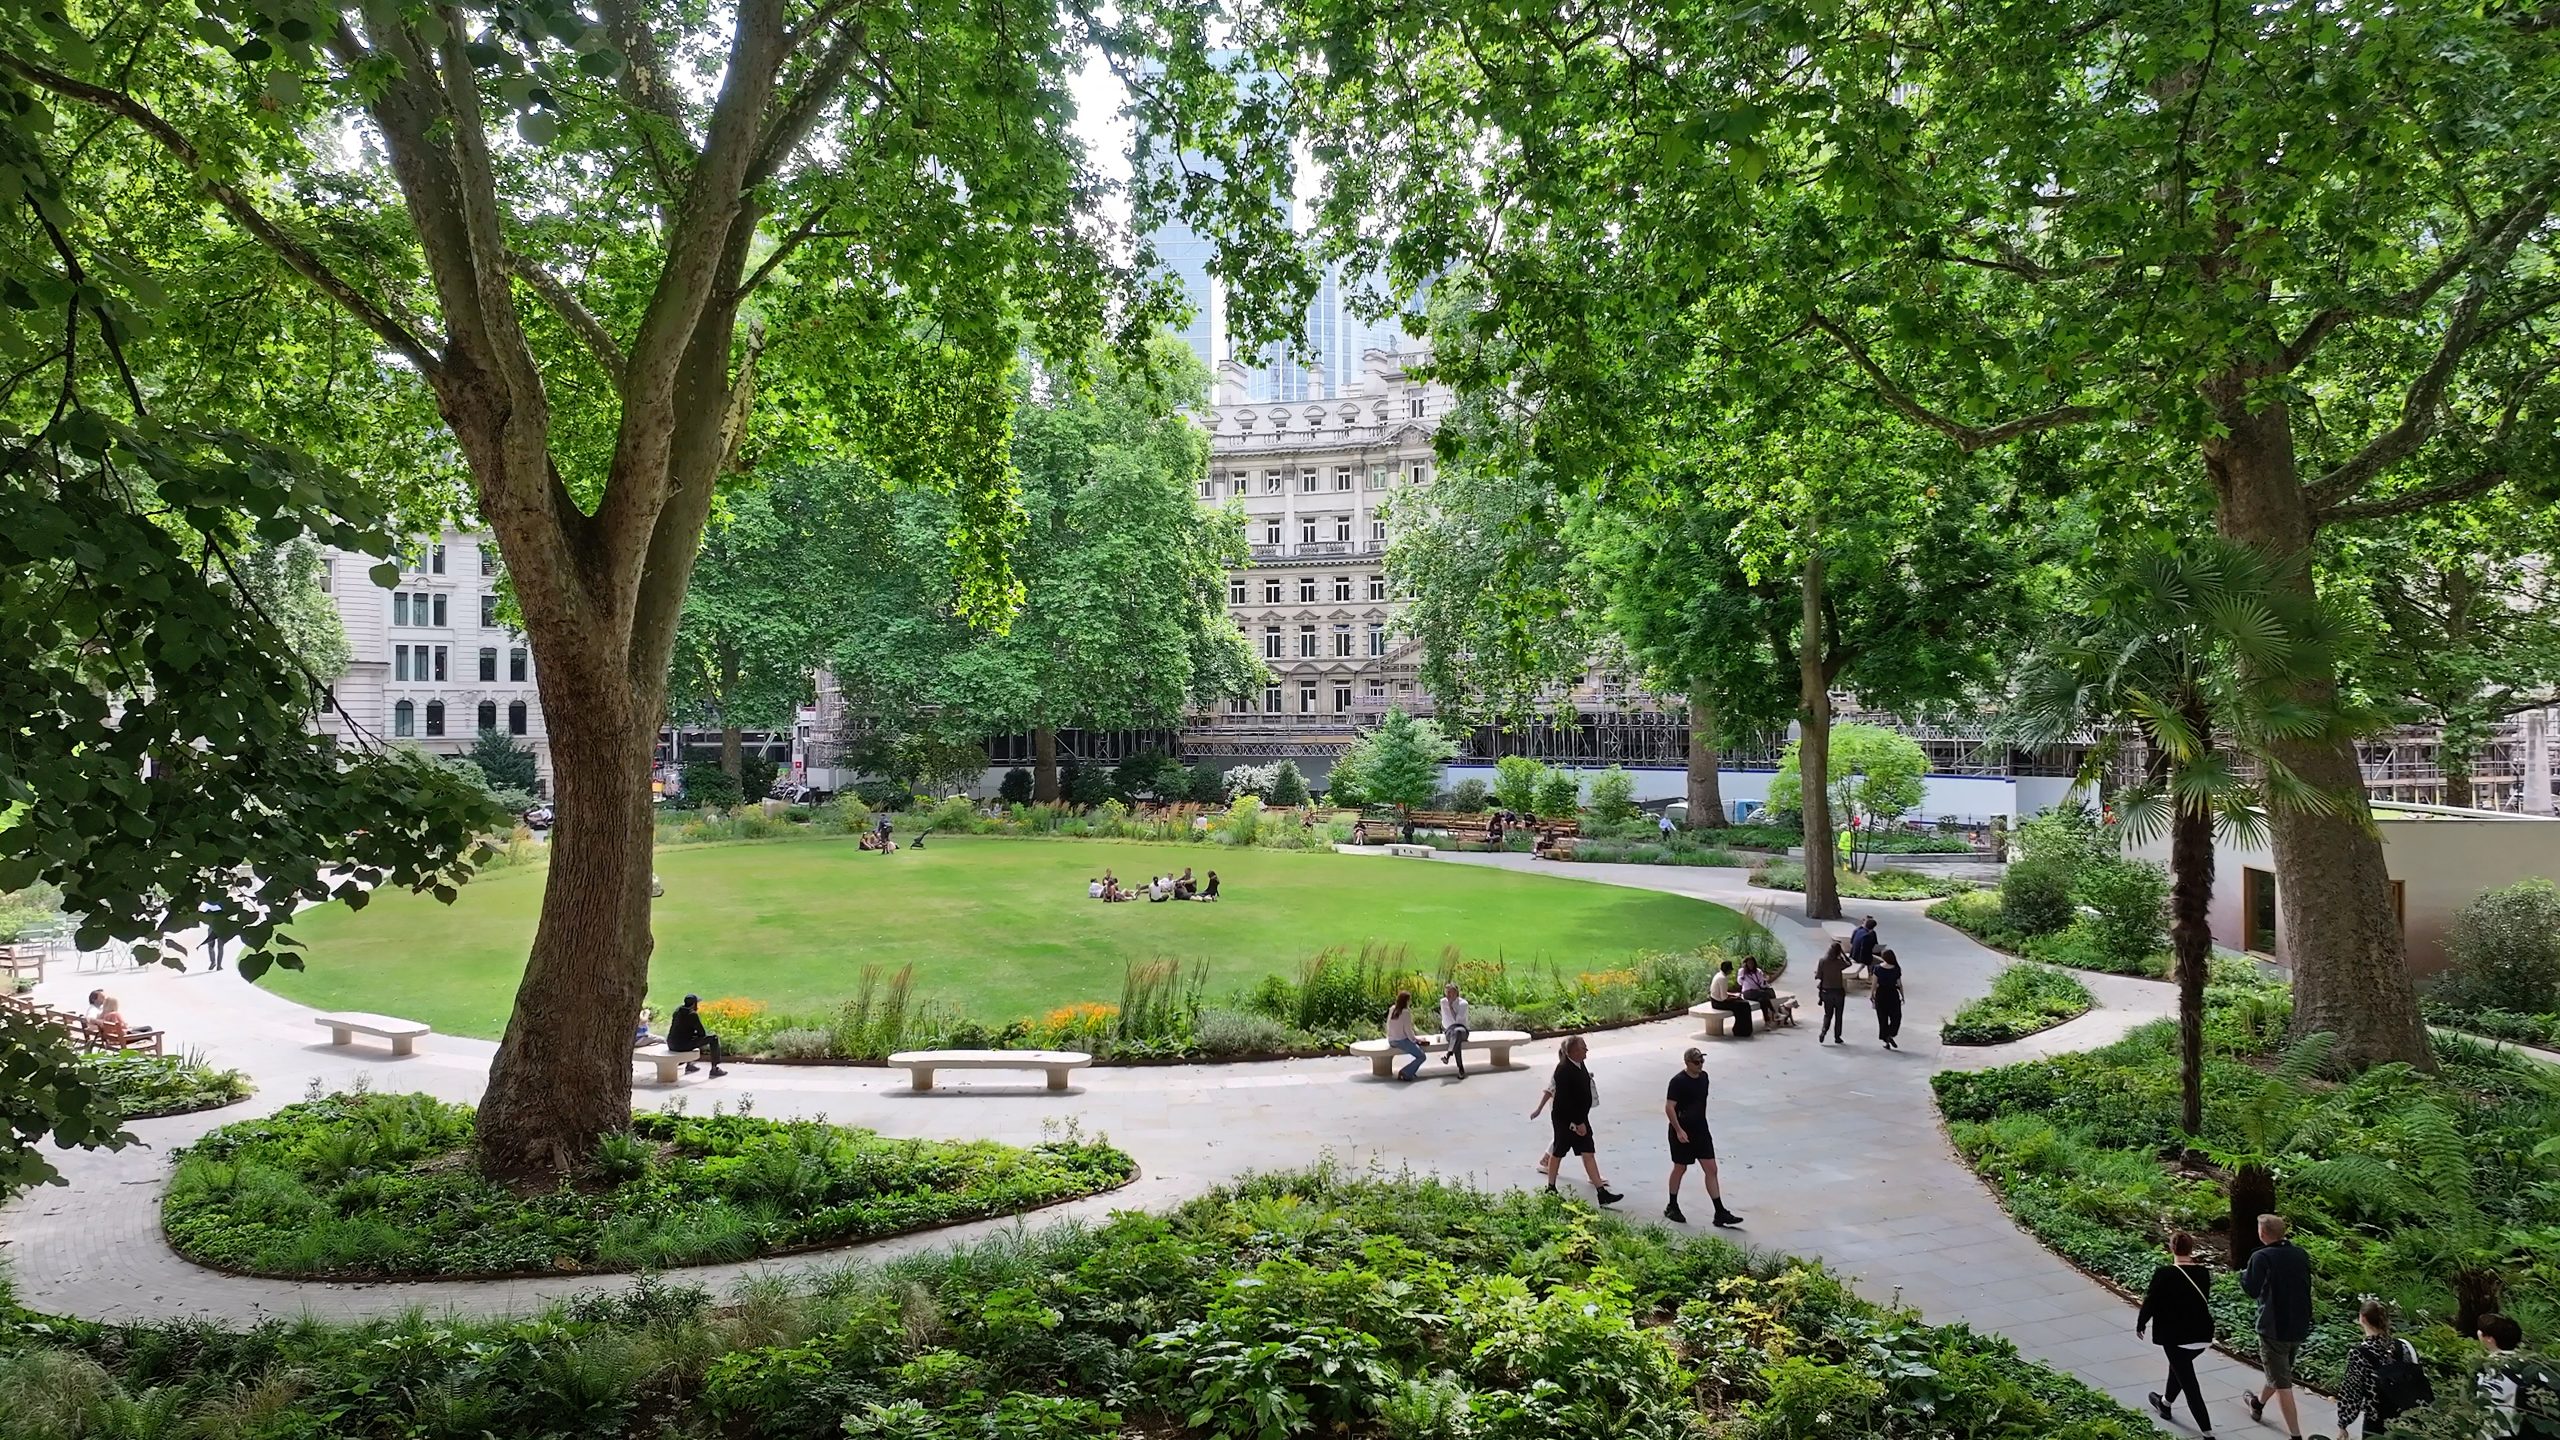
London’s oldest public park has been reimagined as an urban sanctuary. An expansive central lawn, ringed by a limestone band and bespoke benches, provides a gathering space. Broadened, accessible routes connect varied ecological habitats. Focusing on climate resilience and biodiversity, the shaded West Gardens showcase tree ferns and shade-tolerant perennials, transitioning into pollinator-friendly herbaceous borders, filled with achilleas, sisyrinchiums and heleniums. Sustainable drainage swathes are inspired by historic marshlands and rain gardens.
You may also like
The Mediterranean Garden, Beningbrough
Andy Sturgeon FSGLD
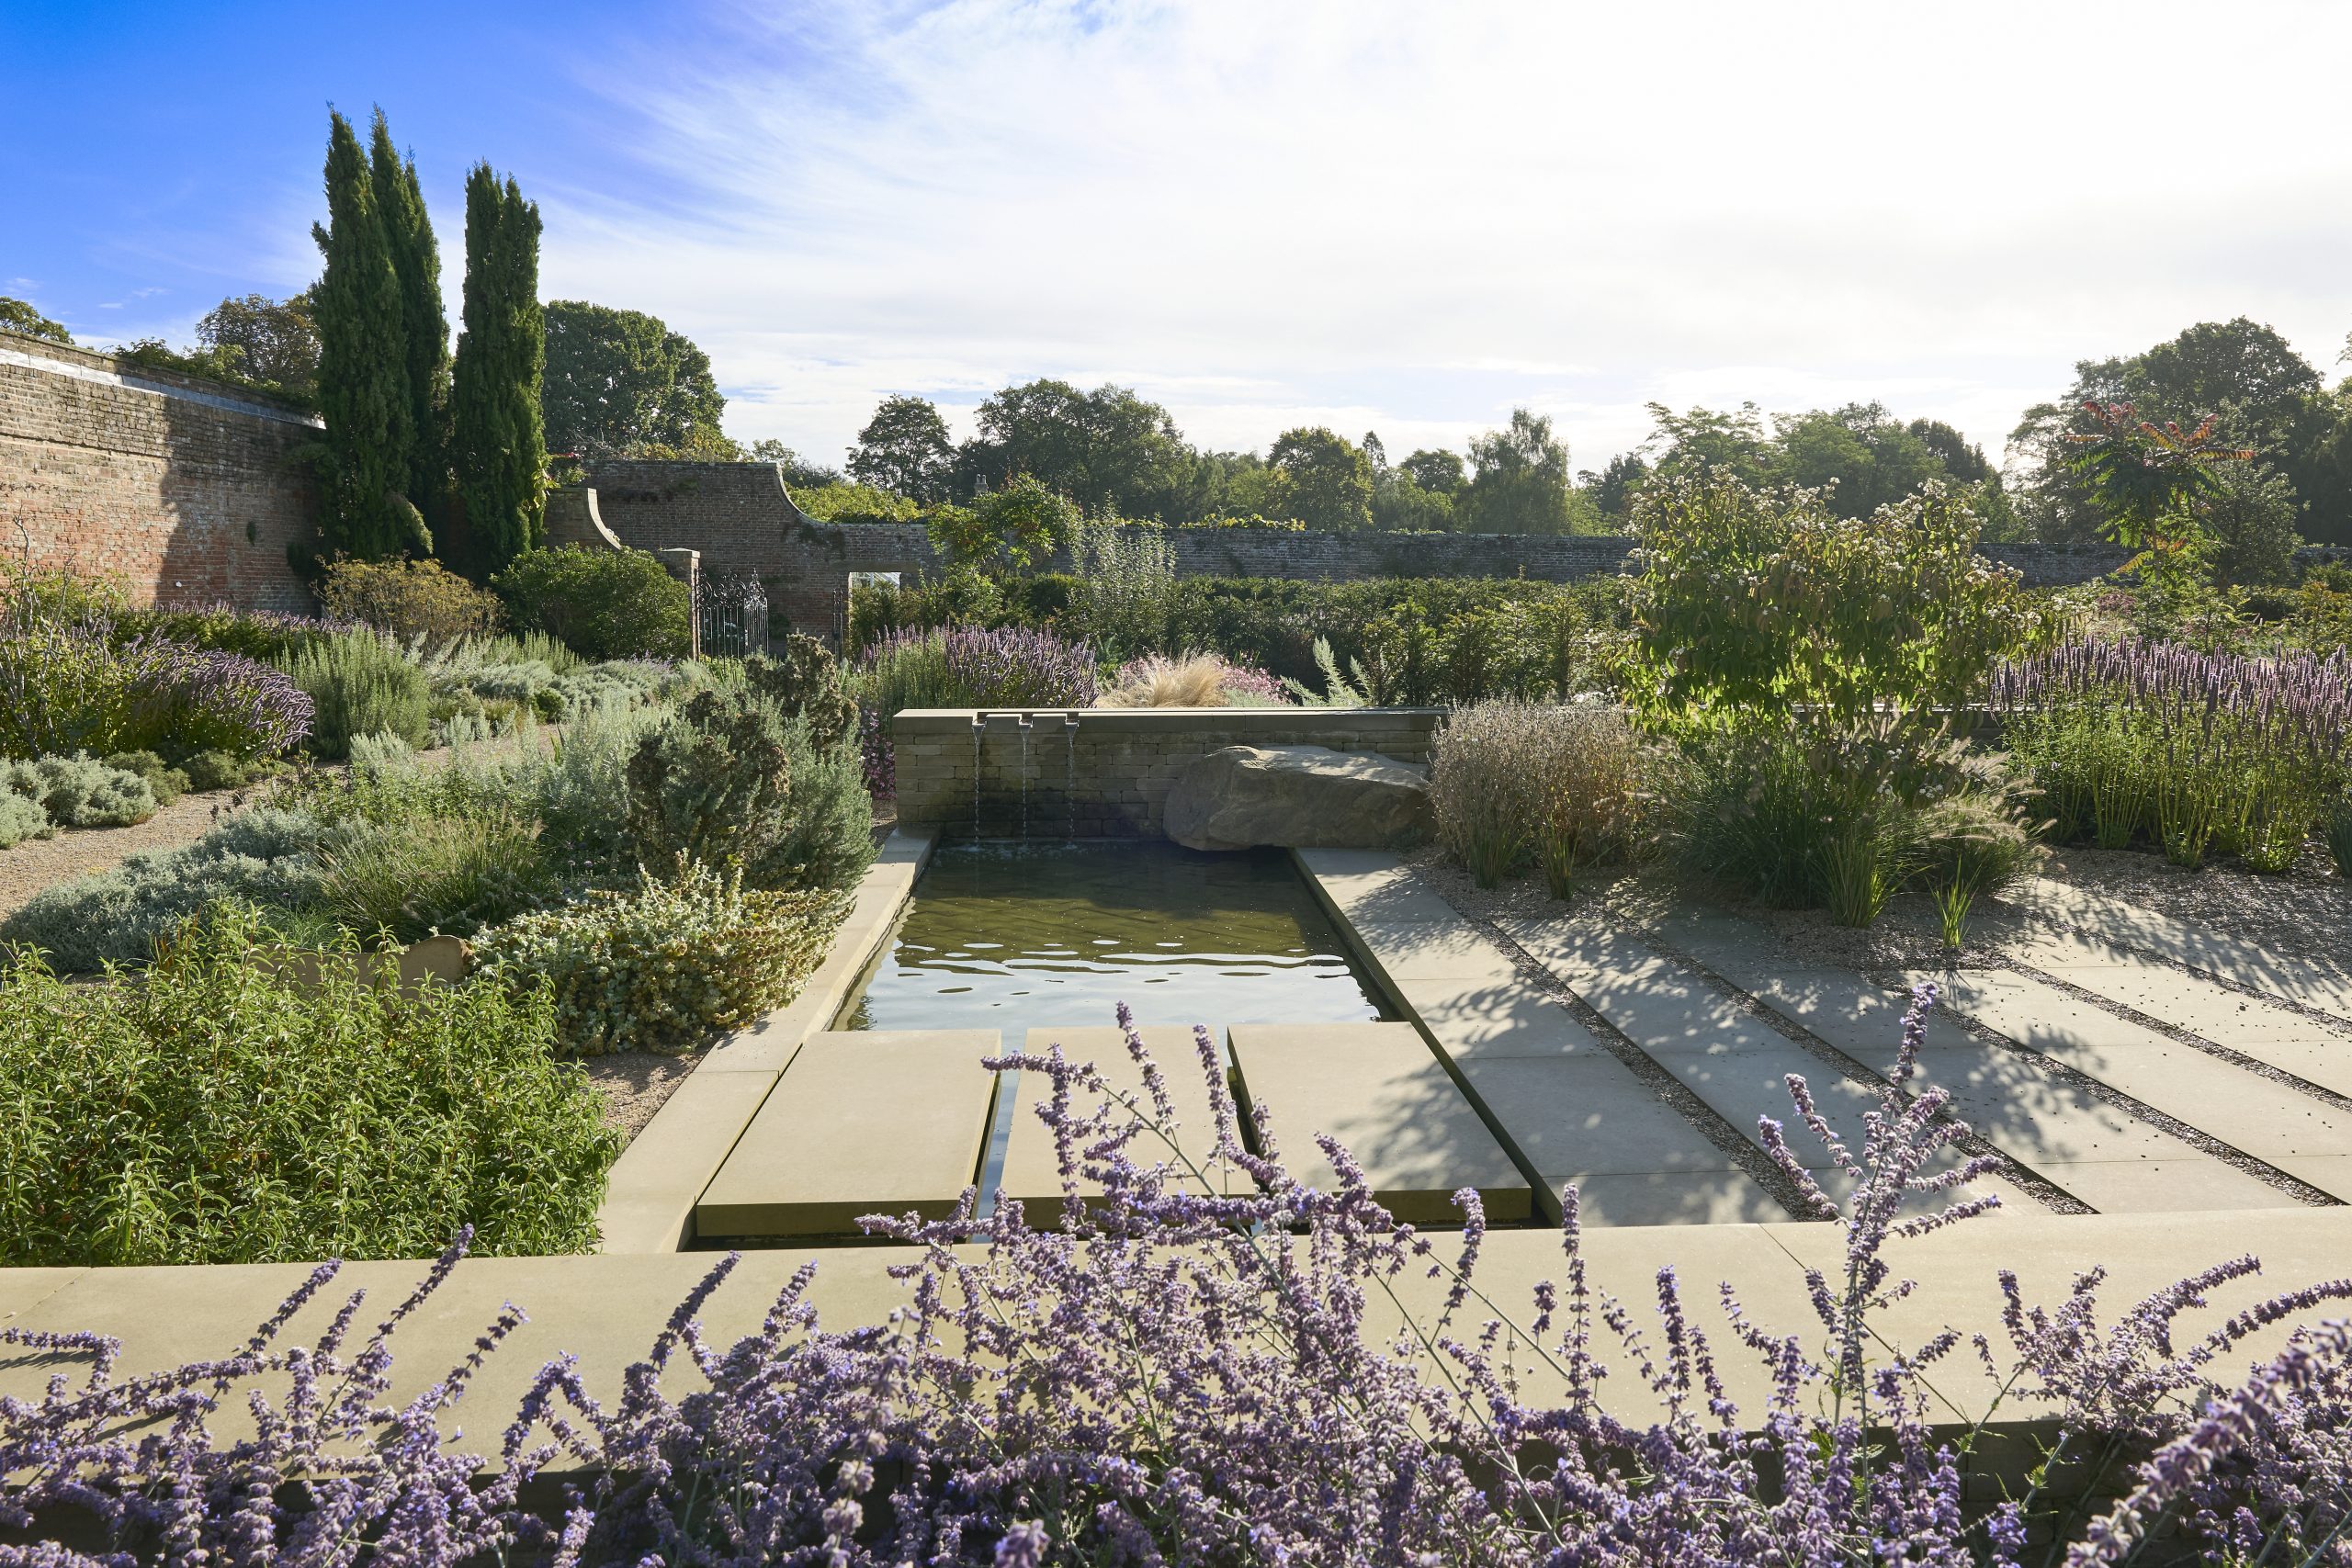
The Mediterranean Garden at the National Trust’s Beningbrough Hall, near York, reinterprets the estate’s historical connection to Italy through a climate-resilient, contemporary design. Designed as a public realm landscape, it transforms 4,500 square metres of underused amenity grass into a biodiverse gravel garden. Low, linear York-stone walls emerge from the sloping ground to define spaces, provide integrated seating and frame views of the hall. Water flows into the space through rills, reflective pools and sculptural bowls, creating movement, sound and varied habitats. The planting features over 4,000 species – including more than 3,500 pollinator-friendly plants sourced from Mediterranean climate zones. The planting requires minimal irrigation once established and is adapted to hot, dry summers and wet winters.
Ark Ed City
Rob Beswick MSGLD
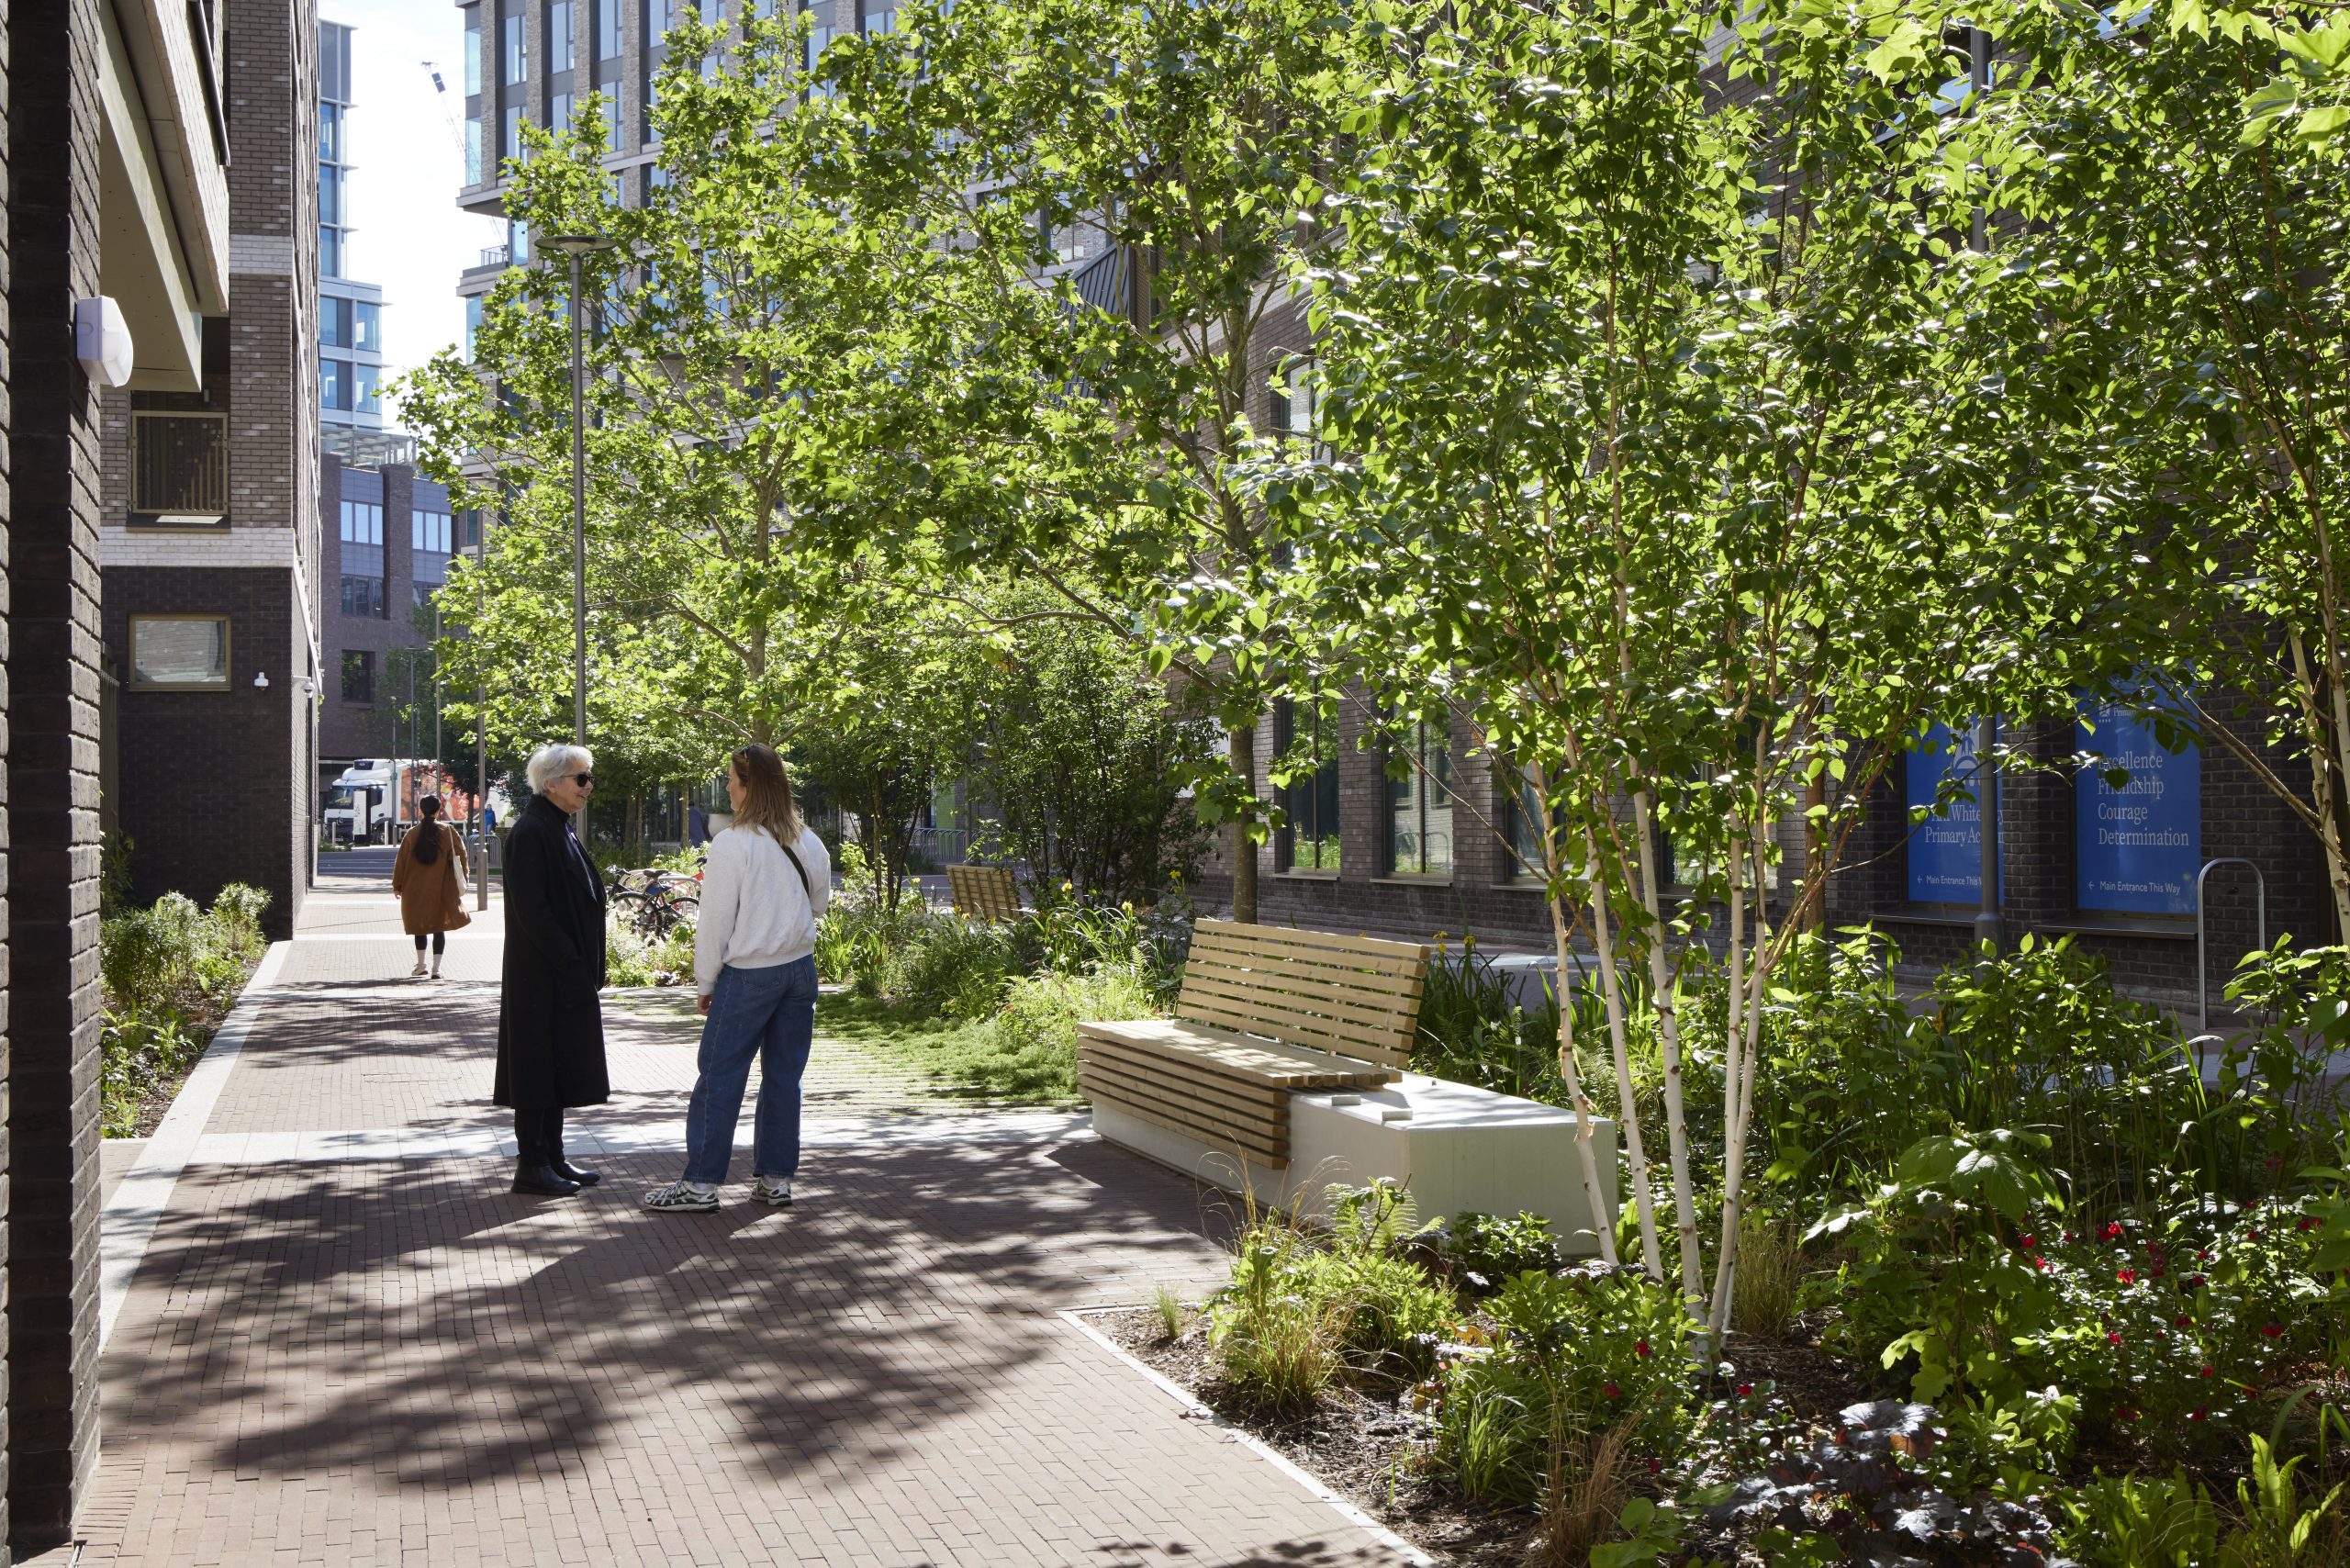
At the heart of this public realm transformation in London’s White City is the Green Spine boulevard, a central corridor designed to restore pedestrian movement and establish connected wildlife habitats. Eight 12m-high London plane trees anchor the site alongside 115 semi-mature trees across ground and roof levels. SuDS rain gardens feature climate-resilient species designed to filter surface runoff while adapting to wet and dry conditions. More than 2,500 plants, including Astrantia major, Dryopteris affinis and Pennisetum alopecuroides, weave through the boulevard and green walls, providing crucial pollinator habitats. White concrete accents, clay pavers, integrated seating and learning gardens complete this vibrant space.
You may also like
Chelsea Roof Garden
Maïtanne Hunt MSGLD
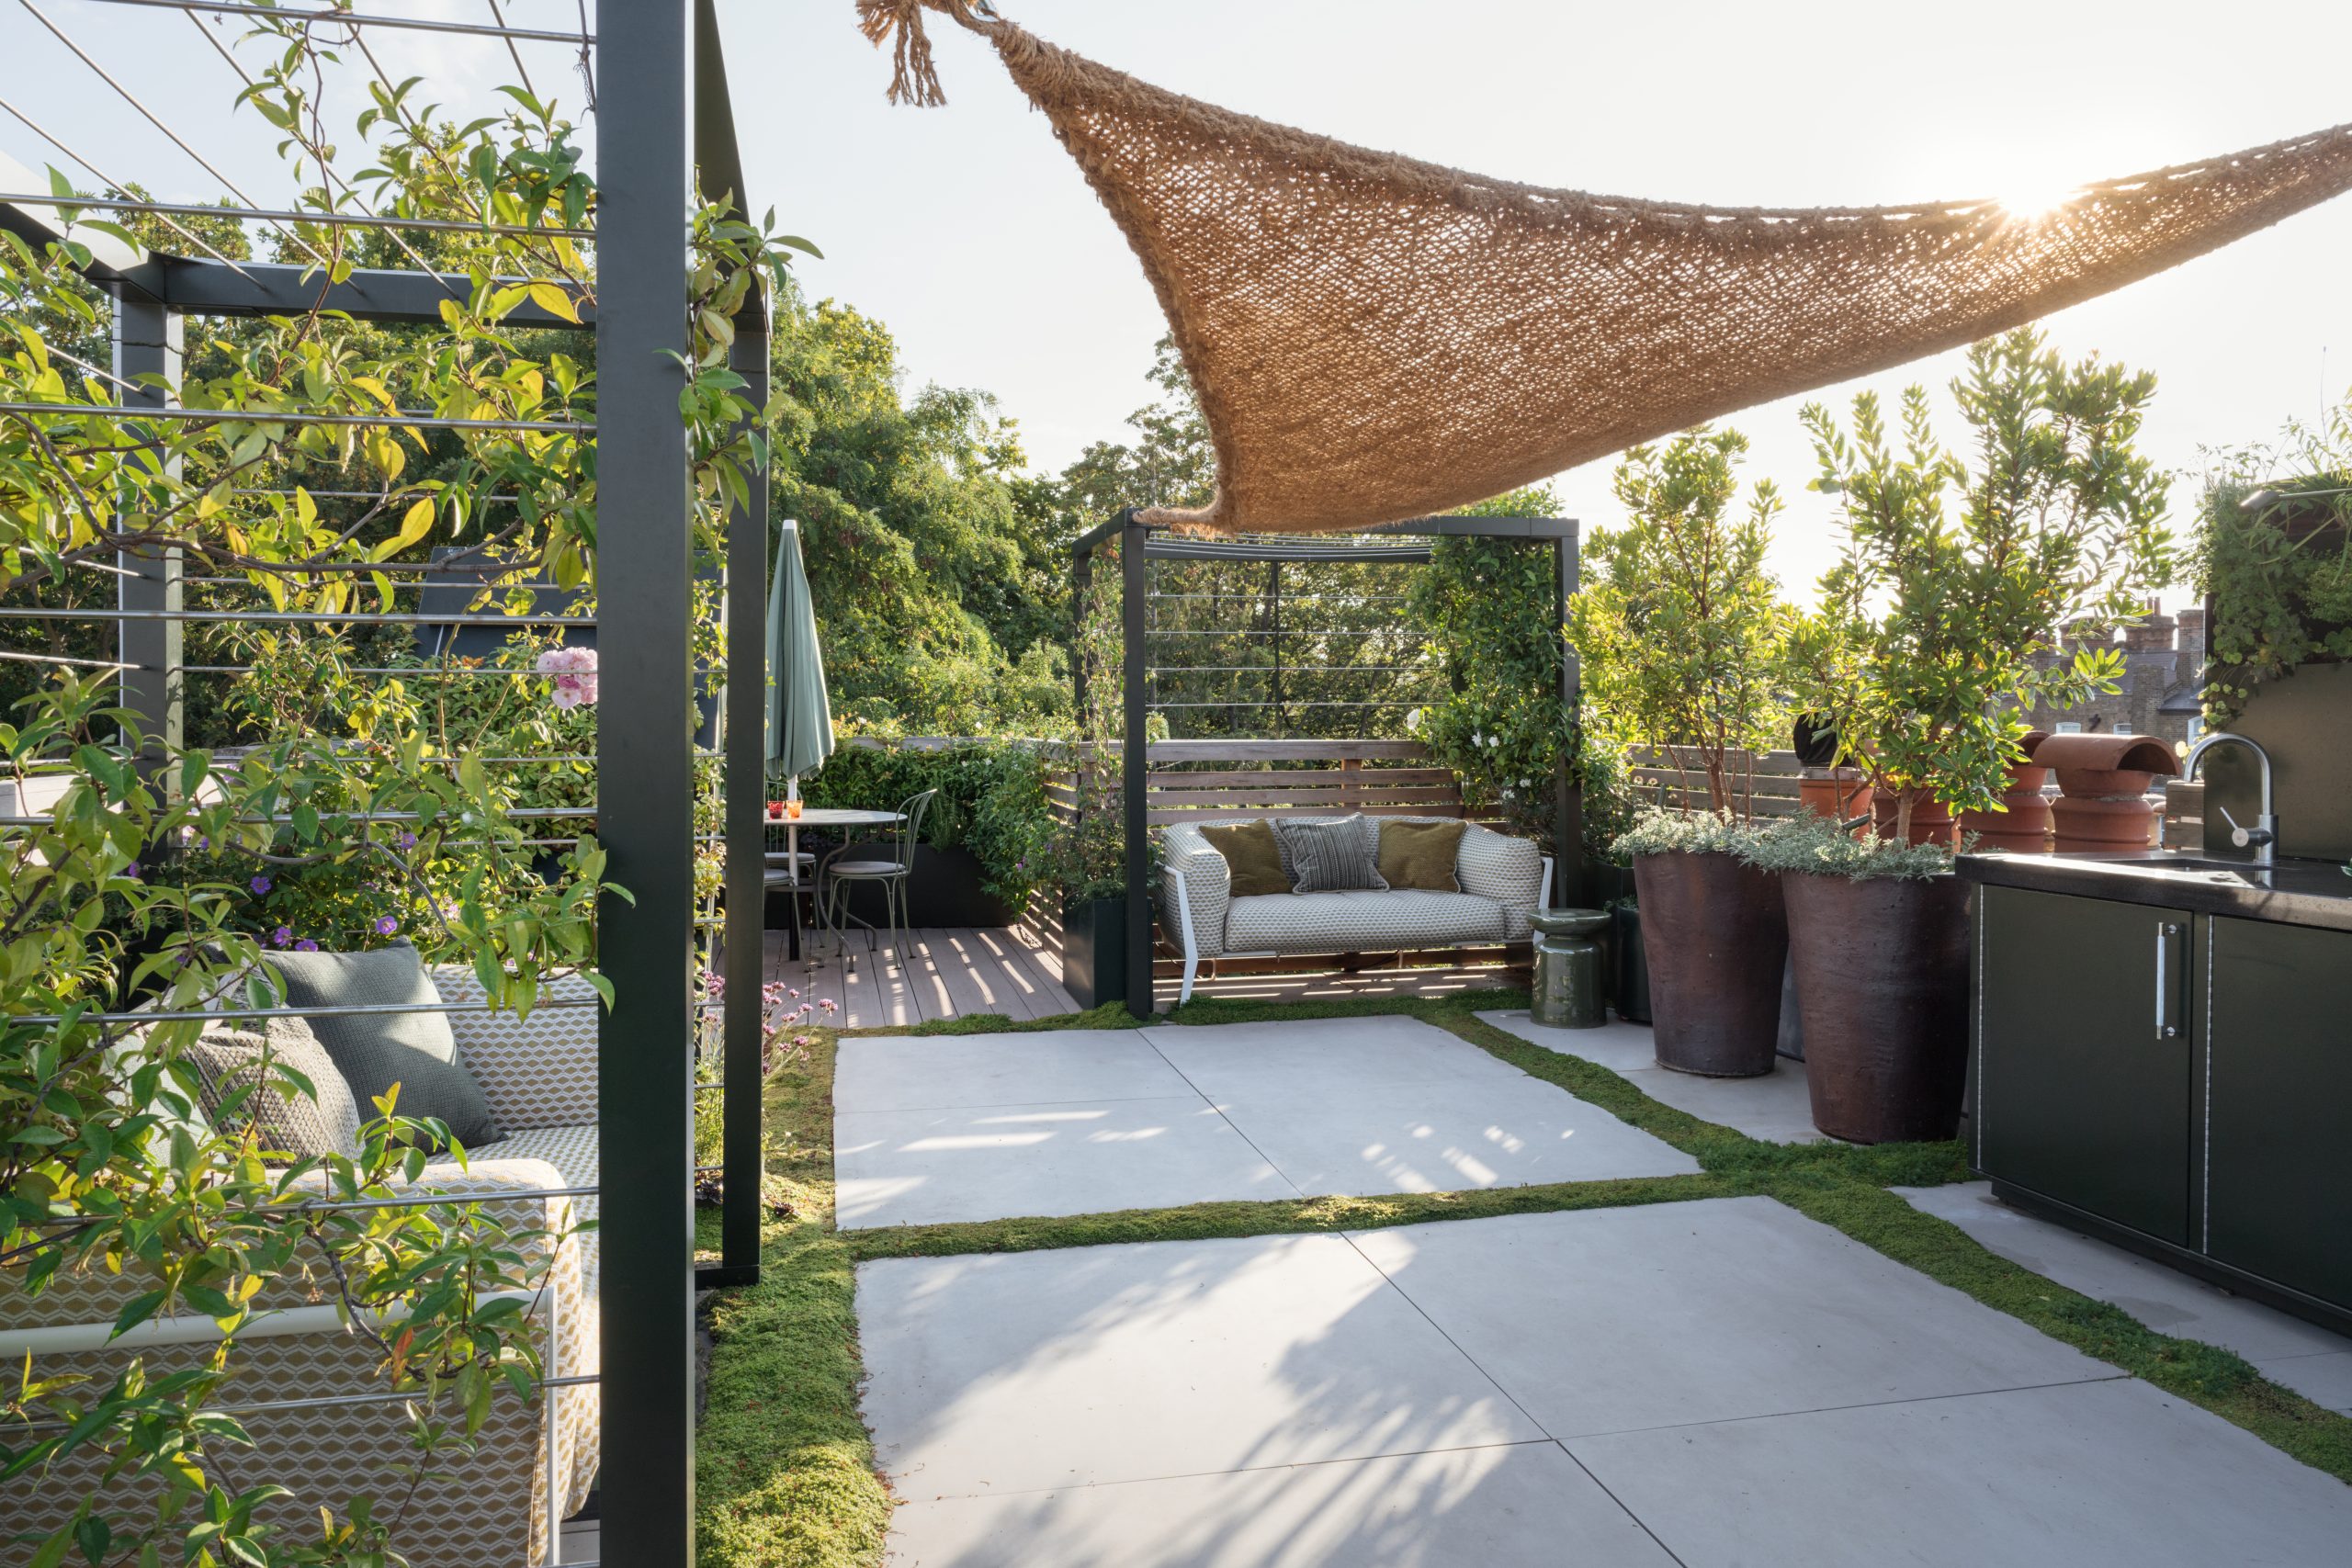
Perched atop a townhouse in Chelsea, this roof terrace has been transformed from a damaged space into a Mediterranean inspired ‘garden in the sky’. Designed for both entertaining and relaxation, the layout features multiple seating zones. Dappled shade is provided by jasmine-clad pergolas, a parasol and a custom permeable coco-fibre shade sail. A compact outdoor kitchen unit has an integrated herb wall. The climate-resilient planting scheme relies on wind- and drought-tolerant Mediterranean planting.
The Old Hall
Emma Scarborough
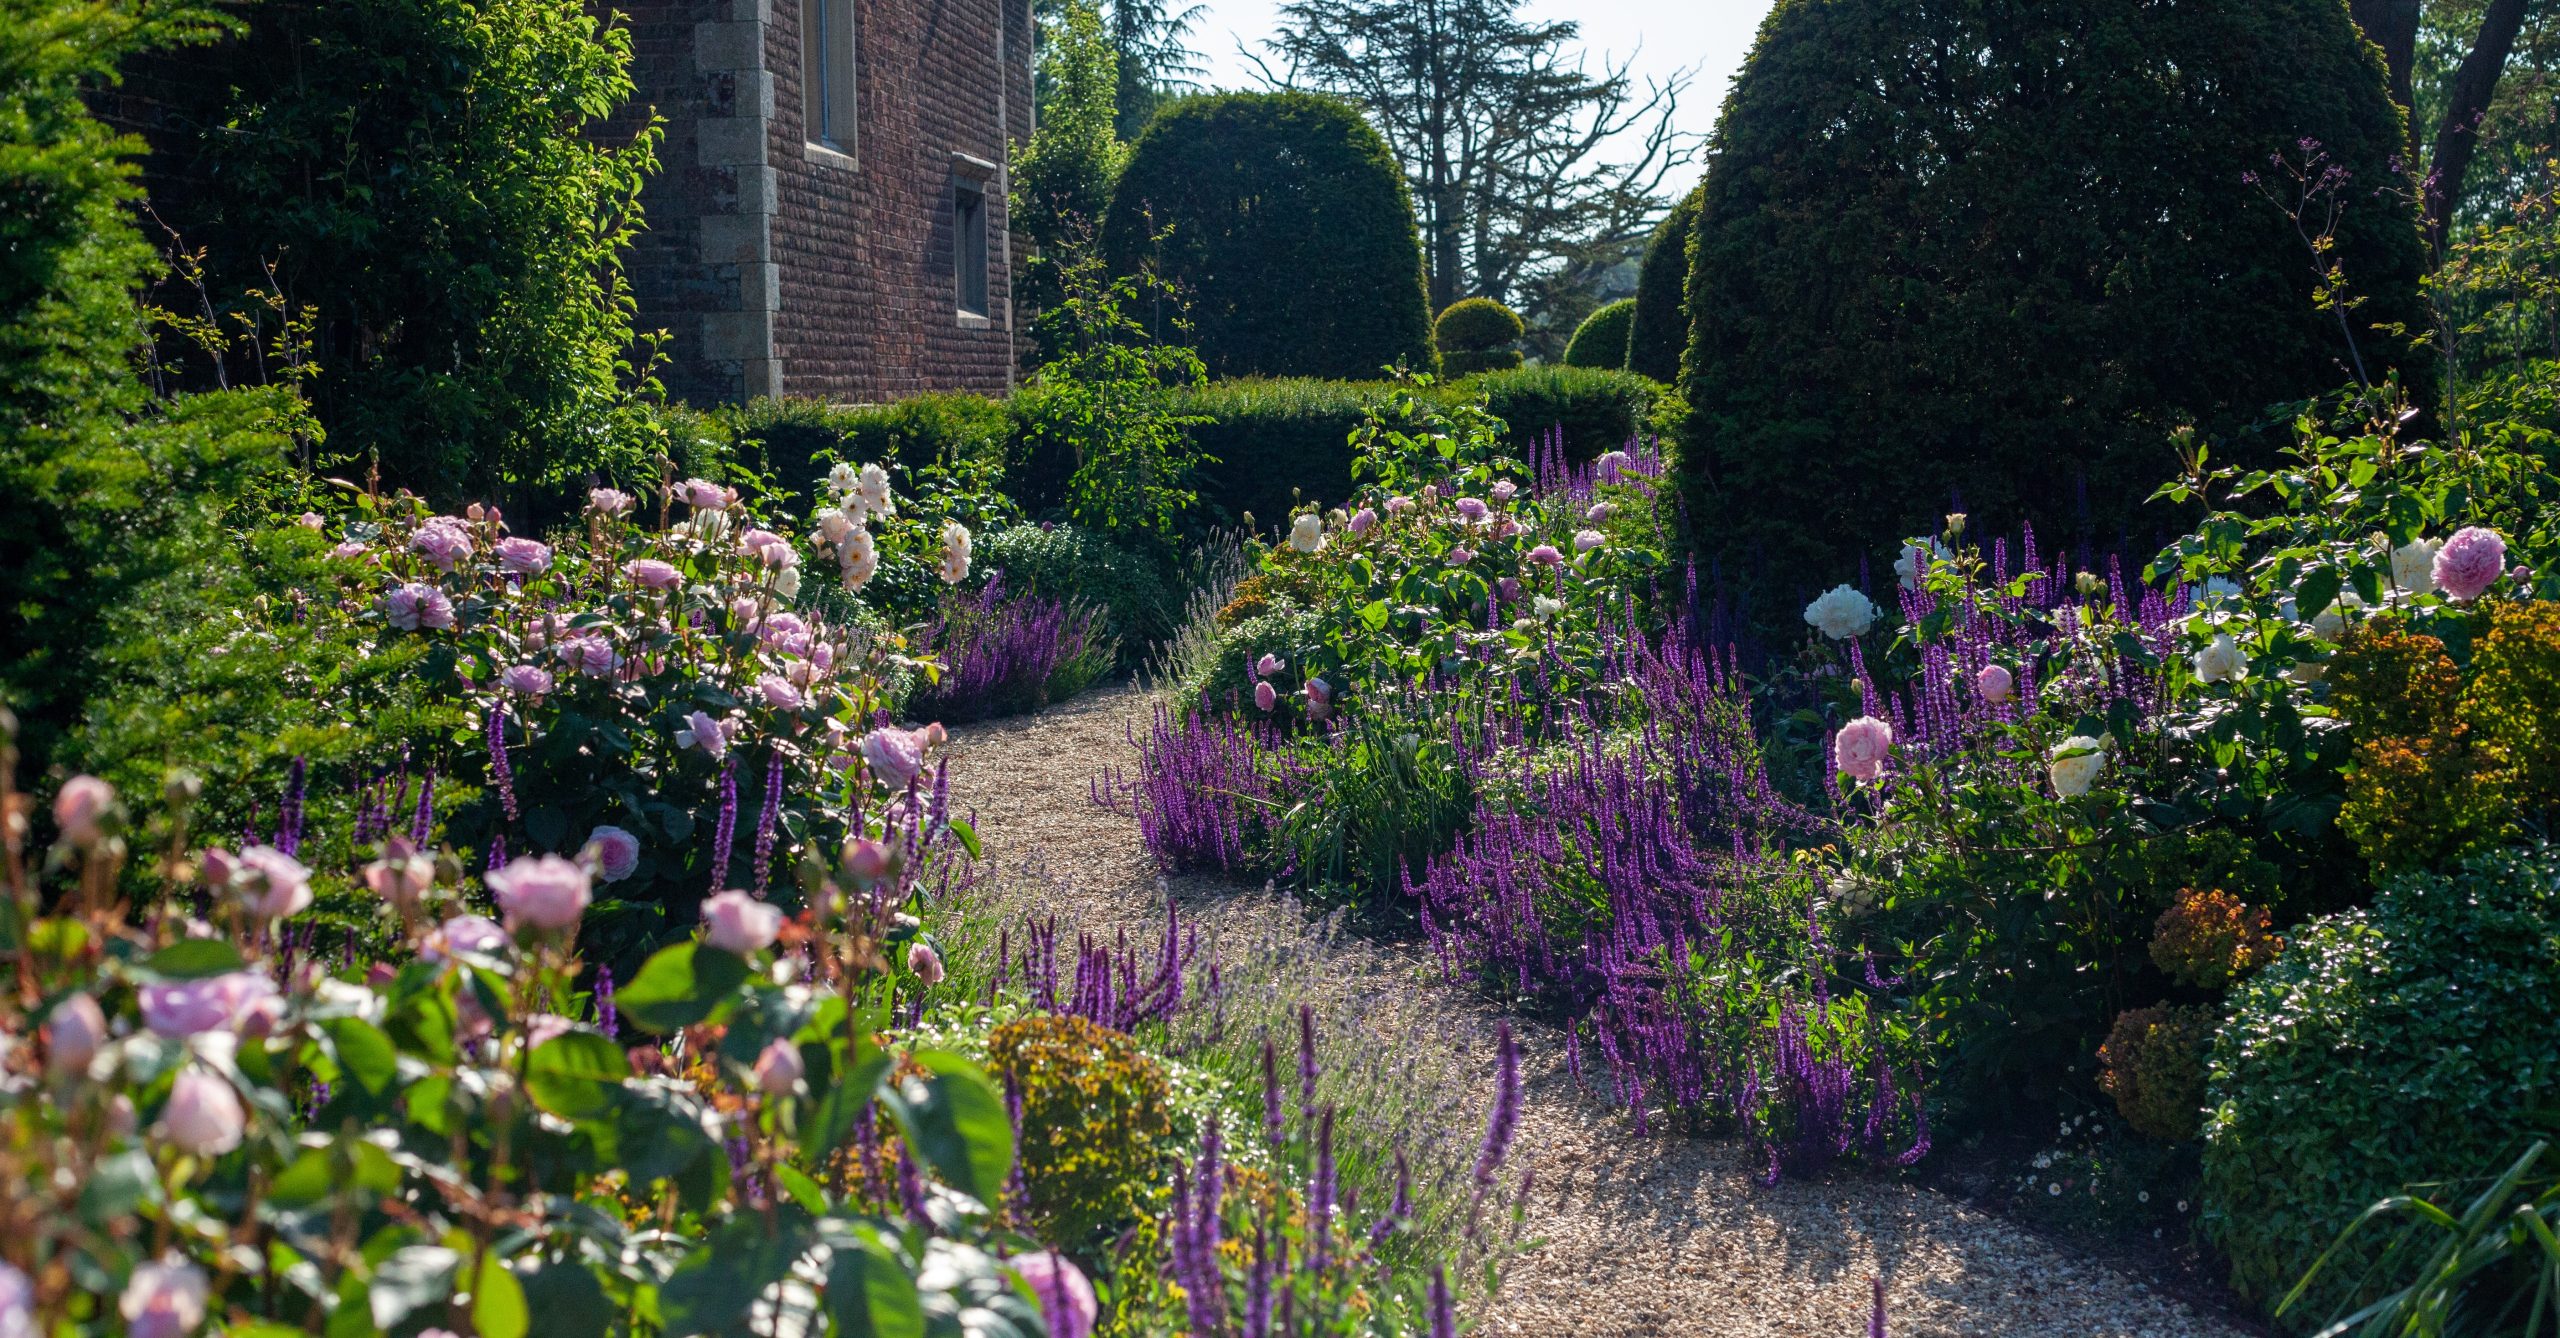
The newly completed landscape around this Grade I-listed Jacobean house in Leicestershire cleverly balances grand architecture with soft, romantic planting. Formal and informal spaces create much-sought-after privacy while remaining striking when viewed from the Hall. Sustainable craftsmanship underpins the space, with reclaimed York stone, locally quarried materials and permeable gravel surfaces. Yew topiary and hornbeam hedging create strong architectural lines that are softened by a delicate palette of fragrant roses, salvias and lush perennials.
Country Garden New Forest
Helen Elks Smith FSGLD
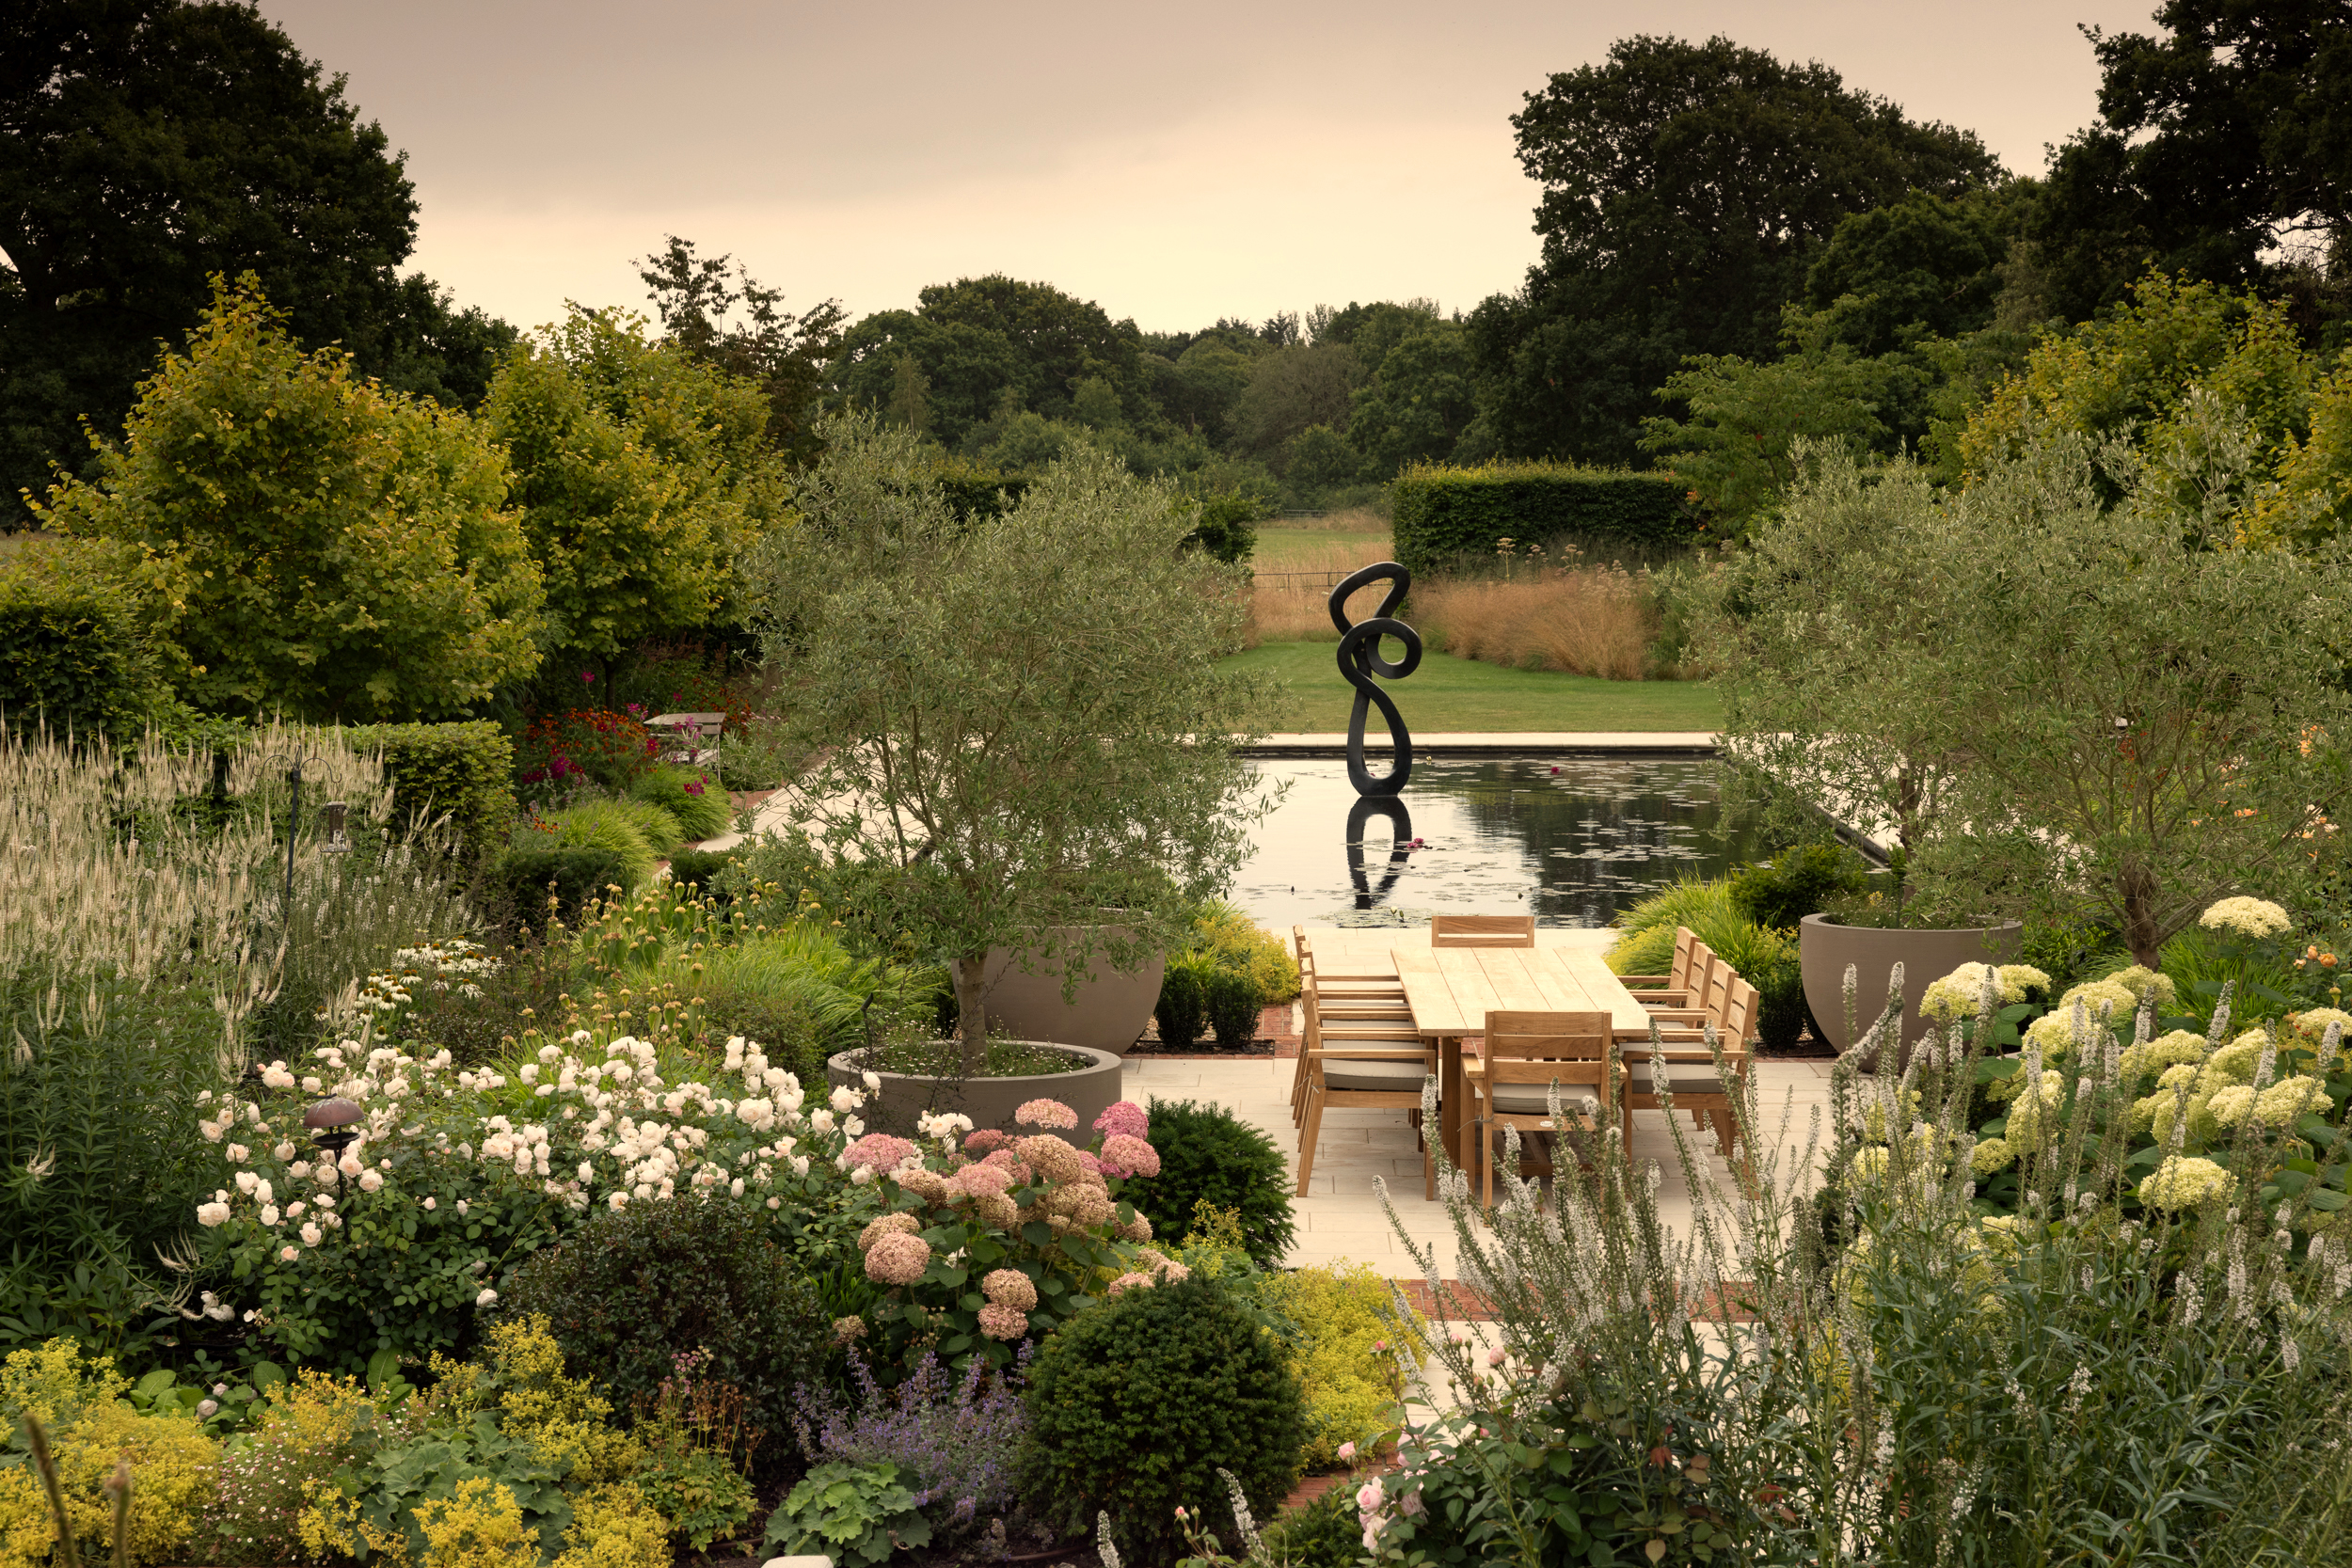
This garden in Lymington, Hampshire thoughtfully turns environmental challenges into features. Rainwater runoff from the listed home and outbuildings feeds a central bog garden, using naturally wet soils to support moisture-loving plants alongside raised boardwalks. Near the house dining spaces look out on a sleek reflecting pool centred around a striking metal sculpture.
River Thames House
Rosie Nottage MSGLD
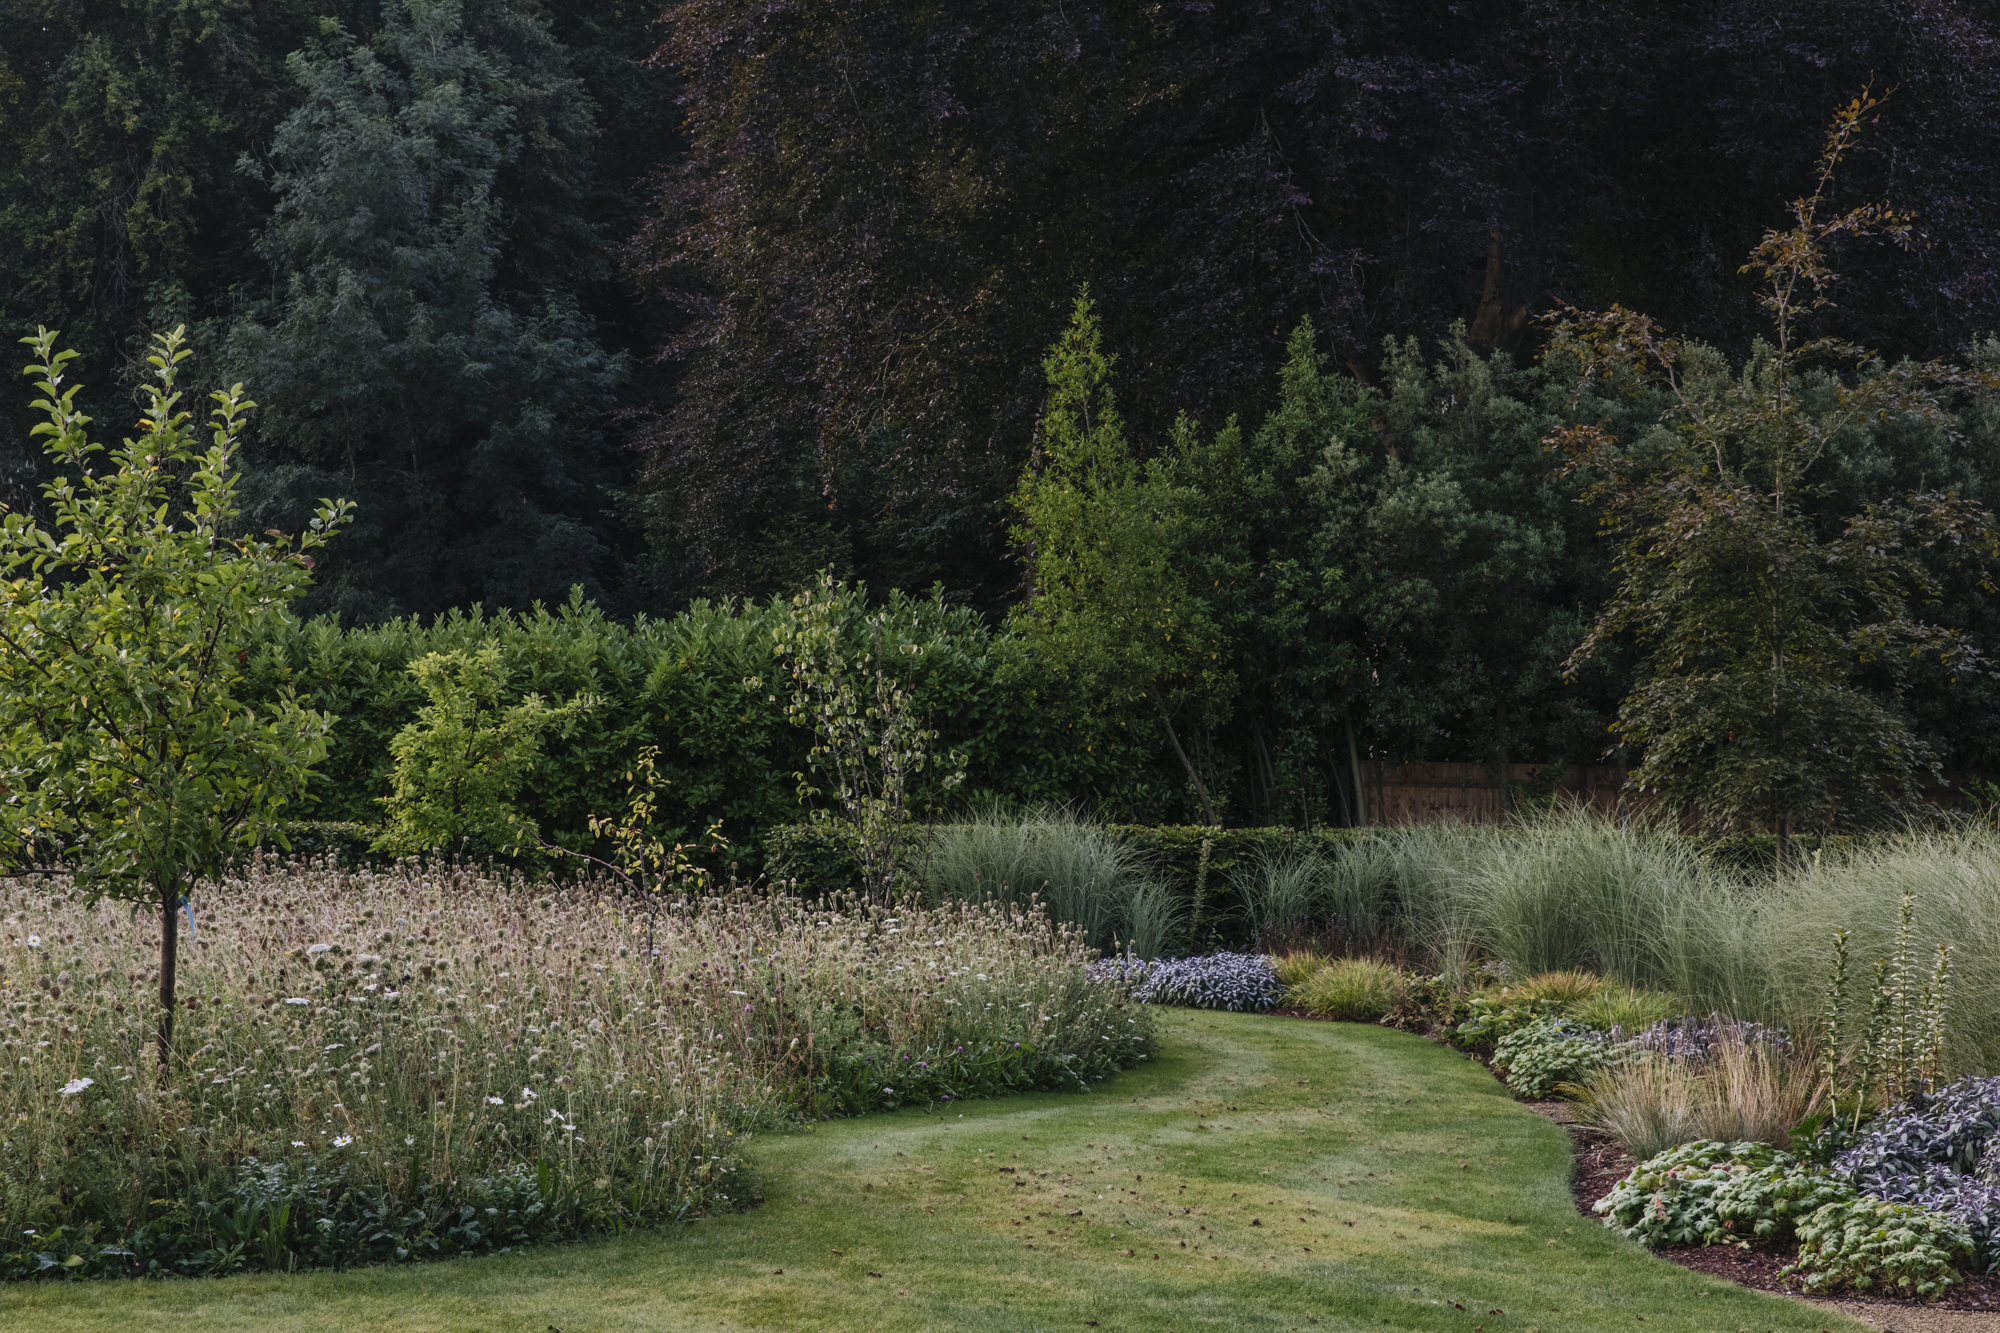
Alongside the River Thames in Berkshire, this family garden is designed to cope with annual river flooding as part of a local management strategy, and features planting that can survive a month underwater, such as Geranium macrorrhizum ‘WhiteNess’. Two lawns offer spaces for entertaining and recreation, while an oak boardwalk glides across a wildflower meadow and orchard. An elevated swimming pool, tucked behind curved hedges, is protected from rising waters.
Coates Barn
James Alexander-Sinclair FSGLD
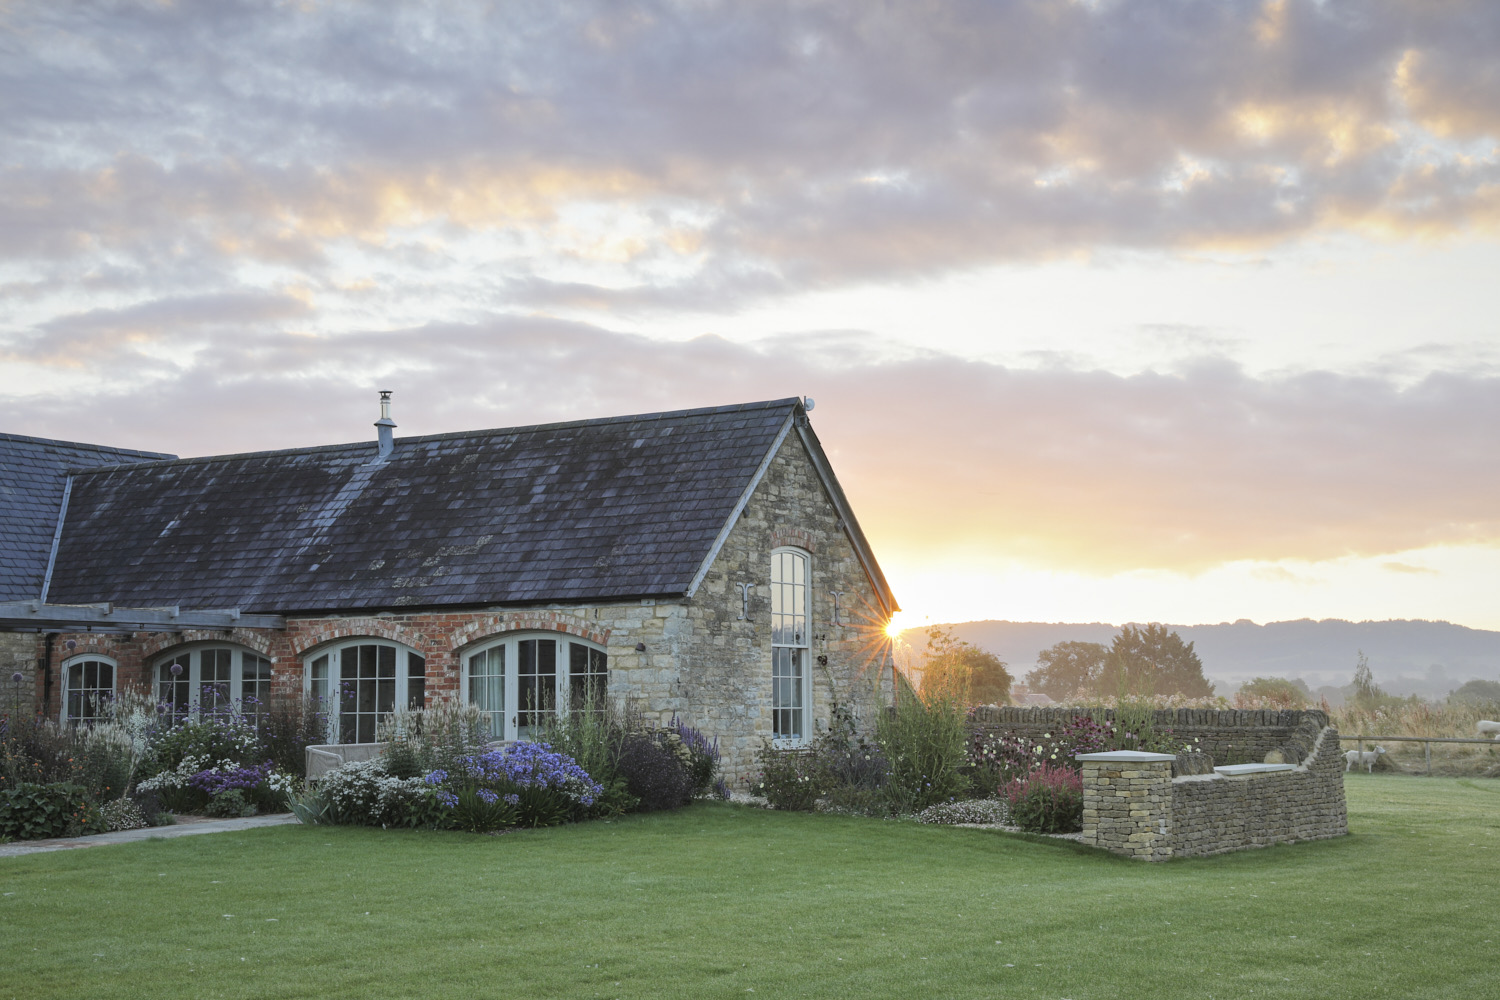
Perched on a Warwickshire hilltop, Coates Barn features an inviting central courtyard complete with a rectangular water feature, seating areas, a timber pergola and reused paving augmented with brick pavers. Richly layered borders soften the stone architecture and provide vibrant colour against sweeping agricultural views. Beyond the immediate courtyard are inner and outer meadows with circular mown paths, a children’s play area beside a newly planted orchard and native mixed hedging.
The Lookout, Branscombe
Joe Swift FSGLD
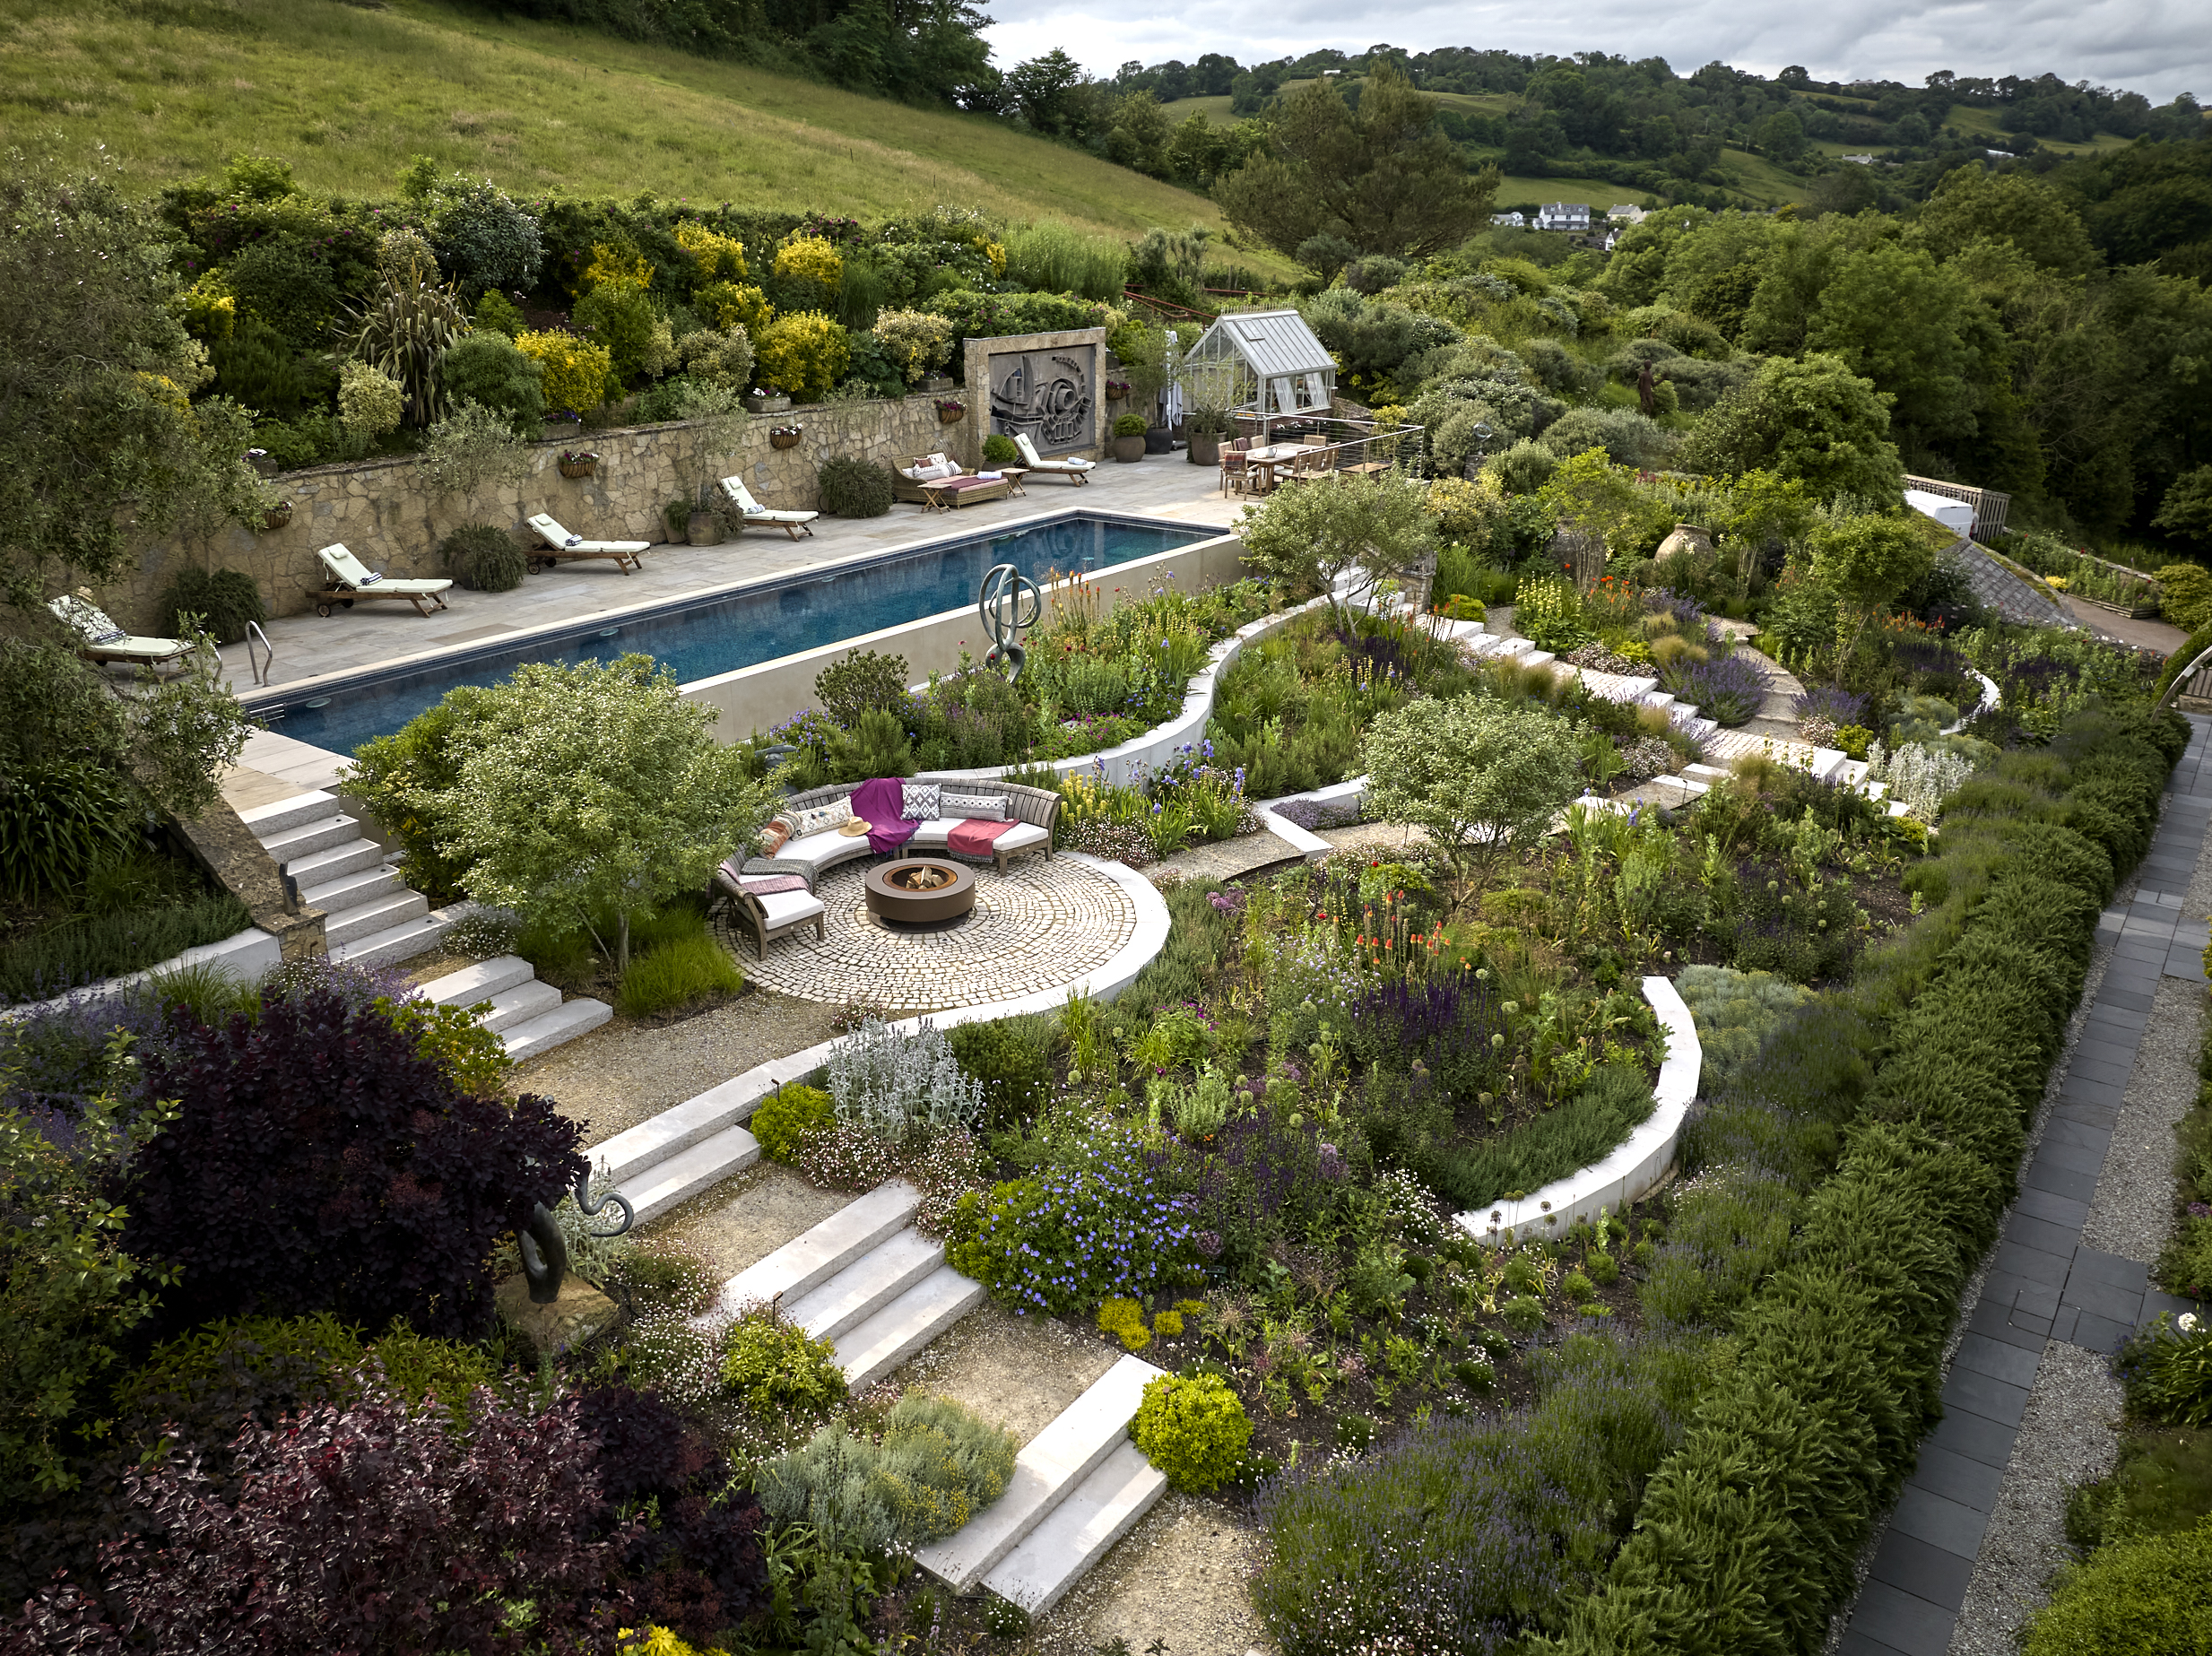
This design for a sloping plot in Devon replaced impractical turf with level seating zones, linking paths and limestone steps. A central highlight is the firepit terrace, where a circular paved pad of cropped limestone setts features a semi-circular timber bench. The naturalistic planting scheme incorporates grasses, such as stipas and pennisetums, alongside Mediterranean-style flora, including olives, lavender, salvias and sea thrift.
Canford Cliffs, Poole
Helen Elks Smith FSGLD
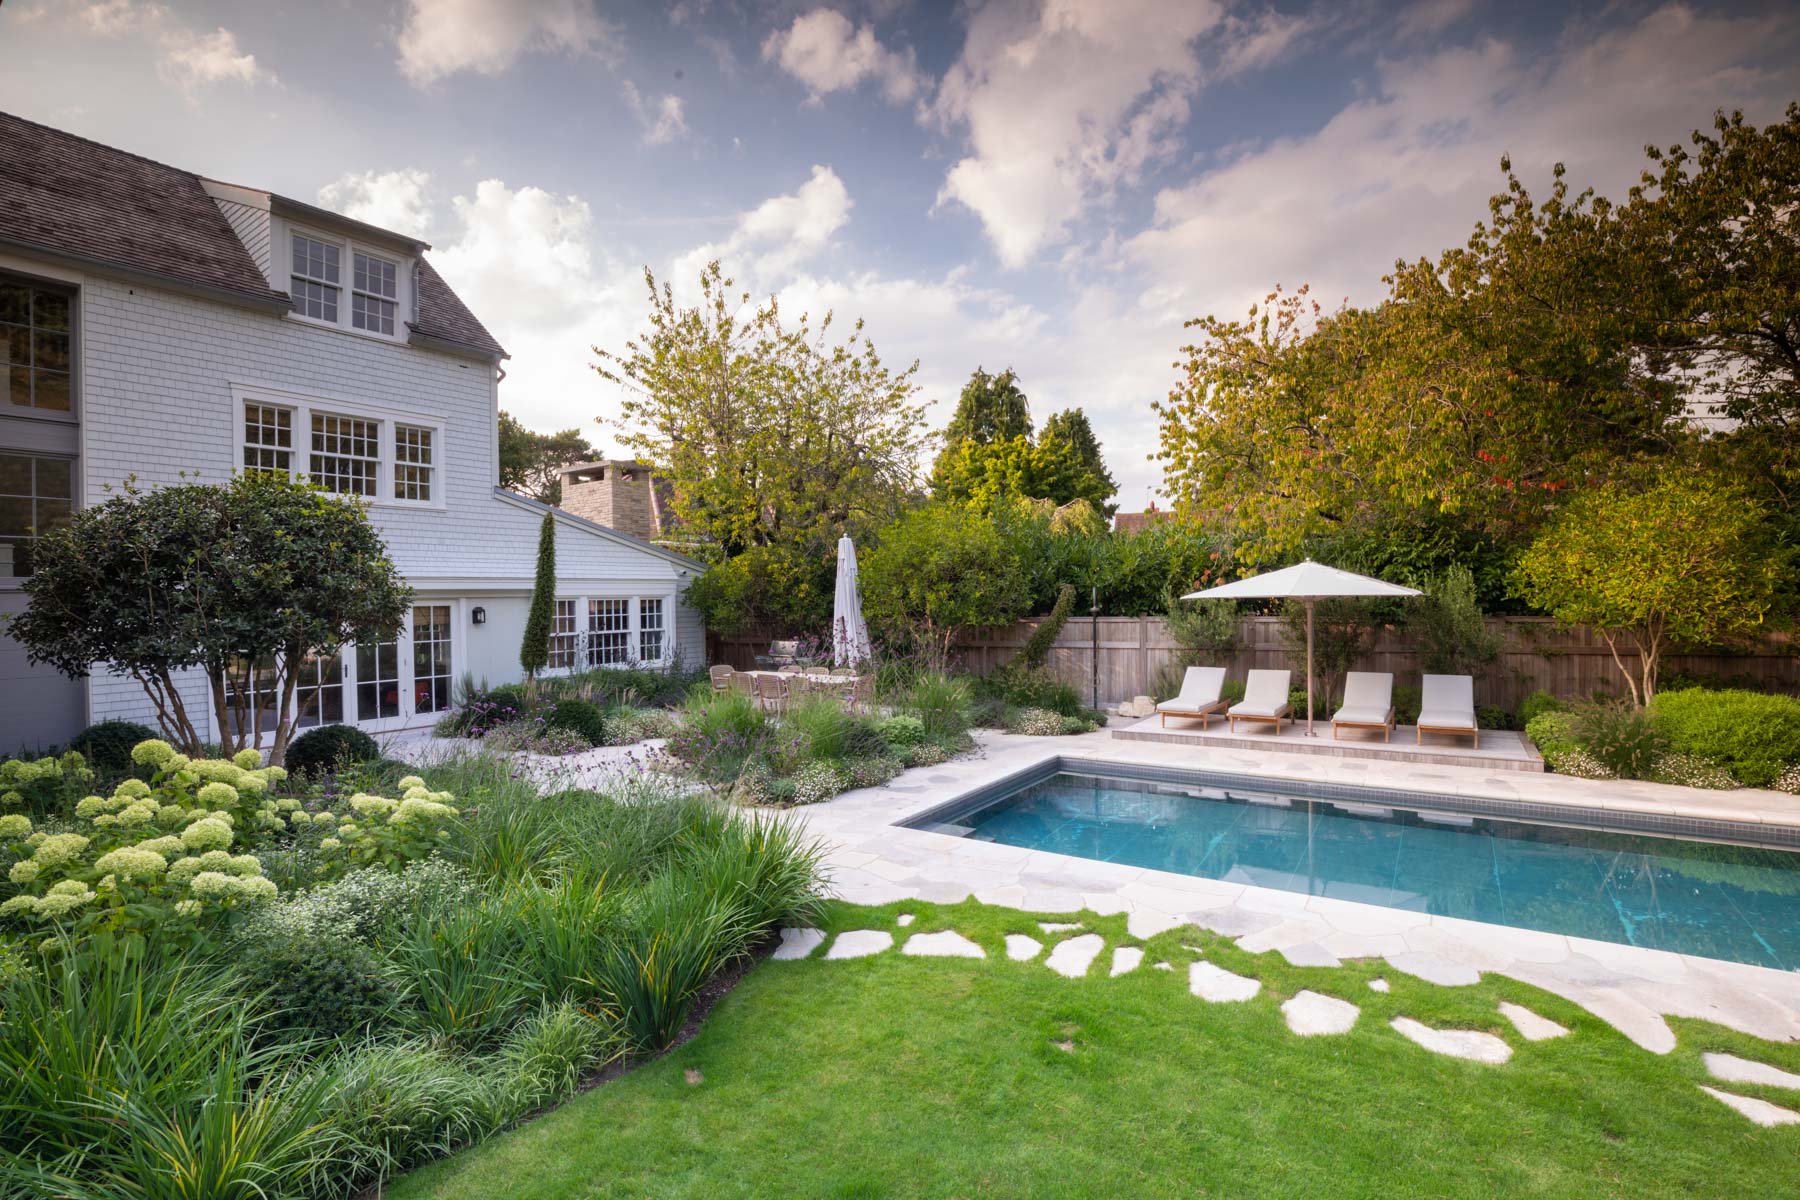
Set within Poole’s Canford Cliffs Conservation Area, this coastal family holiday home balances functional coastal living with thoughtful design. Framing a house designed by US architects Hutker, the garden works hard to offer sun-filled outdoor spaces around strict tree protection zones. Sustainably quarried local Purbeck stone anchors the hardscaping, forming three distinct terraces for outdoor dining, relaxed lounge seating and poolside sun loungers. Next to the lawn is a swimming pool, complemented by an outdoor shower, boat access and a pétanque area. The planting scheme blends structural greenery with vibrant coastal flora, soaring Echium pininana spires add drama alongside Hydrangea arborescens ‘Annabelle’, architectural grasses, such as Pennisetum orientale, and lush Taxus baccata pillows.
Keepers Cottage
John Davies
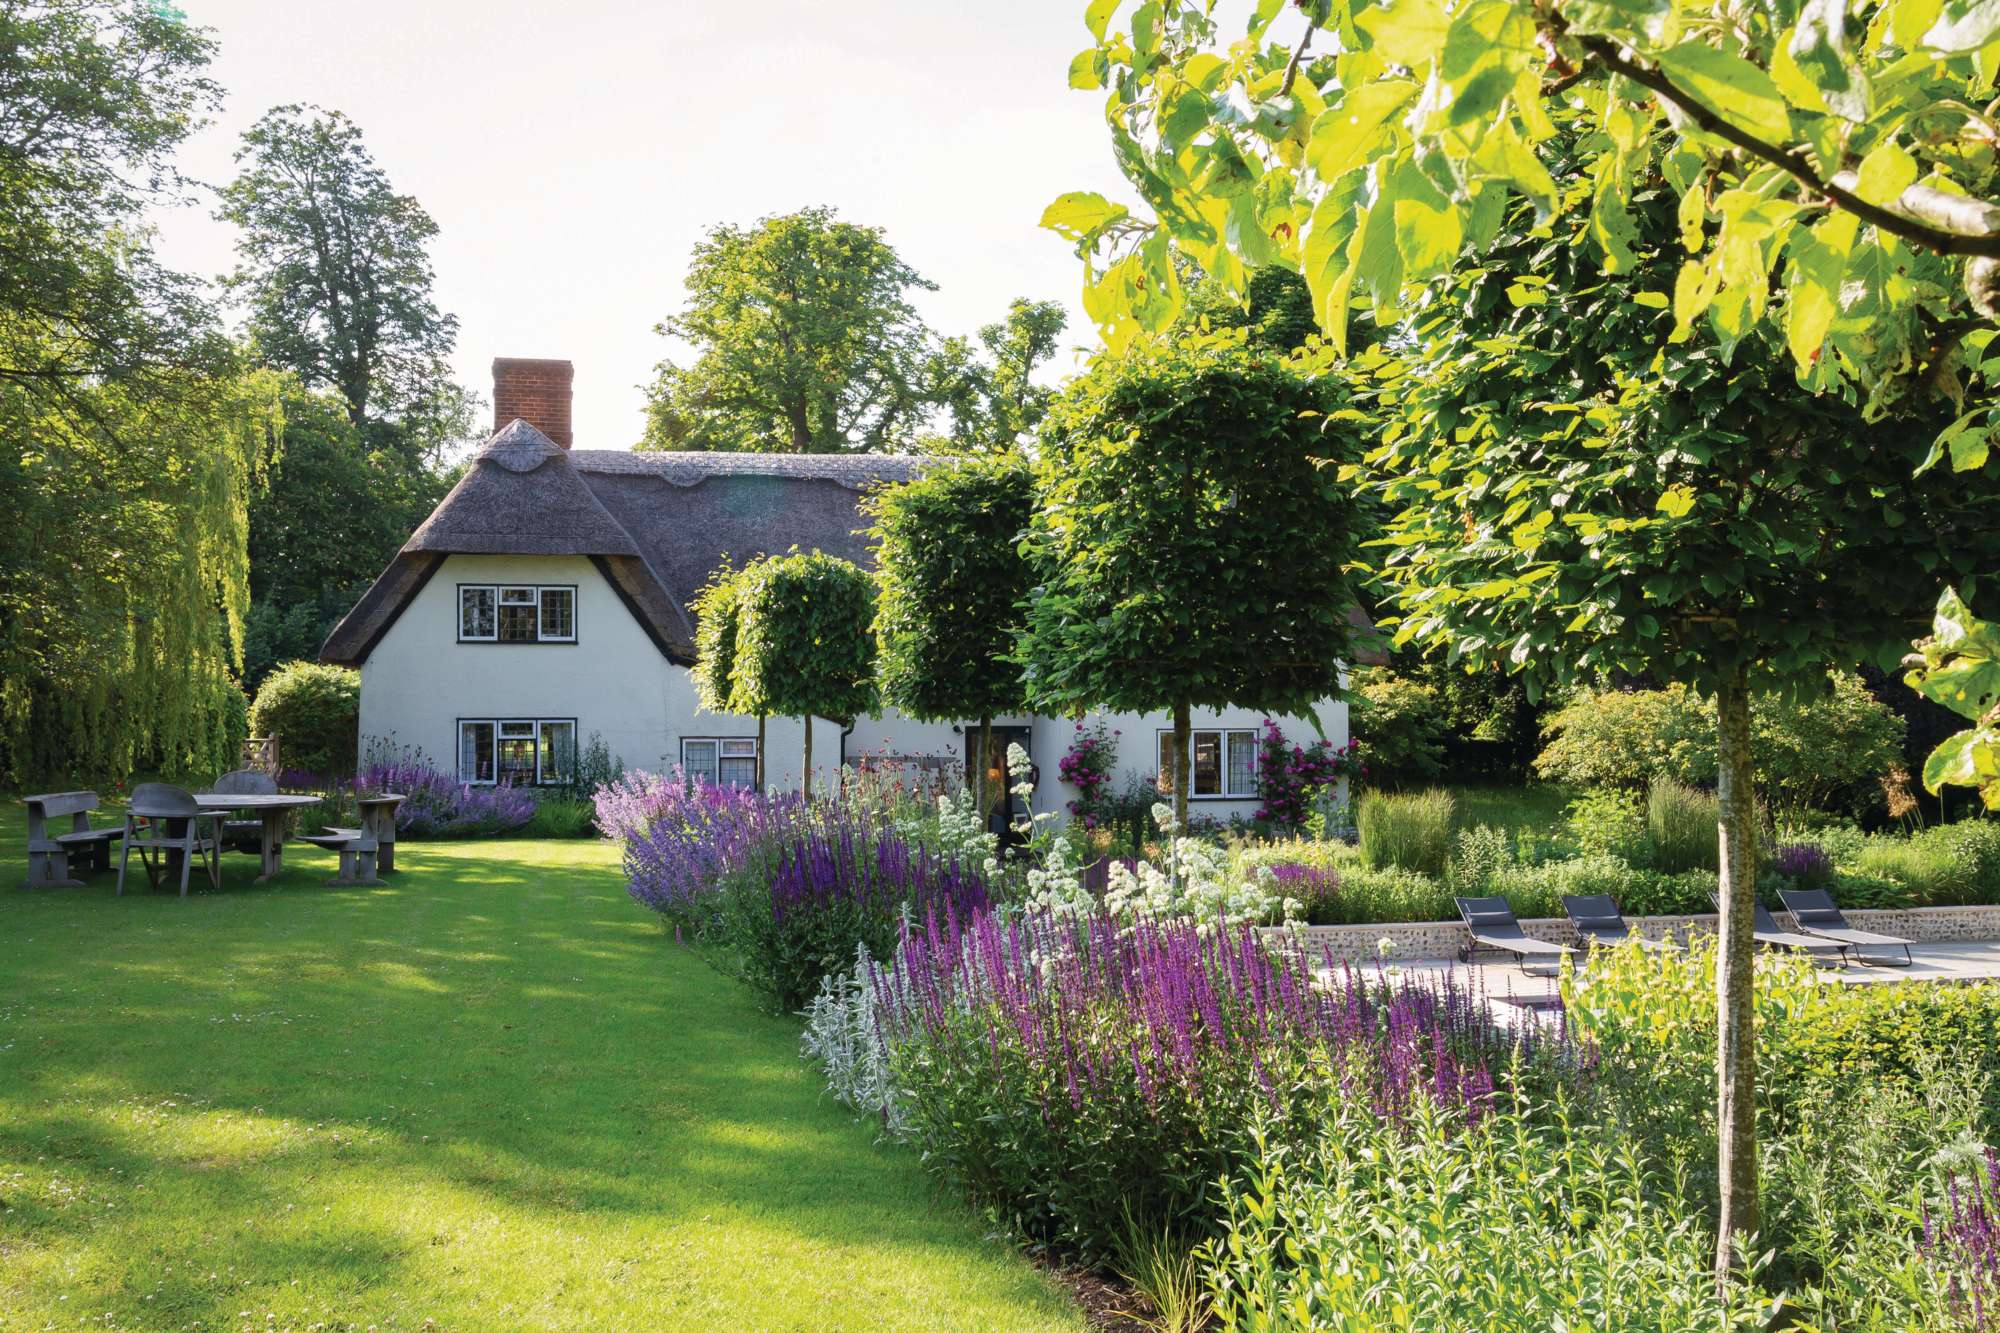
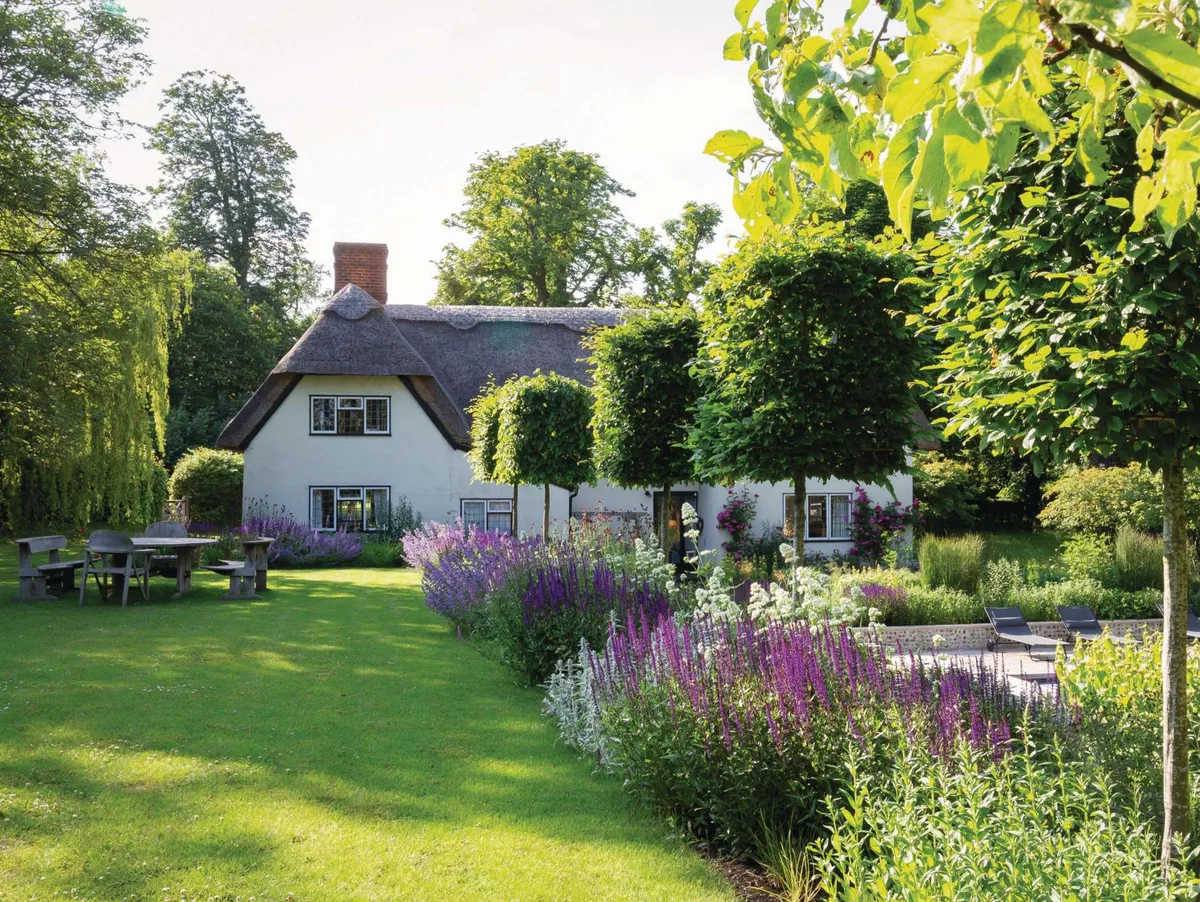
Designed around a Grade II-listed thatched cottage in Essex, the garden negotiates a challenging slope through terraced, level lawns, limestone steps and snapped flint-faced retaining walls. A central avenue of box-pruned Carpinus betulus anchors the layout. On the lowest terrace, a swimming pool, flanked by decking, sits immersed in a woodland-edge meadow, while richly textured drift planting of ornamental grasses and perennials seamlessly bridges the formal terracing with the wilder woodland beyond, establishing wildlife-friendly retreat for seasonal relaxation.
The Hantone Garden
Harry Holding
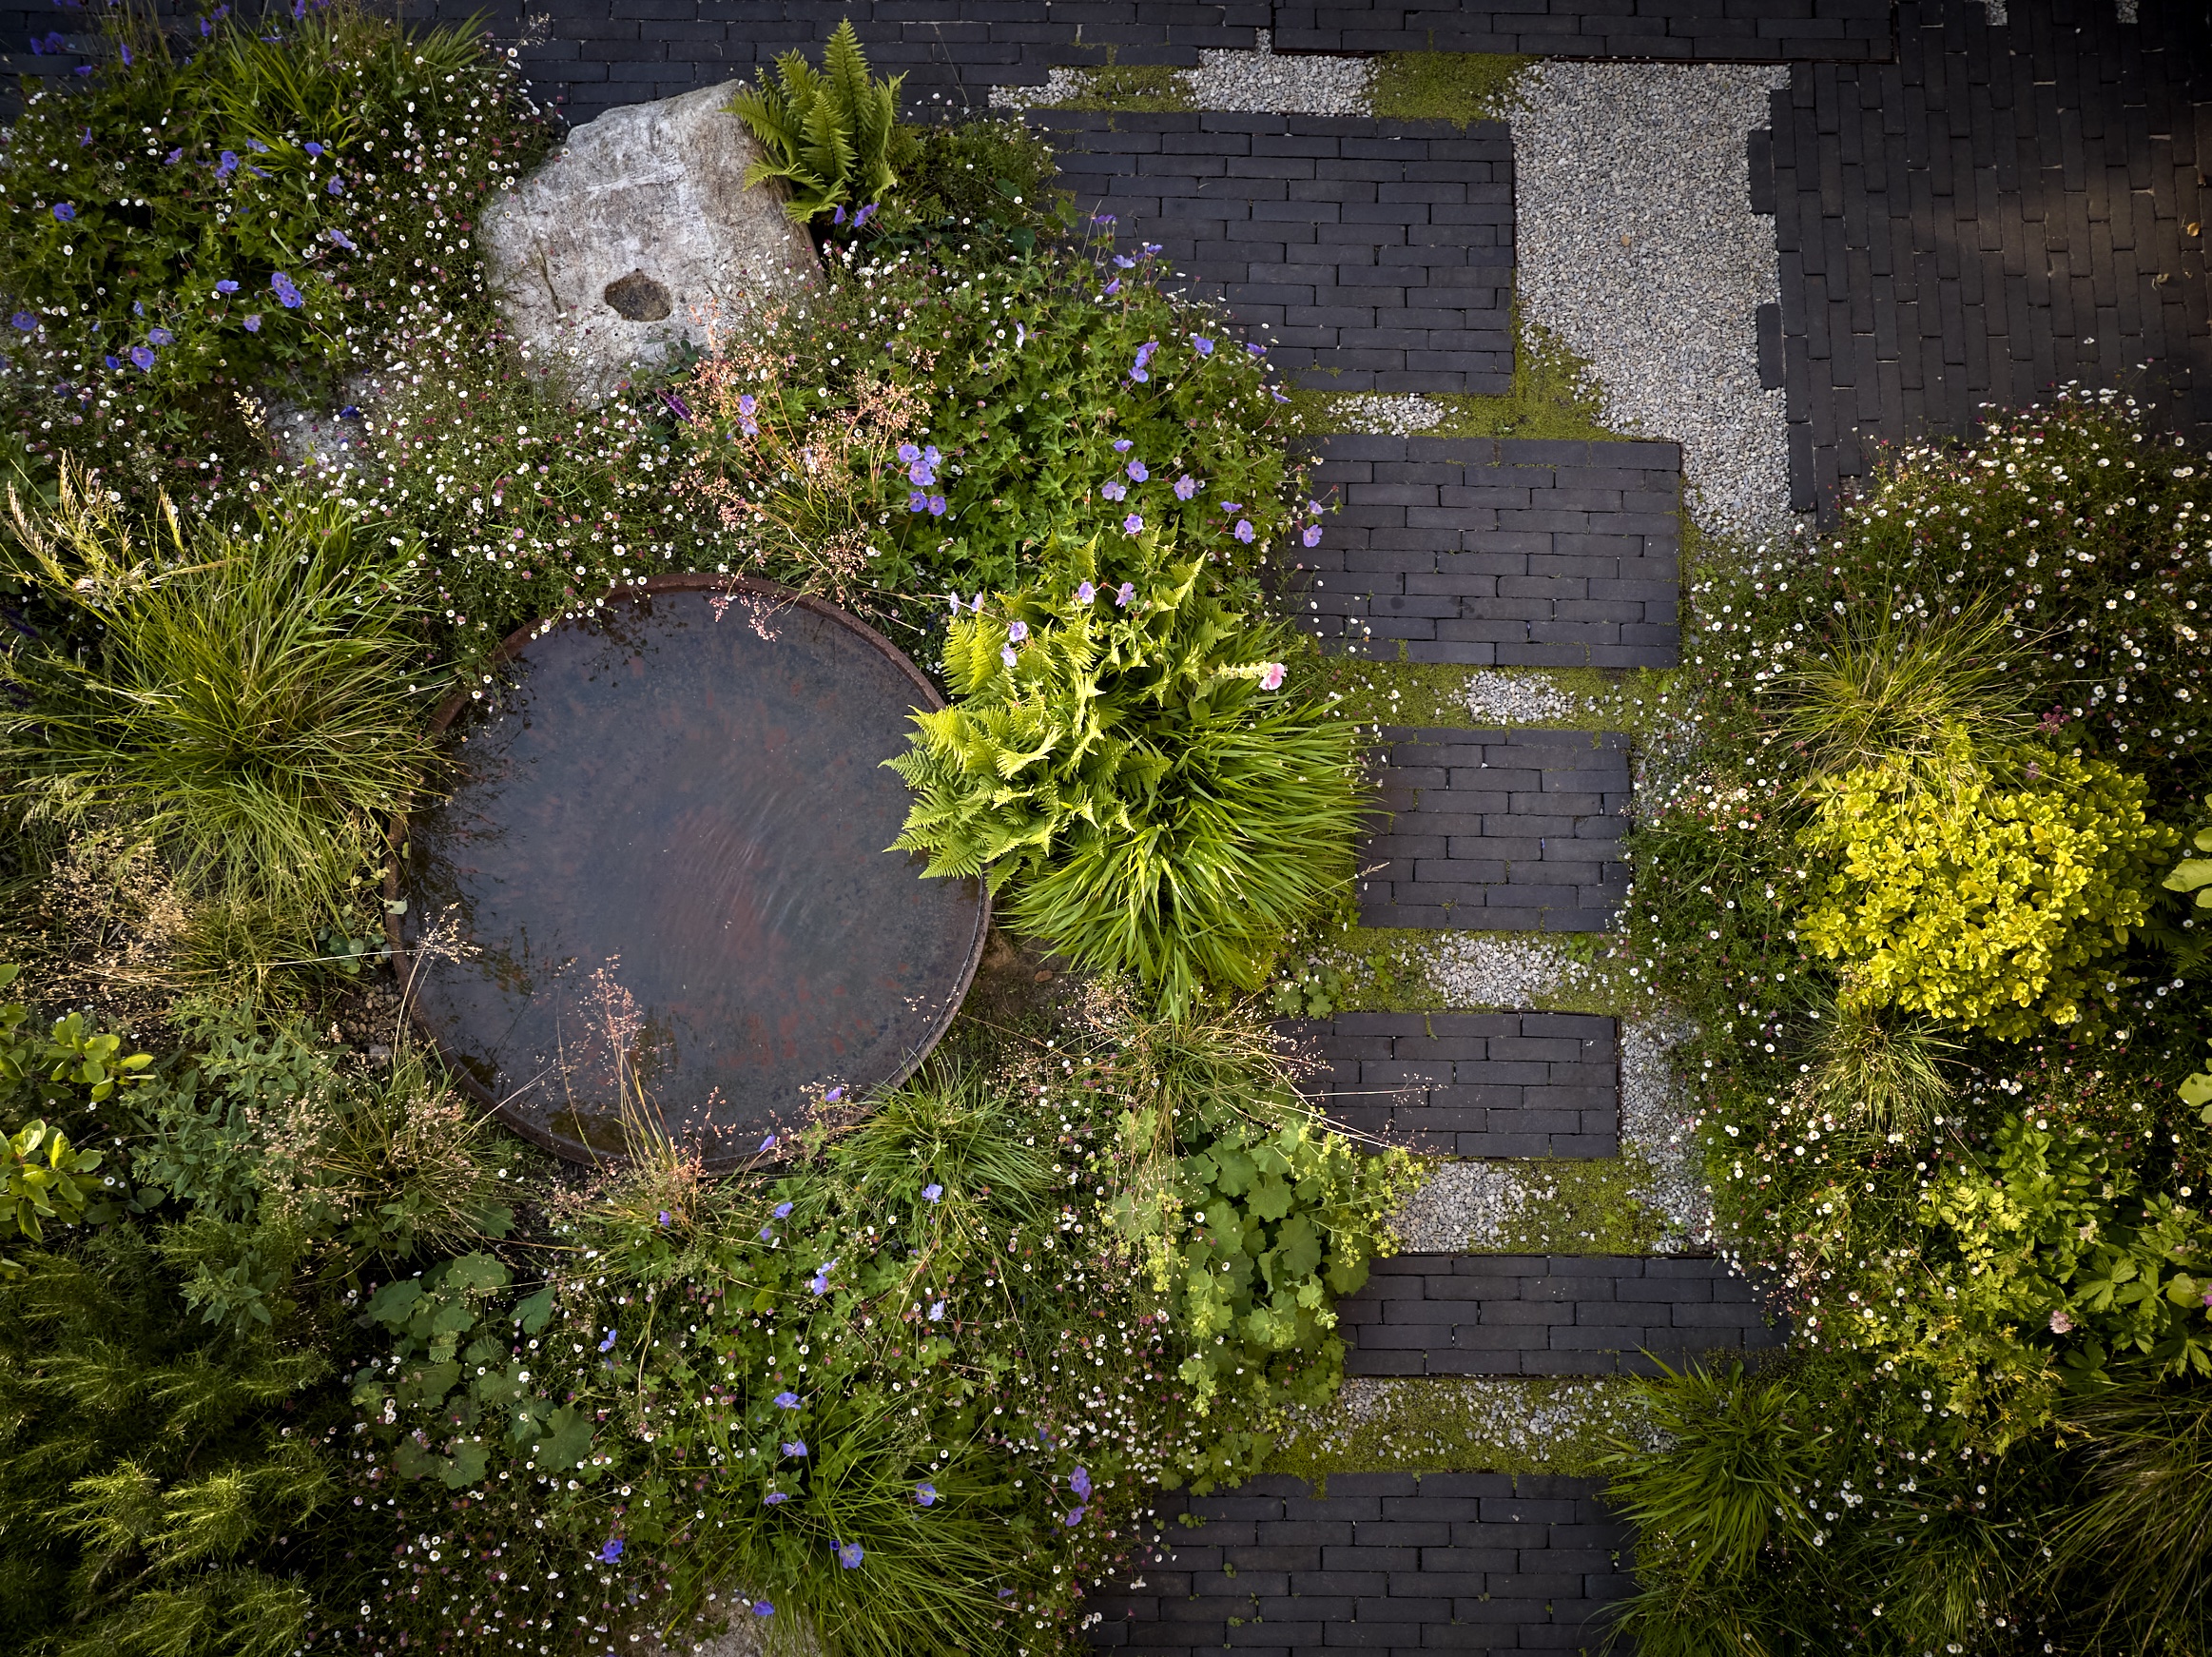
This small, plant-rich retreat in the town of Littlehampton is based on food forest principles. It weaves together multistem trees, herbs, edimentals and perennials in mounded beds, inspired by woodland, meadow and edge habitats. Permeable hardscaping including dark charcoal-grey clay pavers, Purbeck limestone gravel and stepping stones creates seamless links between the home and dedicated outdoor zones. At the heart of the design is a sunken Corten-steel water bowl, surrounded by boulders and log walls, providing different habitats for wildlife.
The Serene Garden
Richard Miers MSGLD
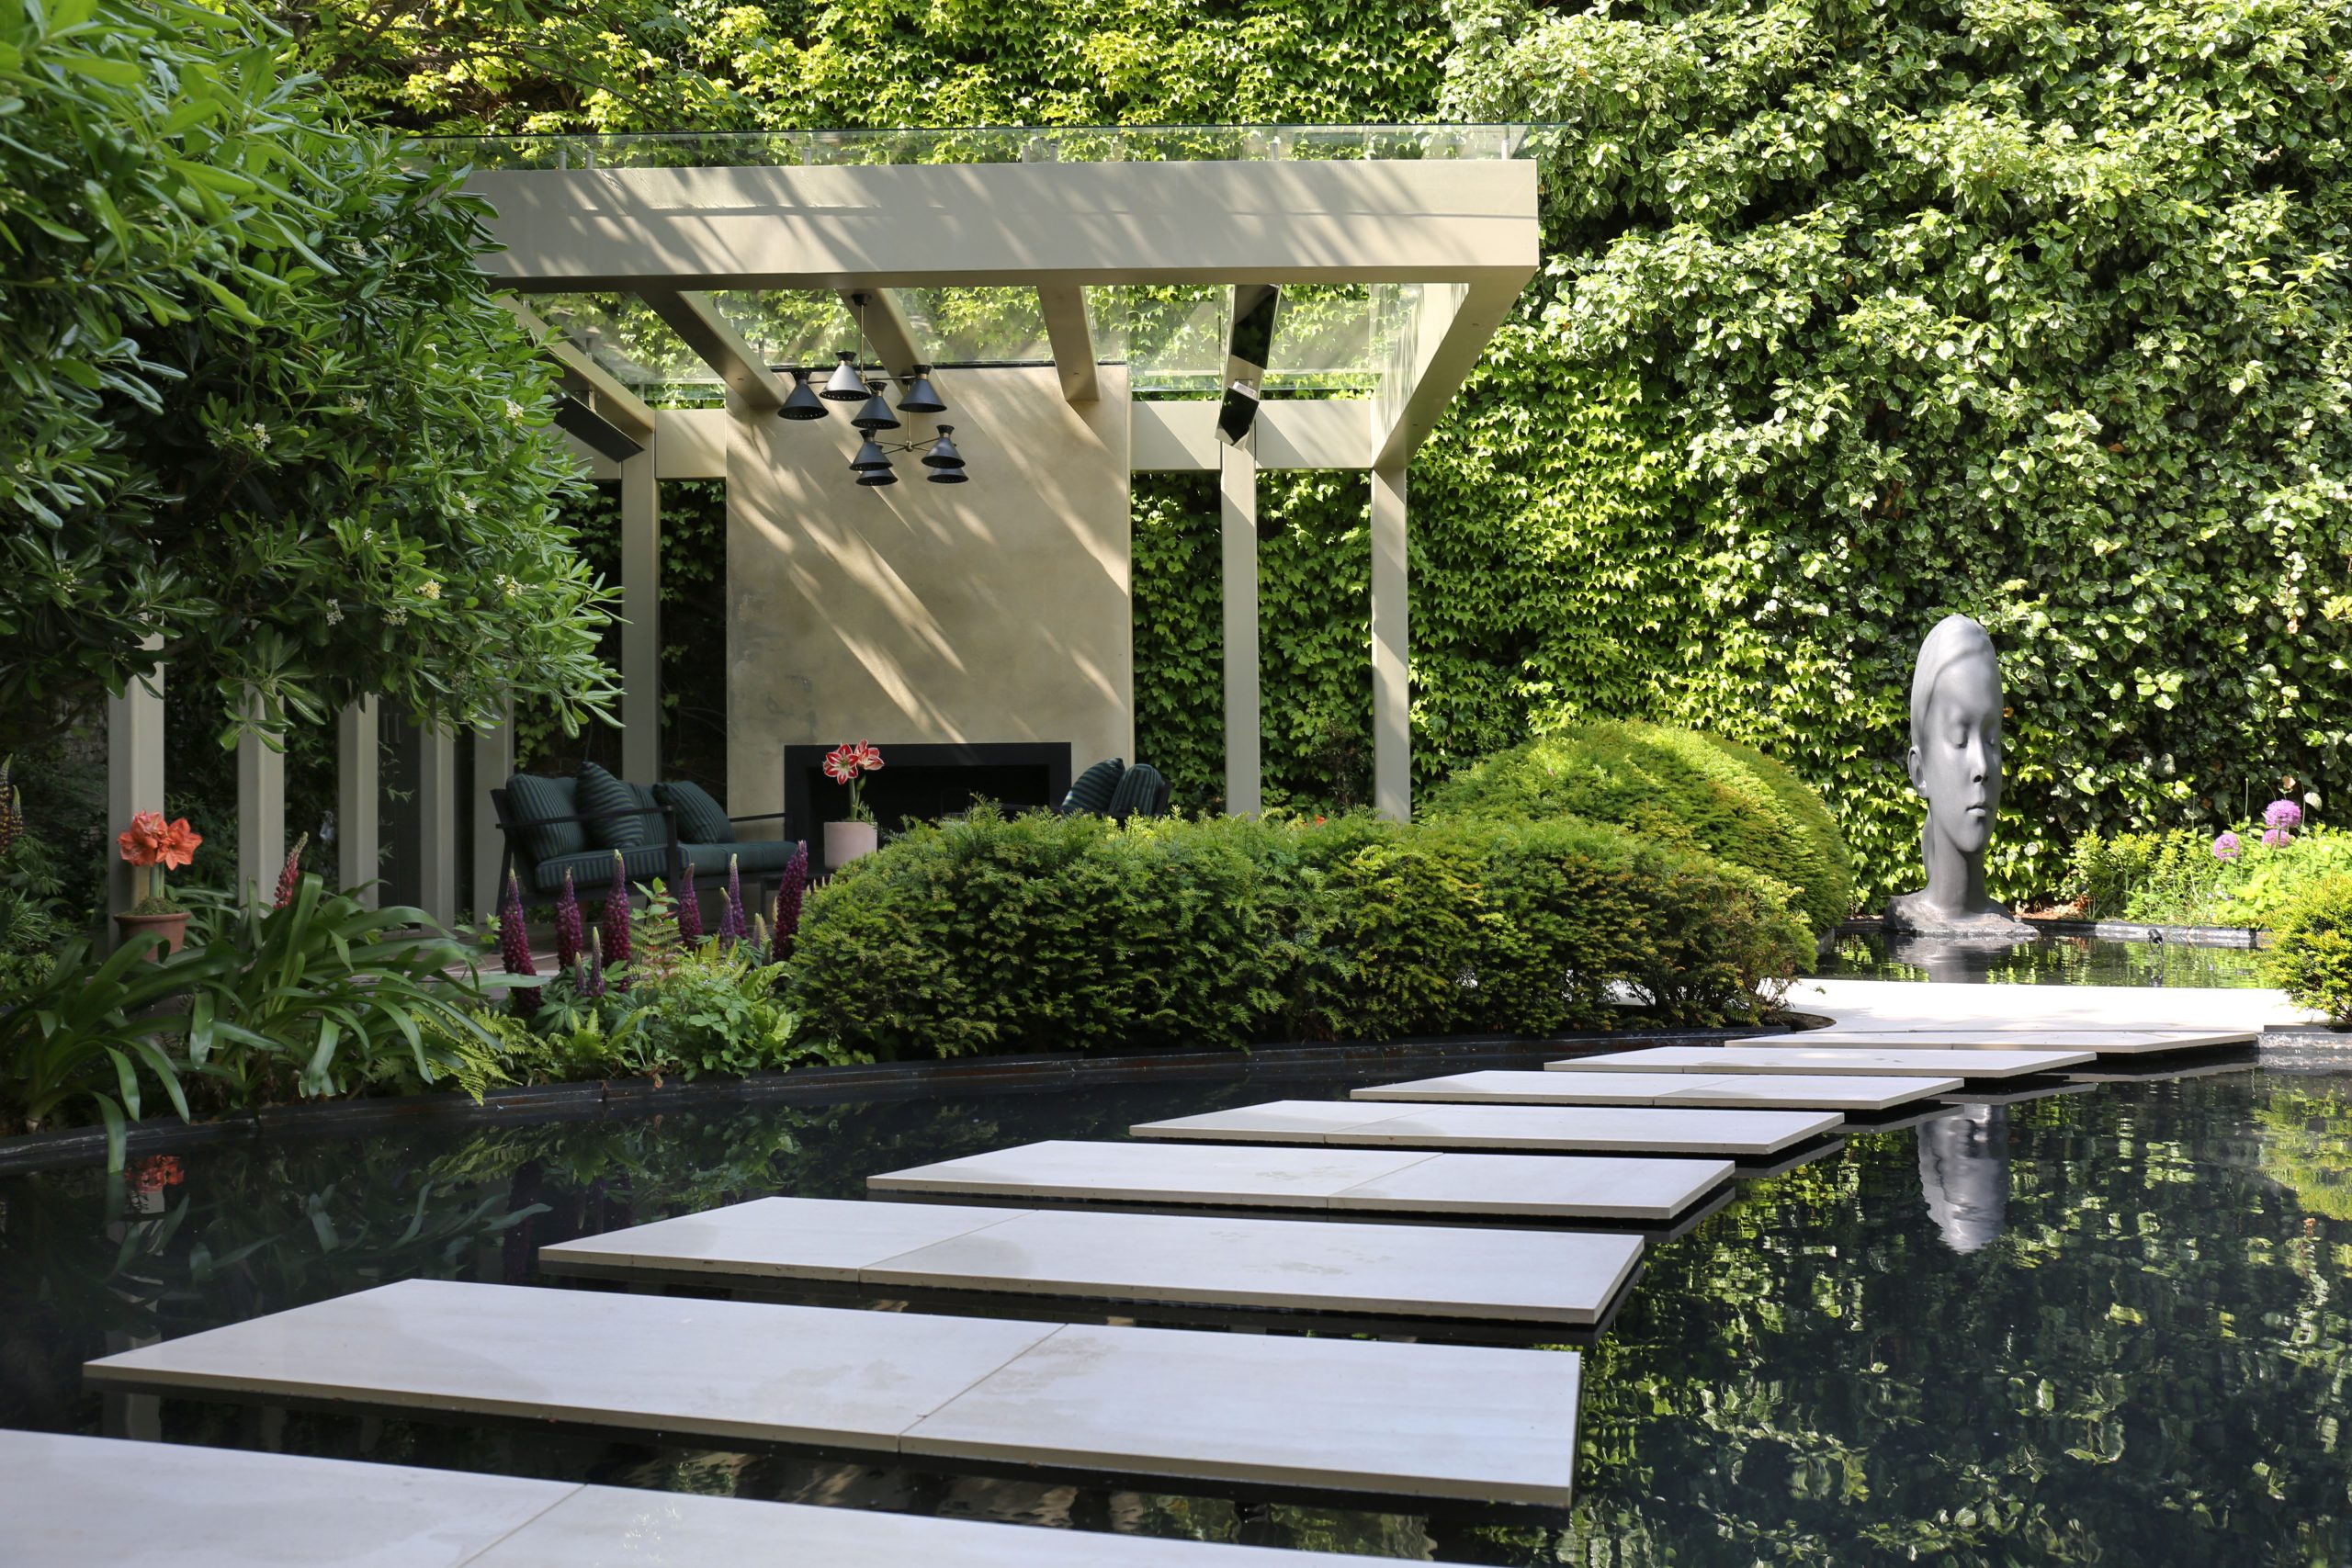
In this garden in London, a redundant lift was removed and levels reworked to restore the flow between the house and garden, forming a series of connected outdoor rooms. A glazed pergola complete with an outdoor fireplace provides a yoga space for four and there are generous terraces for entertaining up to ten people. The rich, layered planting scheme features multi-stem trees, evergreen structure, sculptural hedging and fragrant blooms such as Rosa Tranquillity (= ‘Ausnoble’). Complete with integrated water features, lighting and hidden speakers, the garden offers a versatile haven for relaxing and entertaining.
You may also like
The Pines Garden
Bestall & Co. Ltd, Principal Designer Lee Bestall MSGLD
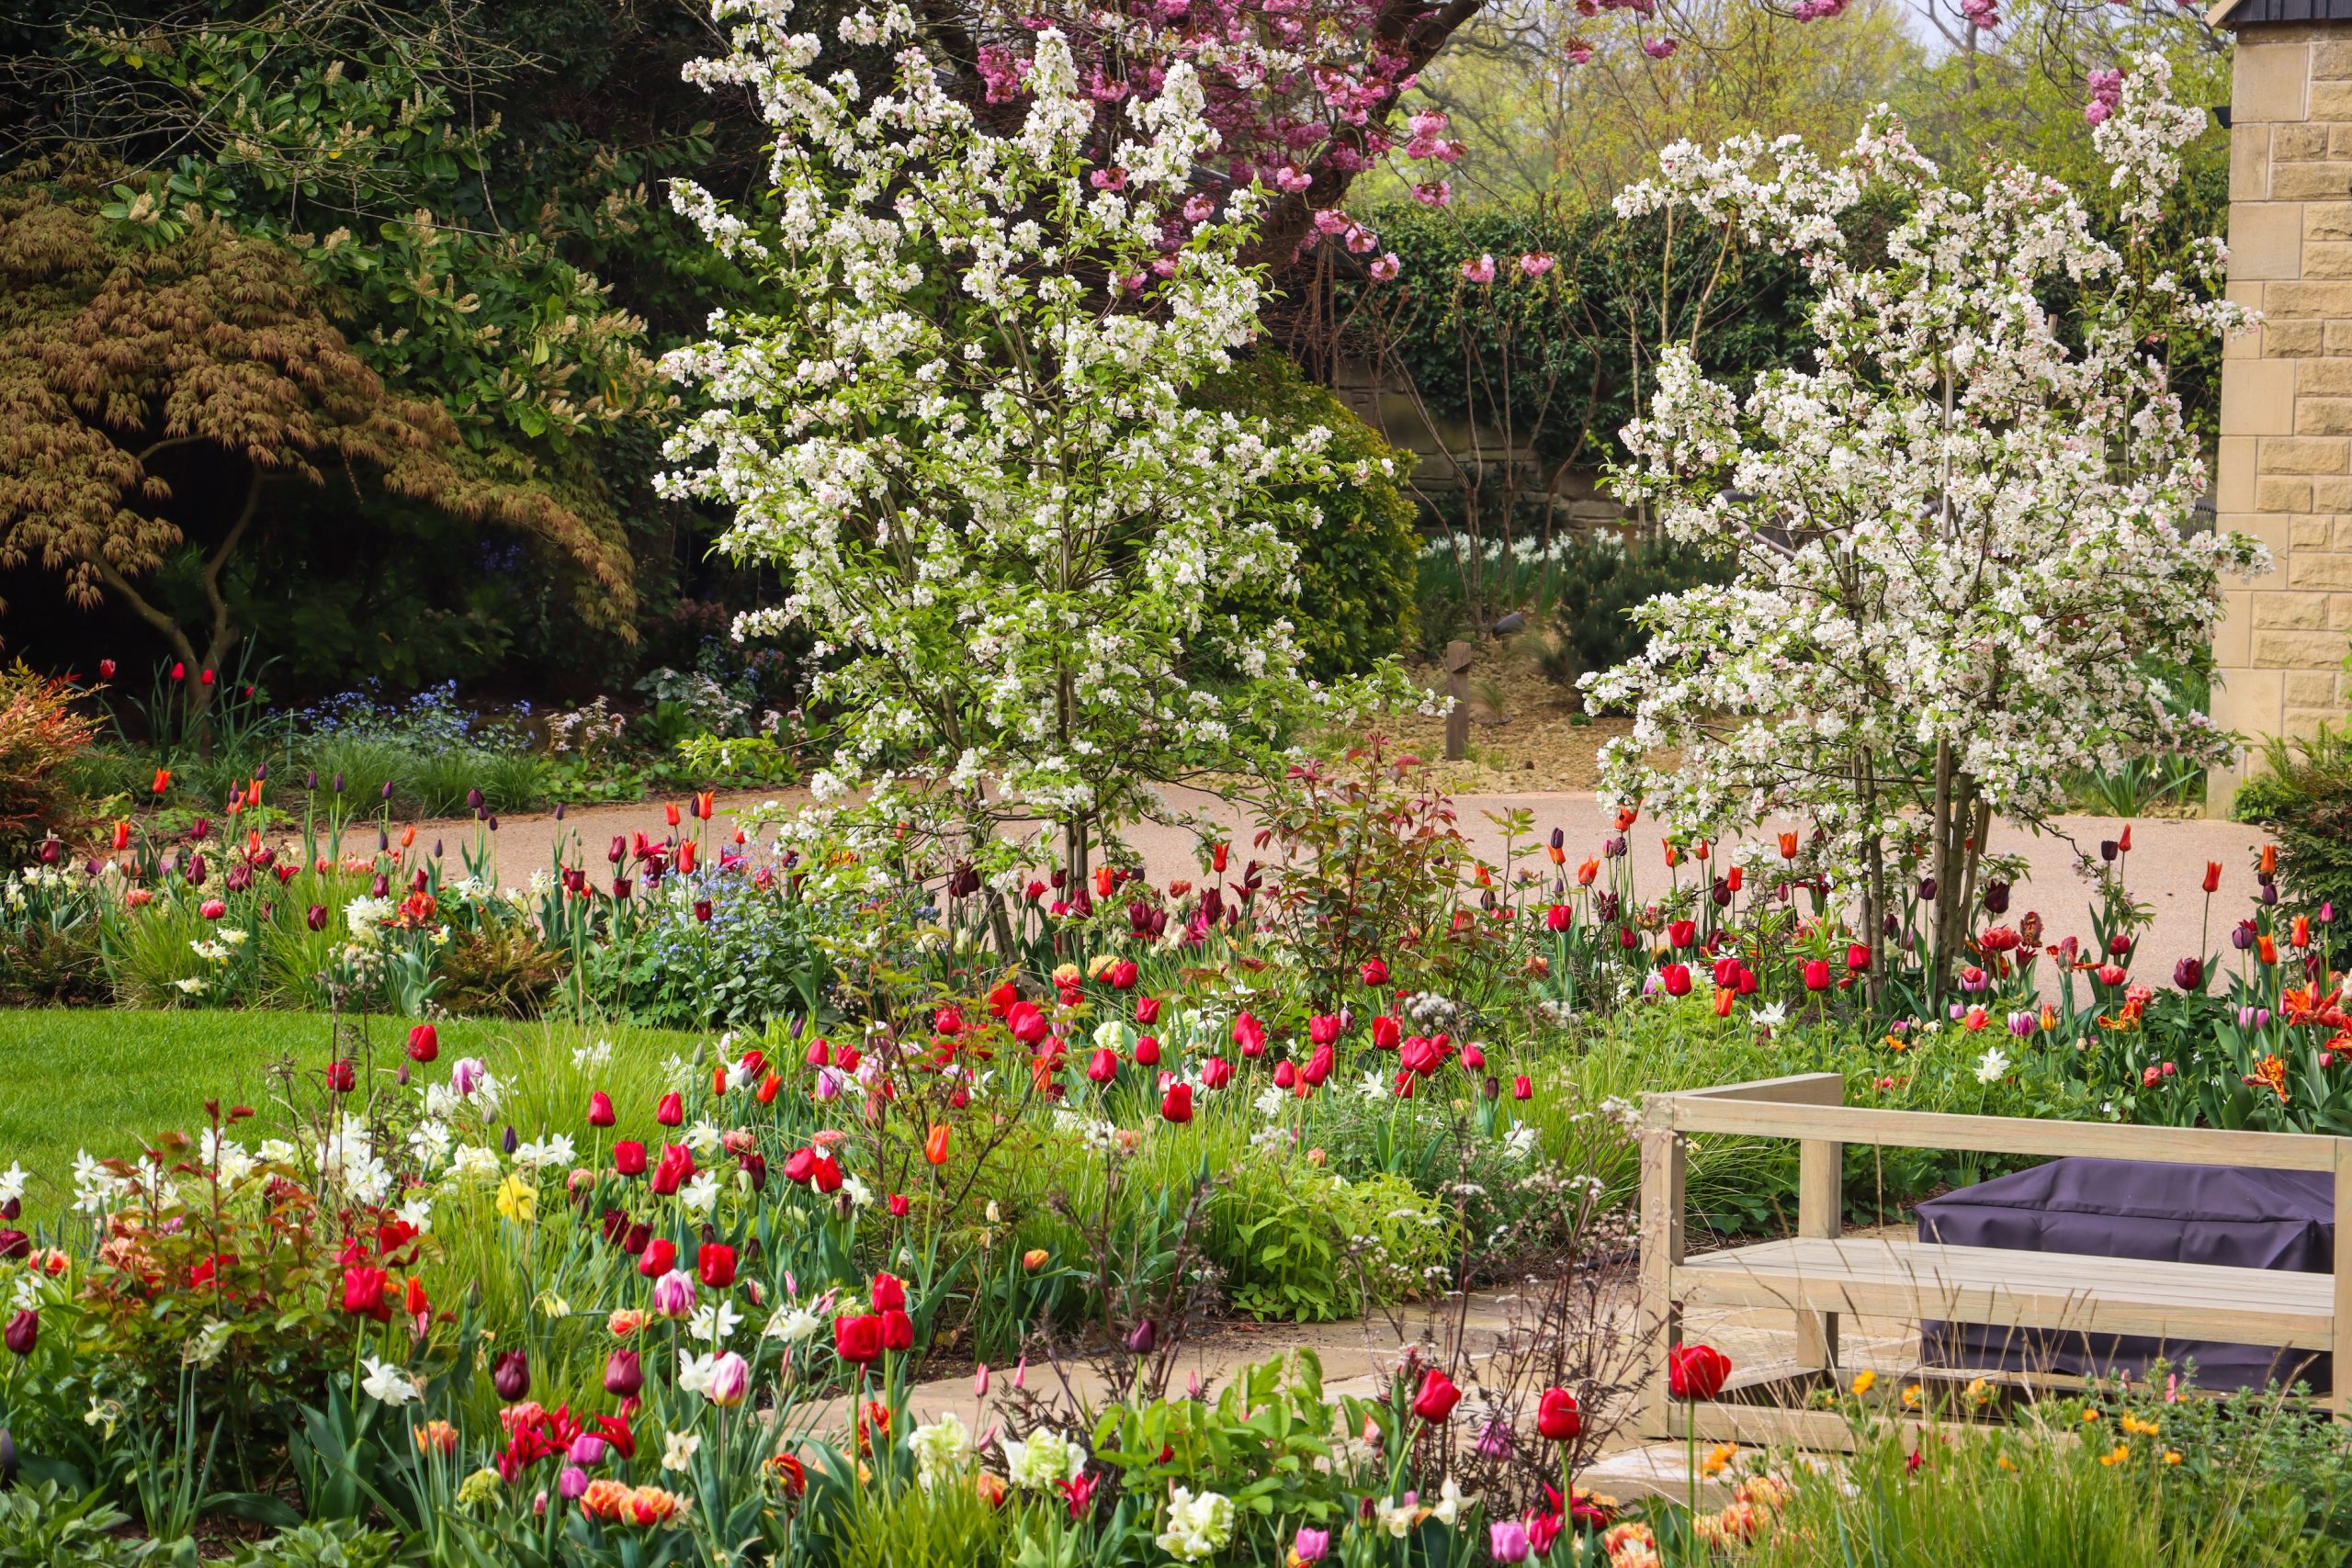
In this Yorkshire garden an oversized, disconnected driveway was replaced with a series of outdoor spaces dedicated to dining, relaxing, sunbathing and contemplation. Warm clay pavers, re-laid York stone and a repurposed stone table connect the terrace to key vantage points around the house. As the site has heavy clay soil and surface water, the design incorporates French drains and a rain garden. Raised borders feature a free-draining medium created on-site from crushed, repurposed rubble. Lush, year-round planting provides seasonal colour and plant diversity.
Chelsea Garden
Anca Panait MSGLD
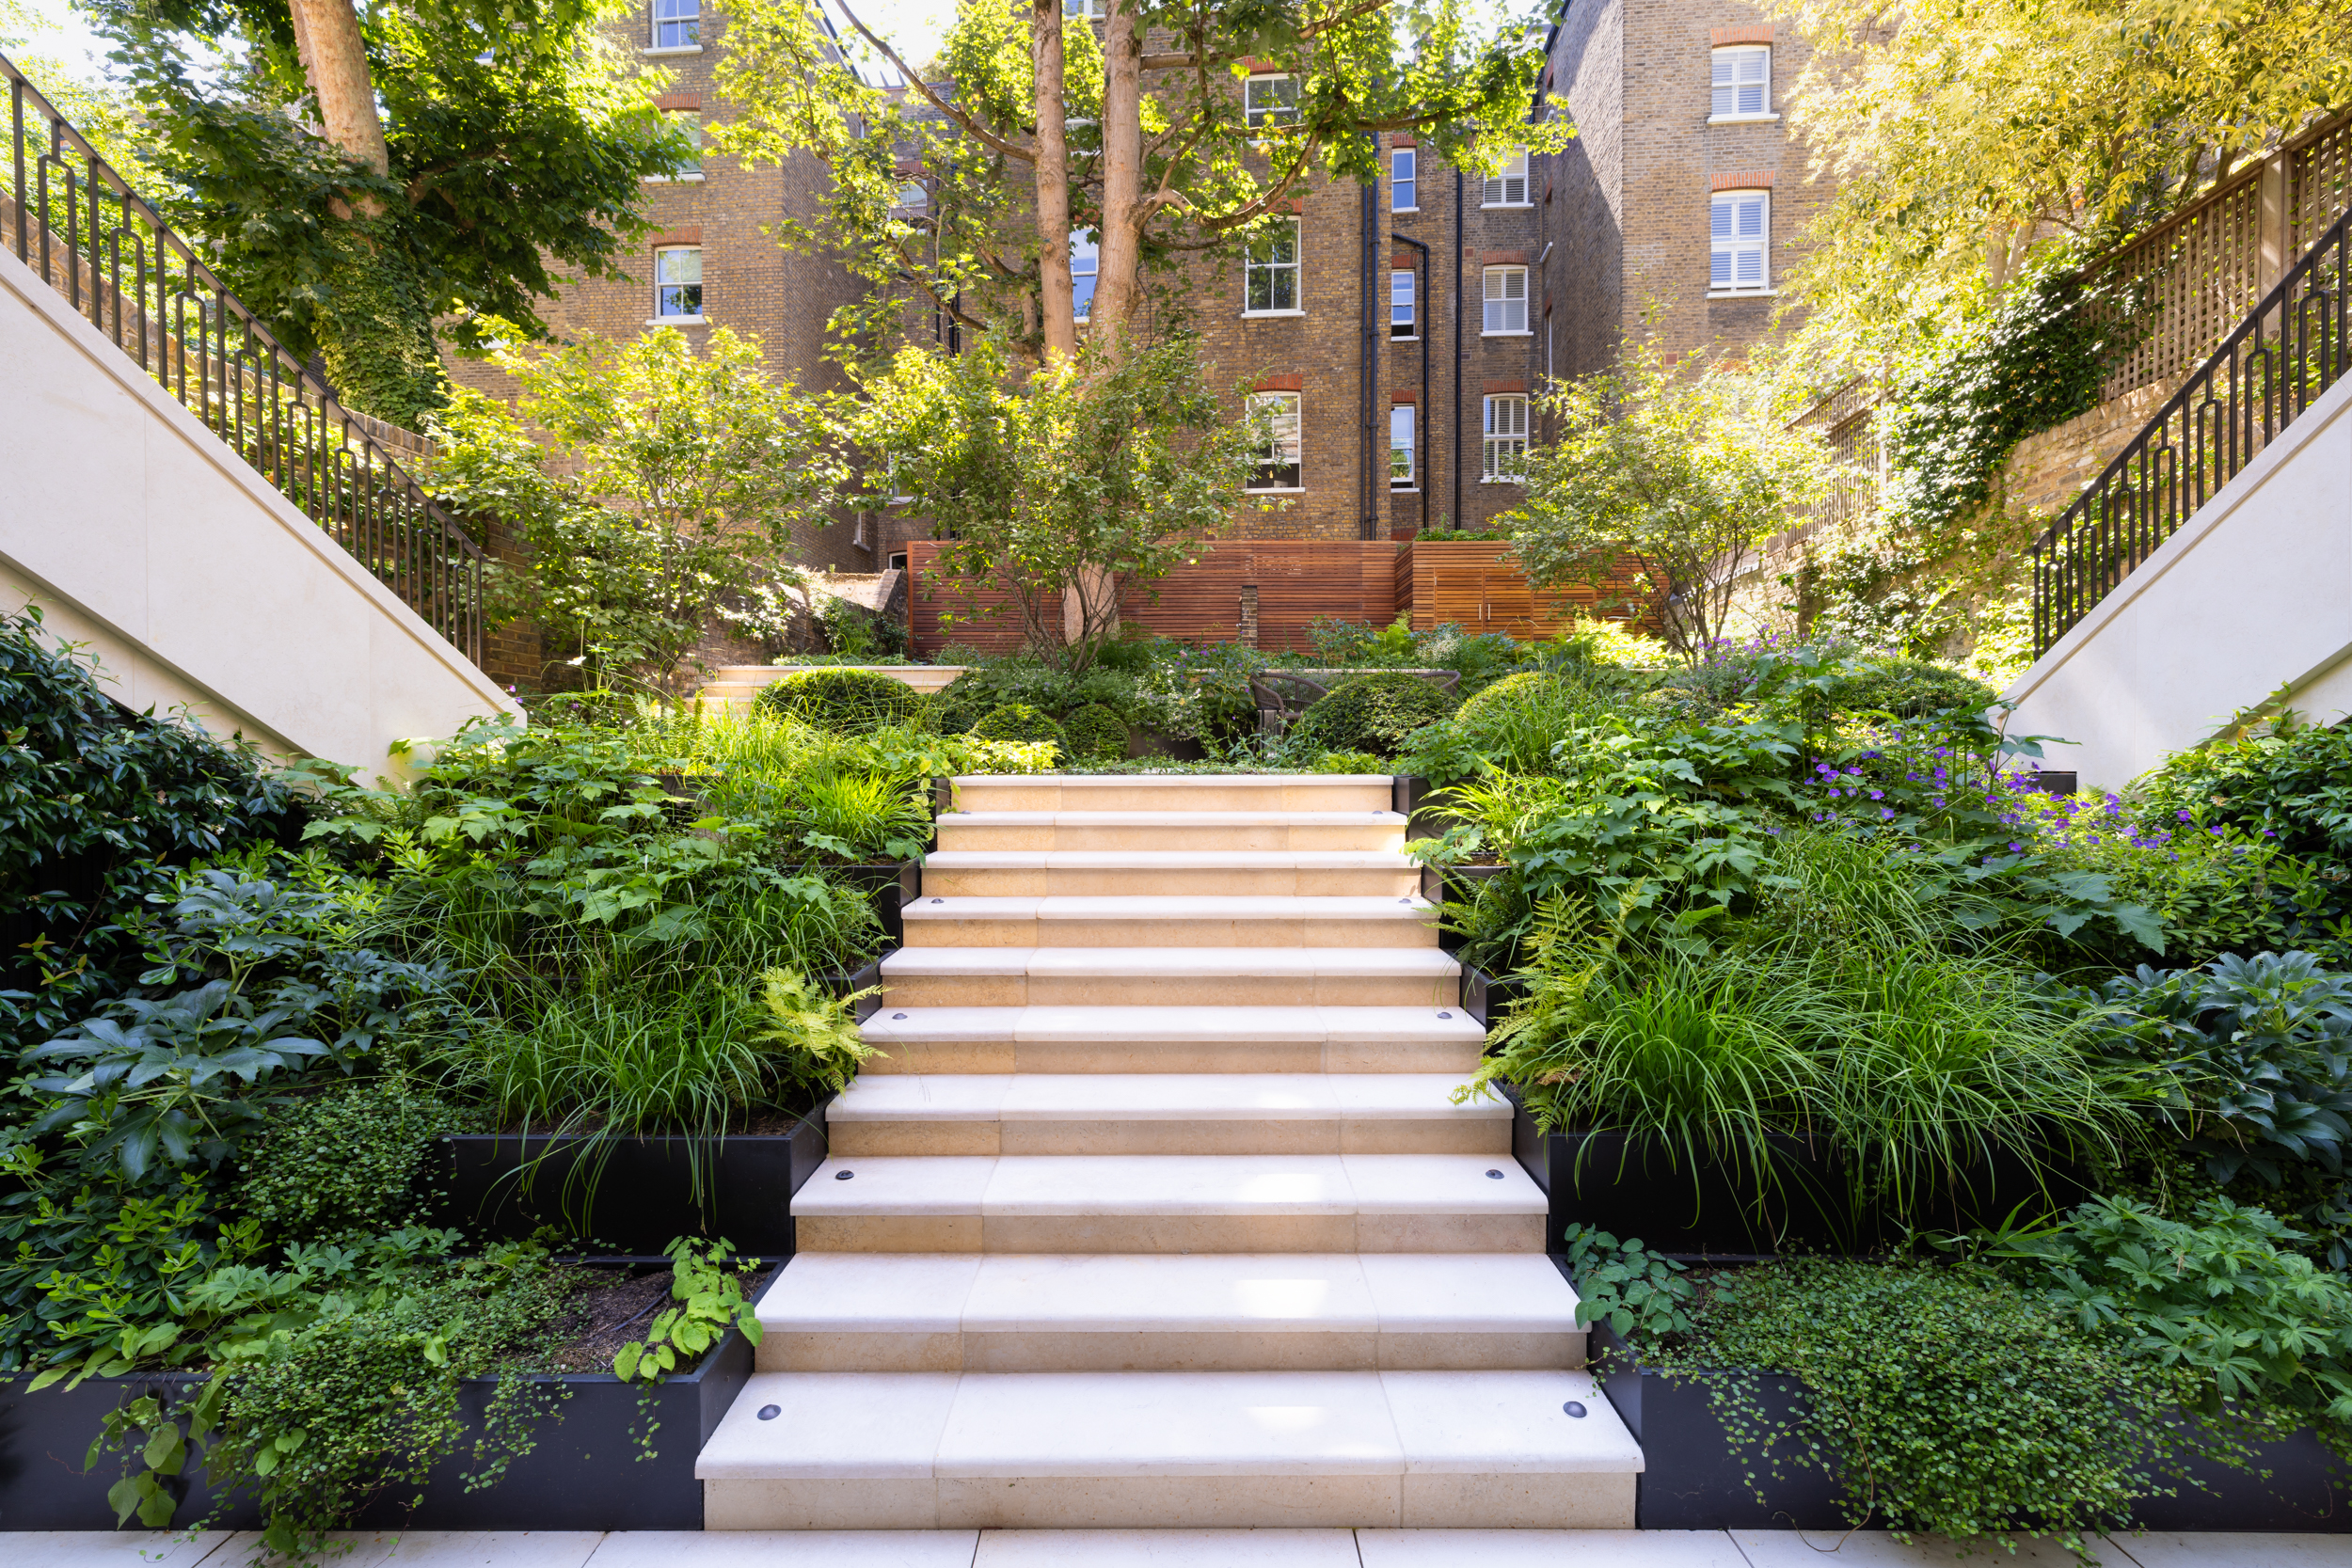
This London garden balances strong geometry with naturalistic planting to create a green, tranquil space across multiple levels. Resolving a 2.5m level change, the design establishes usable outdoor areas that harmonise with the house’s architecture. From the main terrace, stepping stones set within gravel and evergreen groundcover weave past sculptural yew topiary domes toward a raised seating area. Multi-stem amelanchiers form a mid-level canopy, adding vertical rhythm and privacy. Lower access is defined by a central planting feature flanked by tiered, powder-coated steel beds. Cascading greenery, ferns and evergreen climbers frame views from the interior kitchen and dining spaces, enhancing the garden’s immersive, enclosed feel.
Where Indoors Meets Autumn
Stefano Marinaz MSGLD
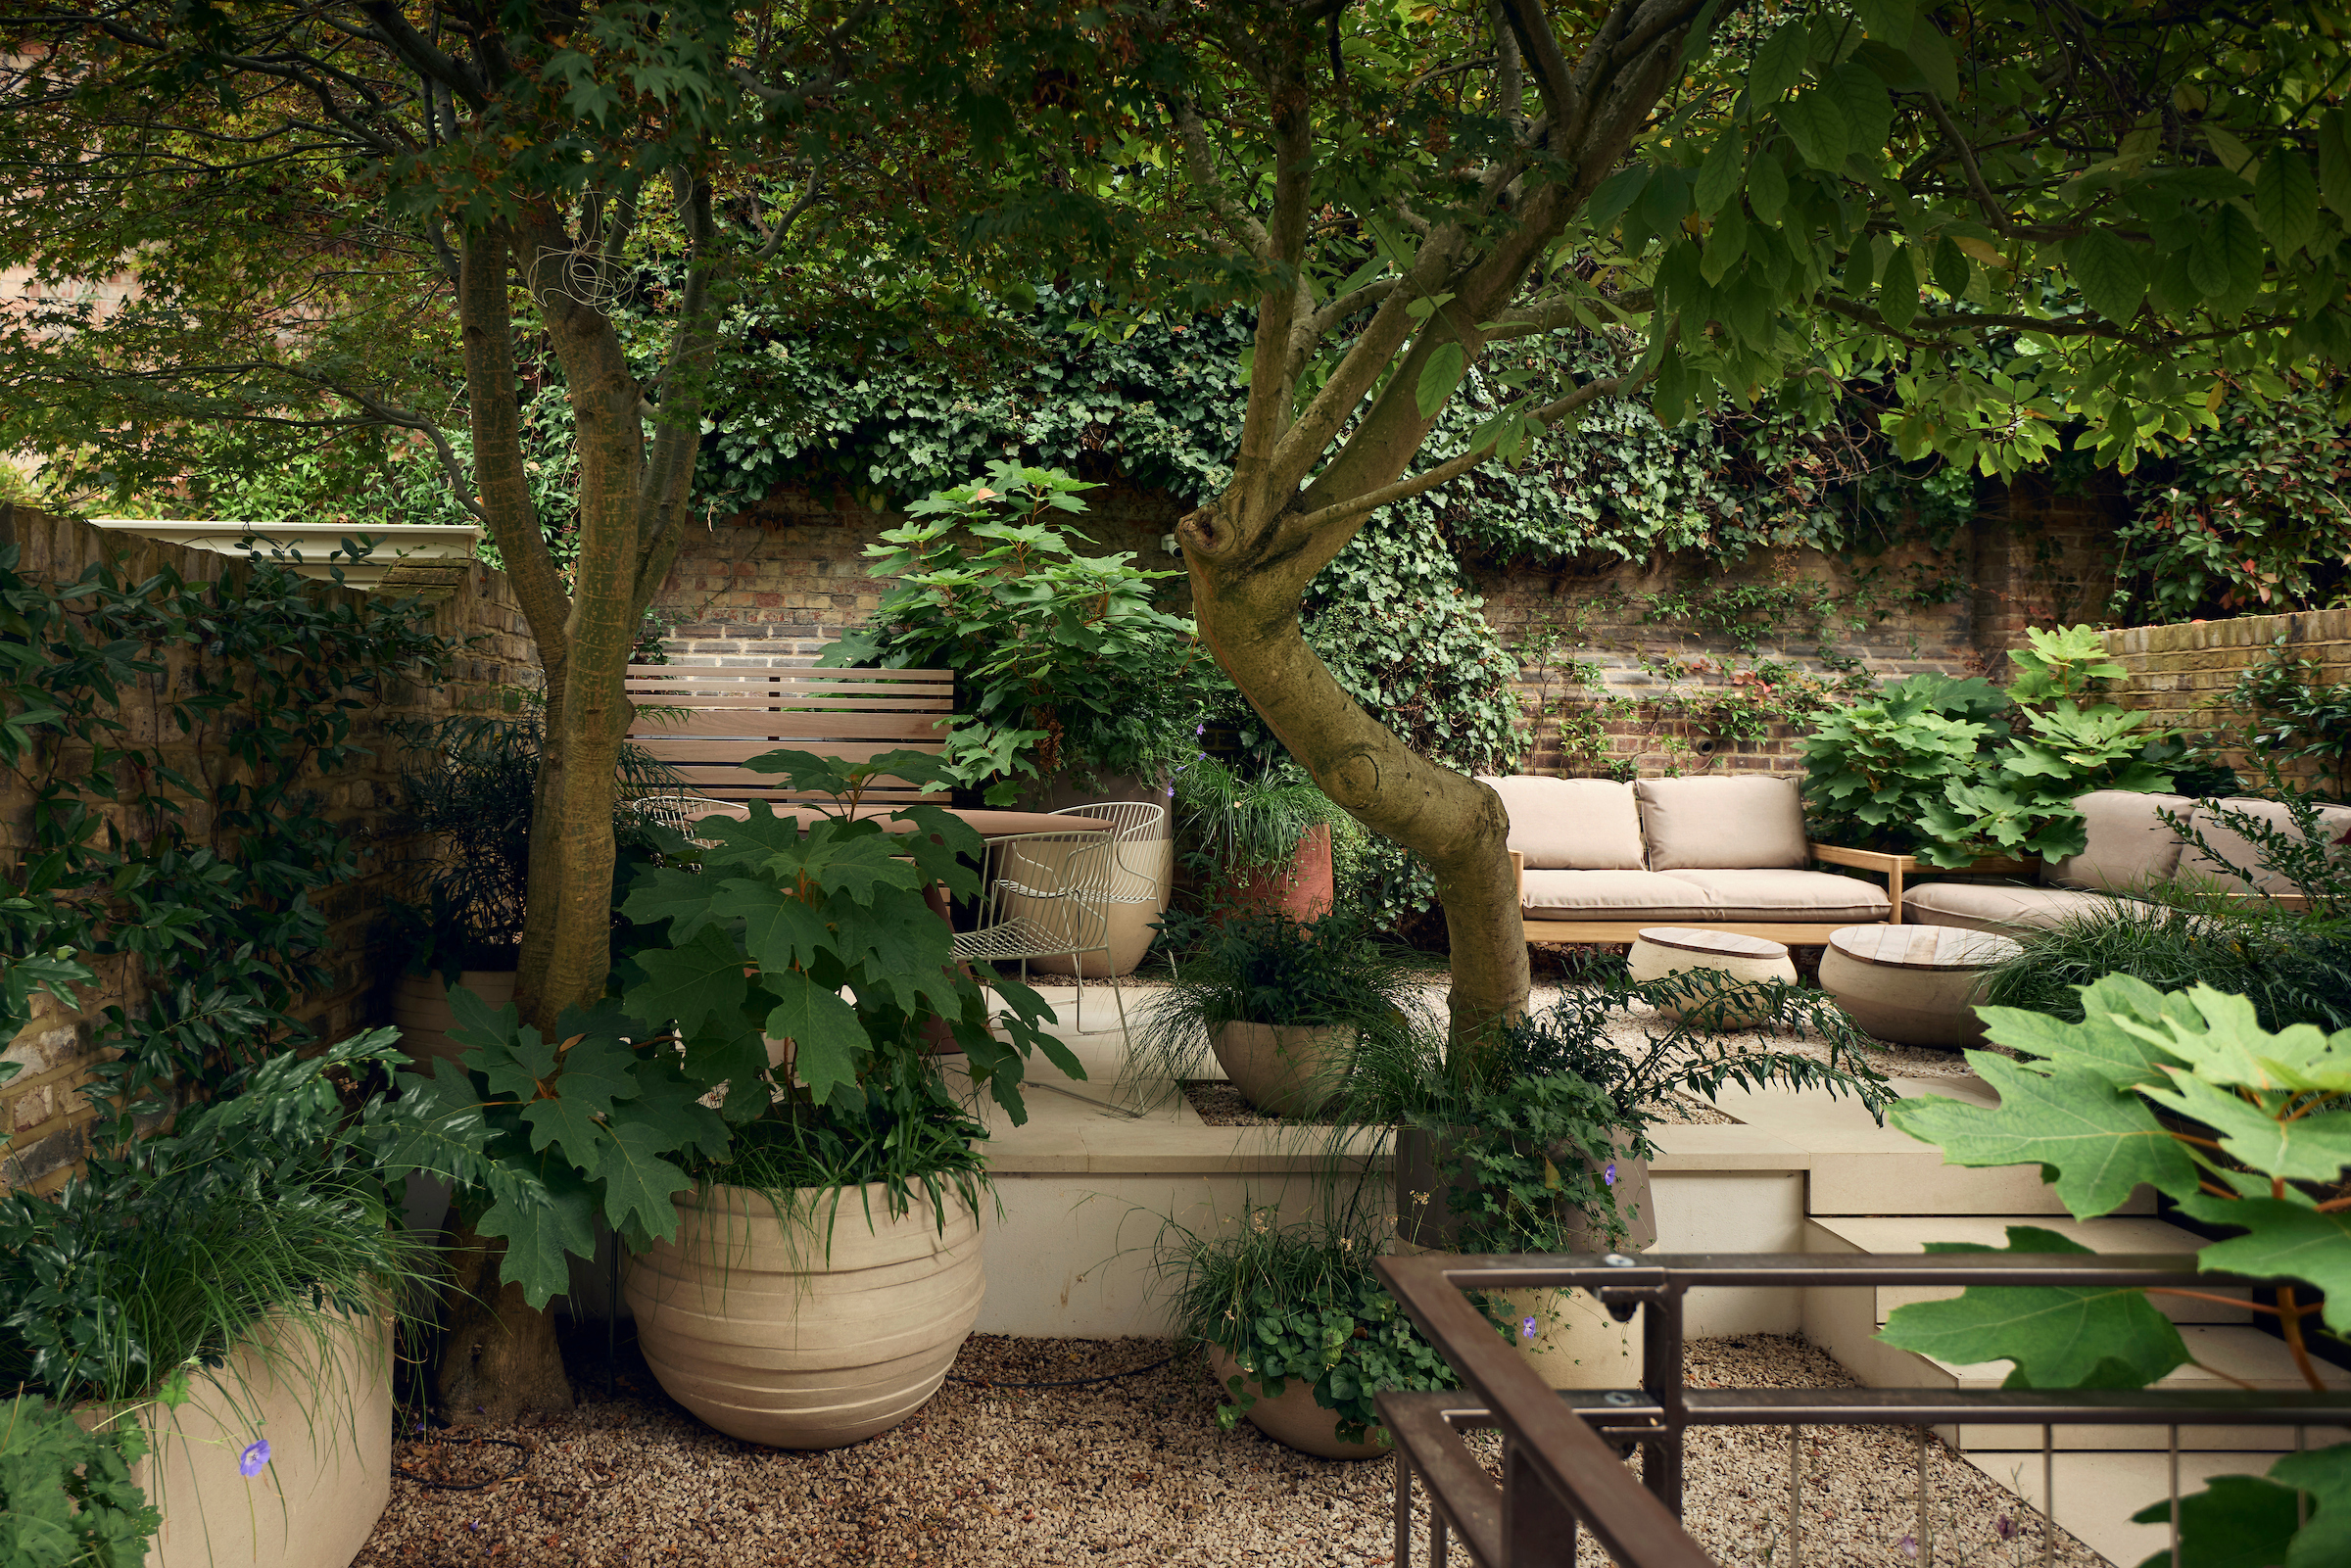
In this small city garden, a bespoke feature wall serves as a focal point alongside feature pots, subtle lighting and furniture. Multi-stem Acer palmatum ‘Sango-kaku’, Cercis canadensis ‘Forest Pansy’ and a retained mature magnolia tree frame the space alongside shade-tolerant, evergreen species such as Hydrangea quercifolia, Sarcococca confusa and Carex ‘Kyoto’. With a stone-topped outdoor kitchen and firepit, the garden becomes a tranquil sanctuary for relaxing and entertaining.
You may also like
West Hill
Chris Harrington MSGLD
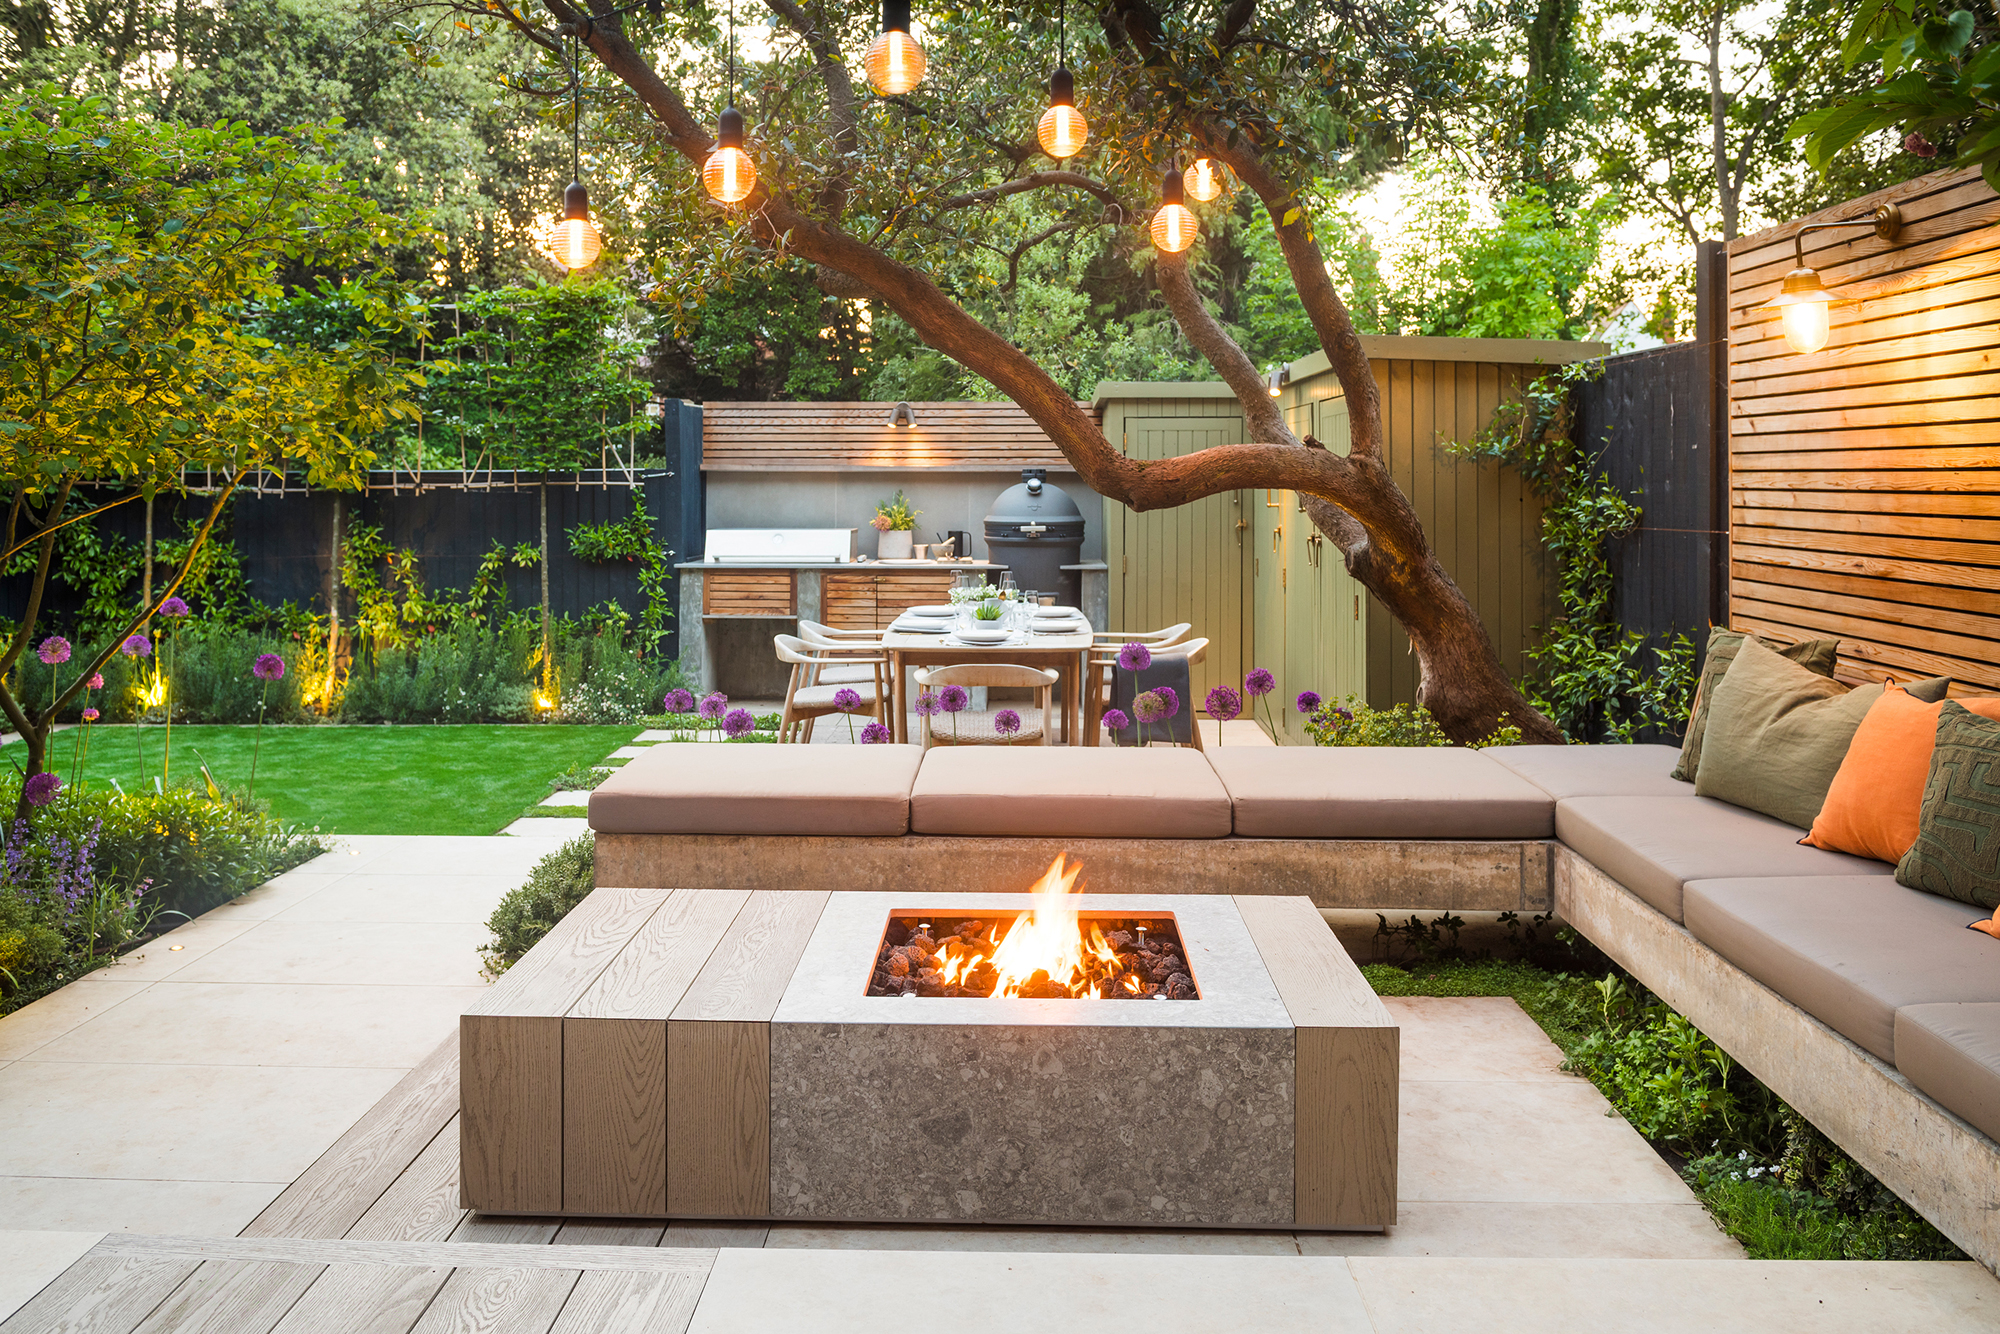
Structured around a retained, mature Arbutus unedo, this compact London garden features a lounge area where a custom-built, Microcement-rendered bench with Caesarstone detailing and cushioned seating wraps around an integrated LPG gas firepit. Beyond, a dining terrace houses an outdoor kitchen equipped with a Kamado-style smoker. Bespoke cedar-clad and timber structures provide significant integrated storage and privacy. The restrained planting palette prioritises greens, silvers and whites with purple accents, and includes pleached Carpinus betulus, Amelanchier x lamarckii, Allium hollandicum ‘Purple Sensation’ and pollinator-friendly groundcovers. Clay pavers and Millboard decking complete the scheme, ensuring around three quarters of the garden is permeable.
Horatio’s Garden Northern Ireland
Andy Sturgeon FSGLD
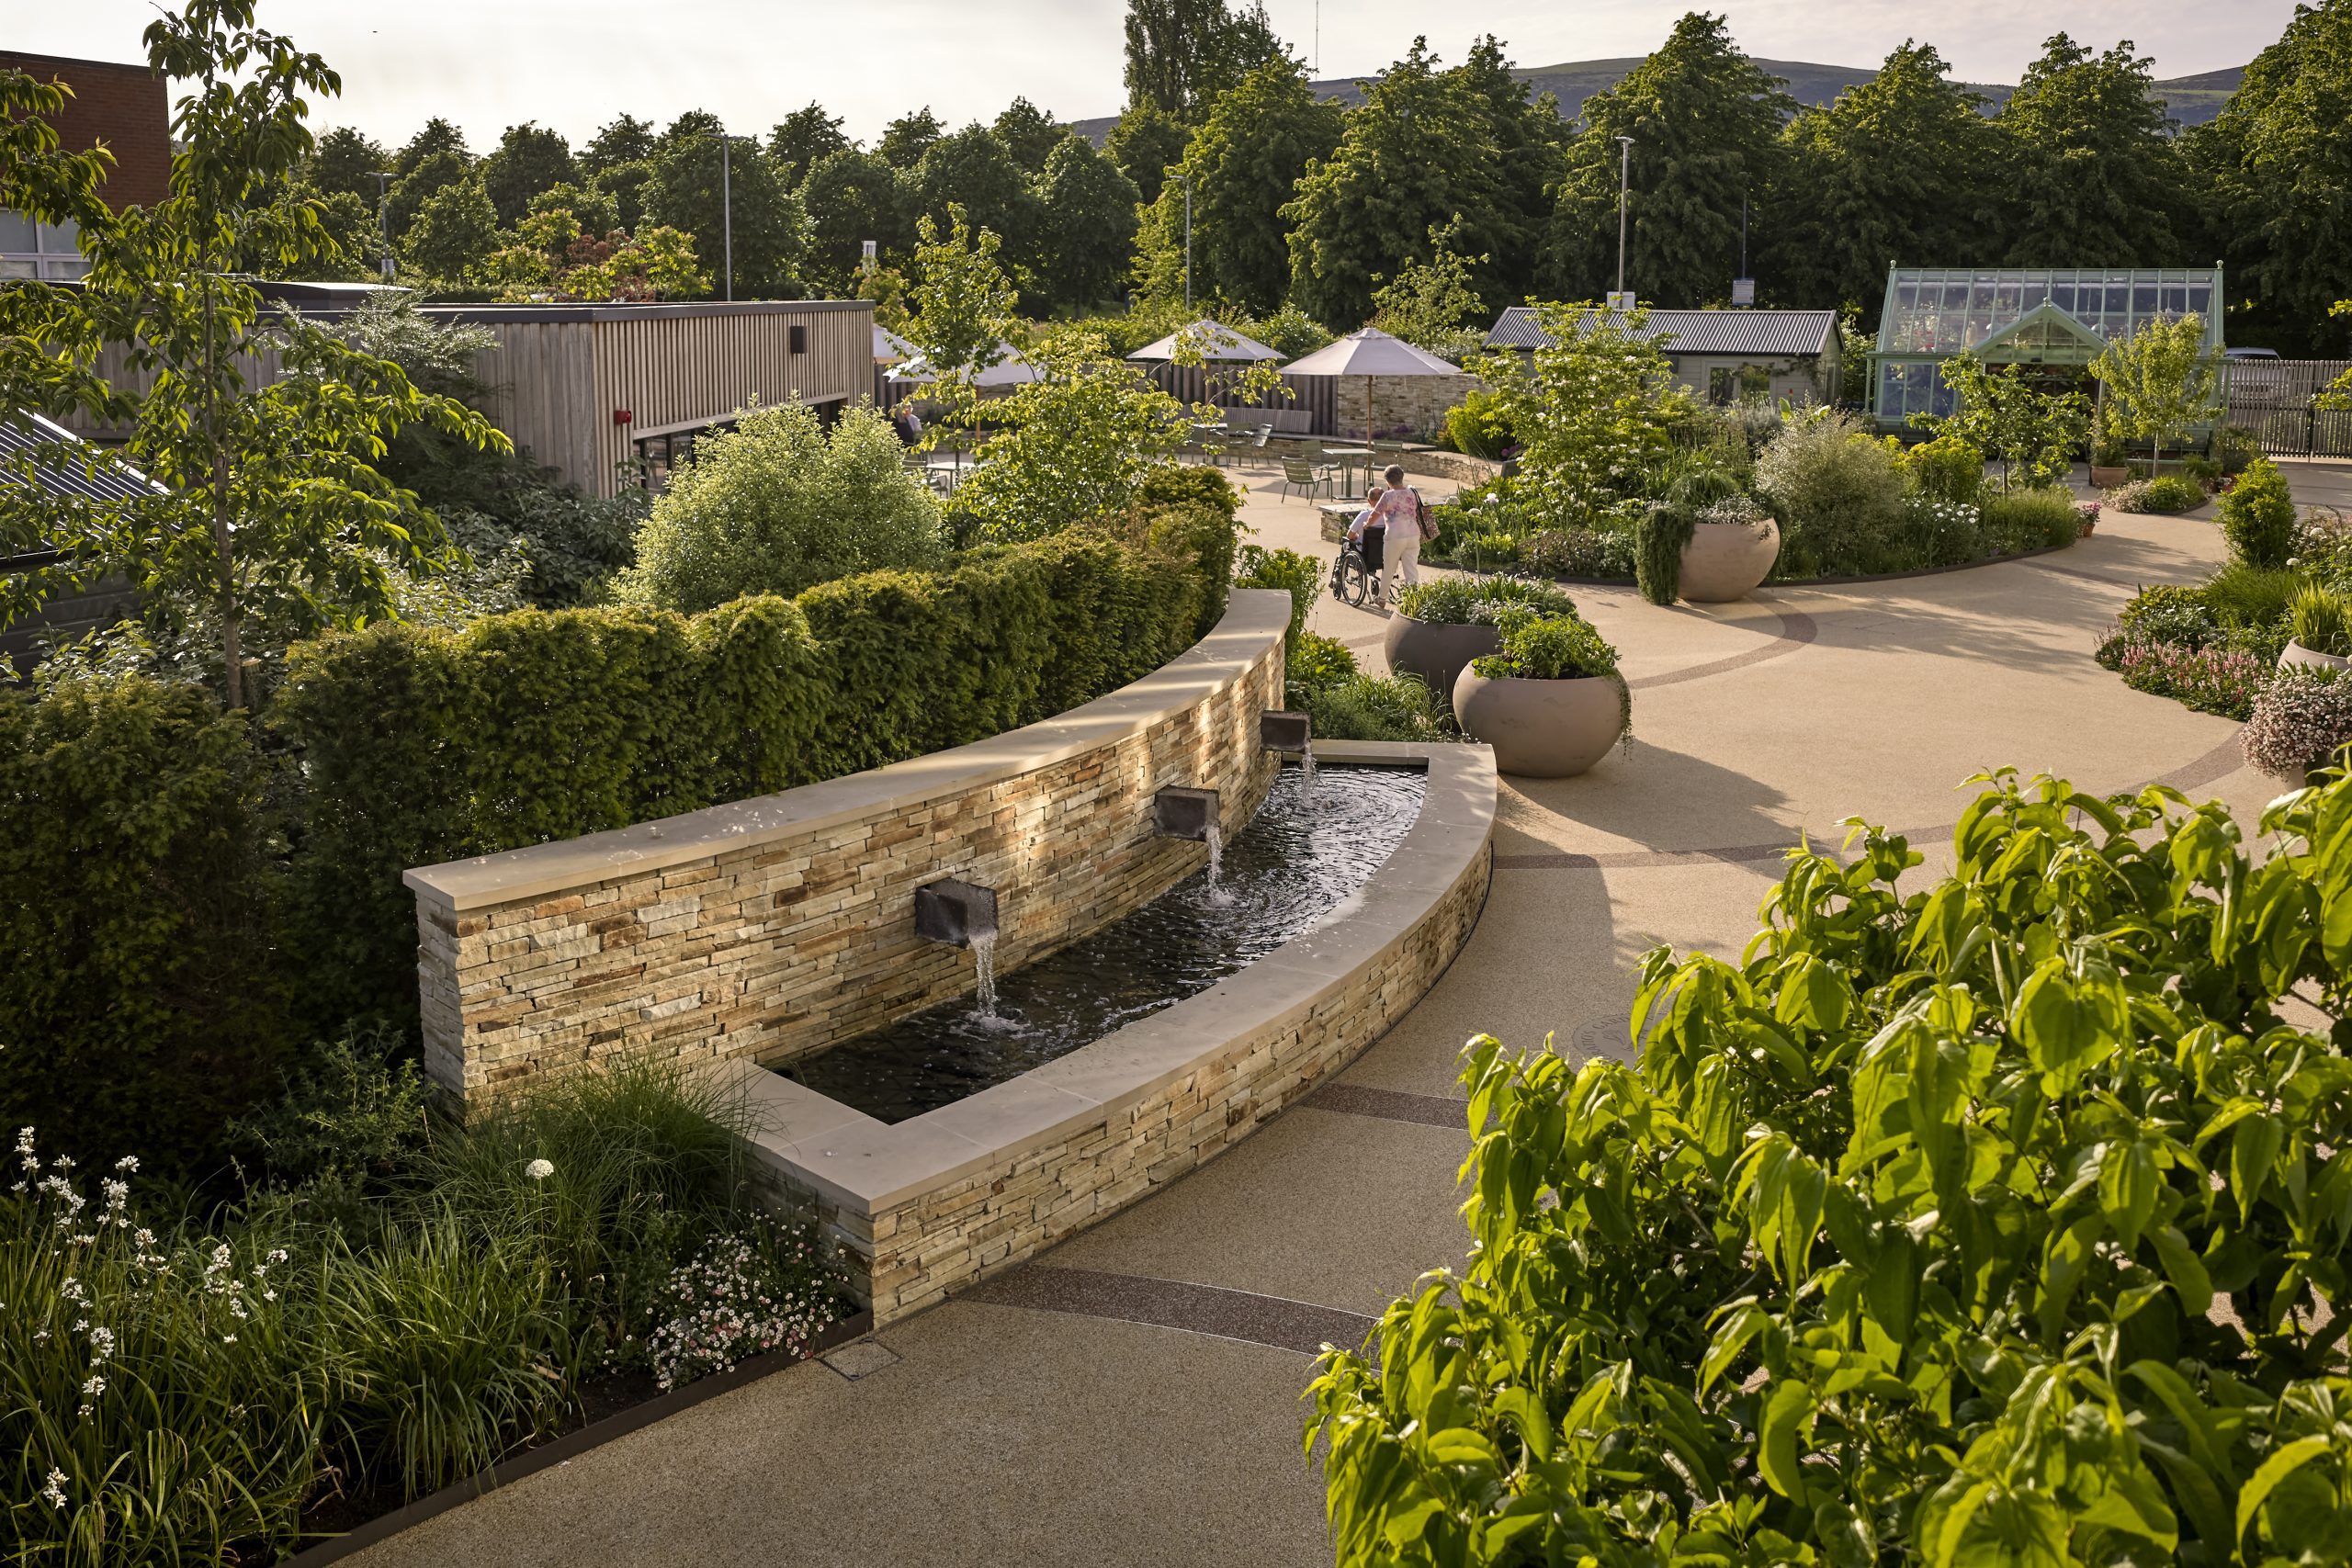
Designed for patients, families and healthcare staff, the fully accessible landscape at Musgrave Park Hospital’s Spinal Injuries Unit in Belfast, features smooth, level, resin-bound gravel paths, automated doors and threshold-free entrances that comfortably accommodate wheelchairs and hospital beds. Sensory planting, woodland-edge communities, specimen trees and mixed native hedging form a rich, biodiverse framework that supports local wildlife. Built around integrated timber structures and stone features, the layout includes a dedicated garden room, therapeutic greenhouse, raised growing beds, private garden pods and a multi-use boccia court. Flowing curvilinear paths connect these social spaces, quiet seating nooks and a stone water feature.
You may also like
Nightingale Primary School
Rob Beswick MSGLD
Conceptually inspired by Maurice Sendak’s Where the Wild Things Are, the design for this London primary school features 25 newly planted trees, living sedum roofs, green walls with native climbing plants, and interactive water play integrated into the drainage system via playful rain chains. Educational opportunities are woven into the green spaces, including a large wildflower green roof with log piles for invertebrate habitats, roof apiaries for beekeeping, allotment beds and a polytunnel. The multi-level landscape balances active, imaginative play with quiet, fragrant planting, such as lavender, to create an enriching environment.
Bloom and Play Garden
Laura Burt
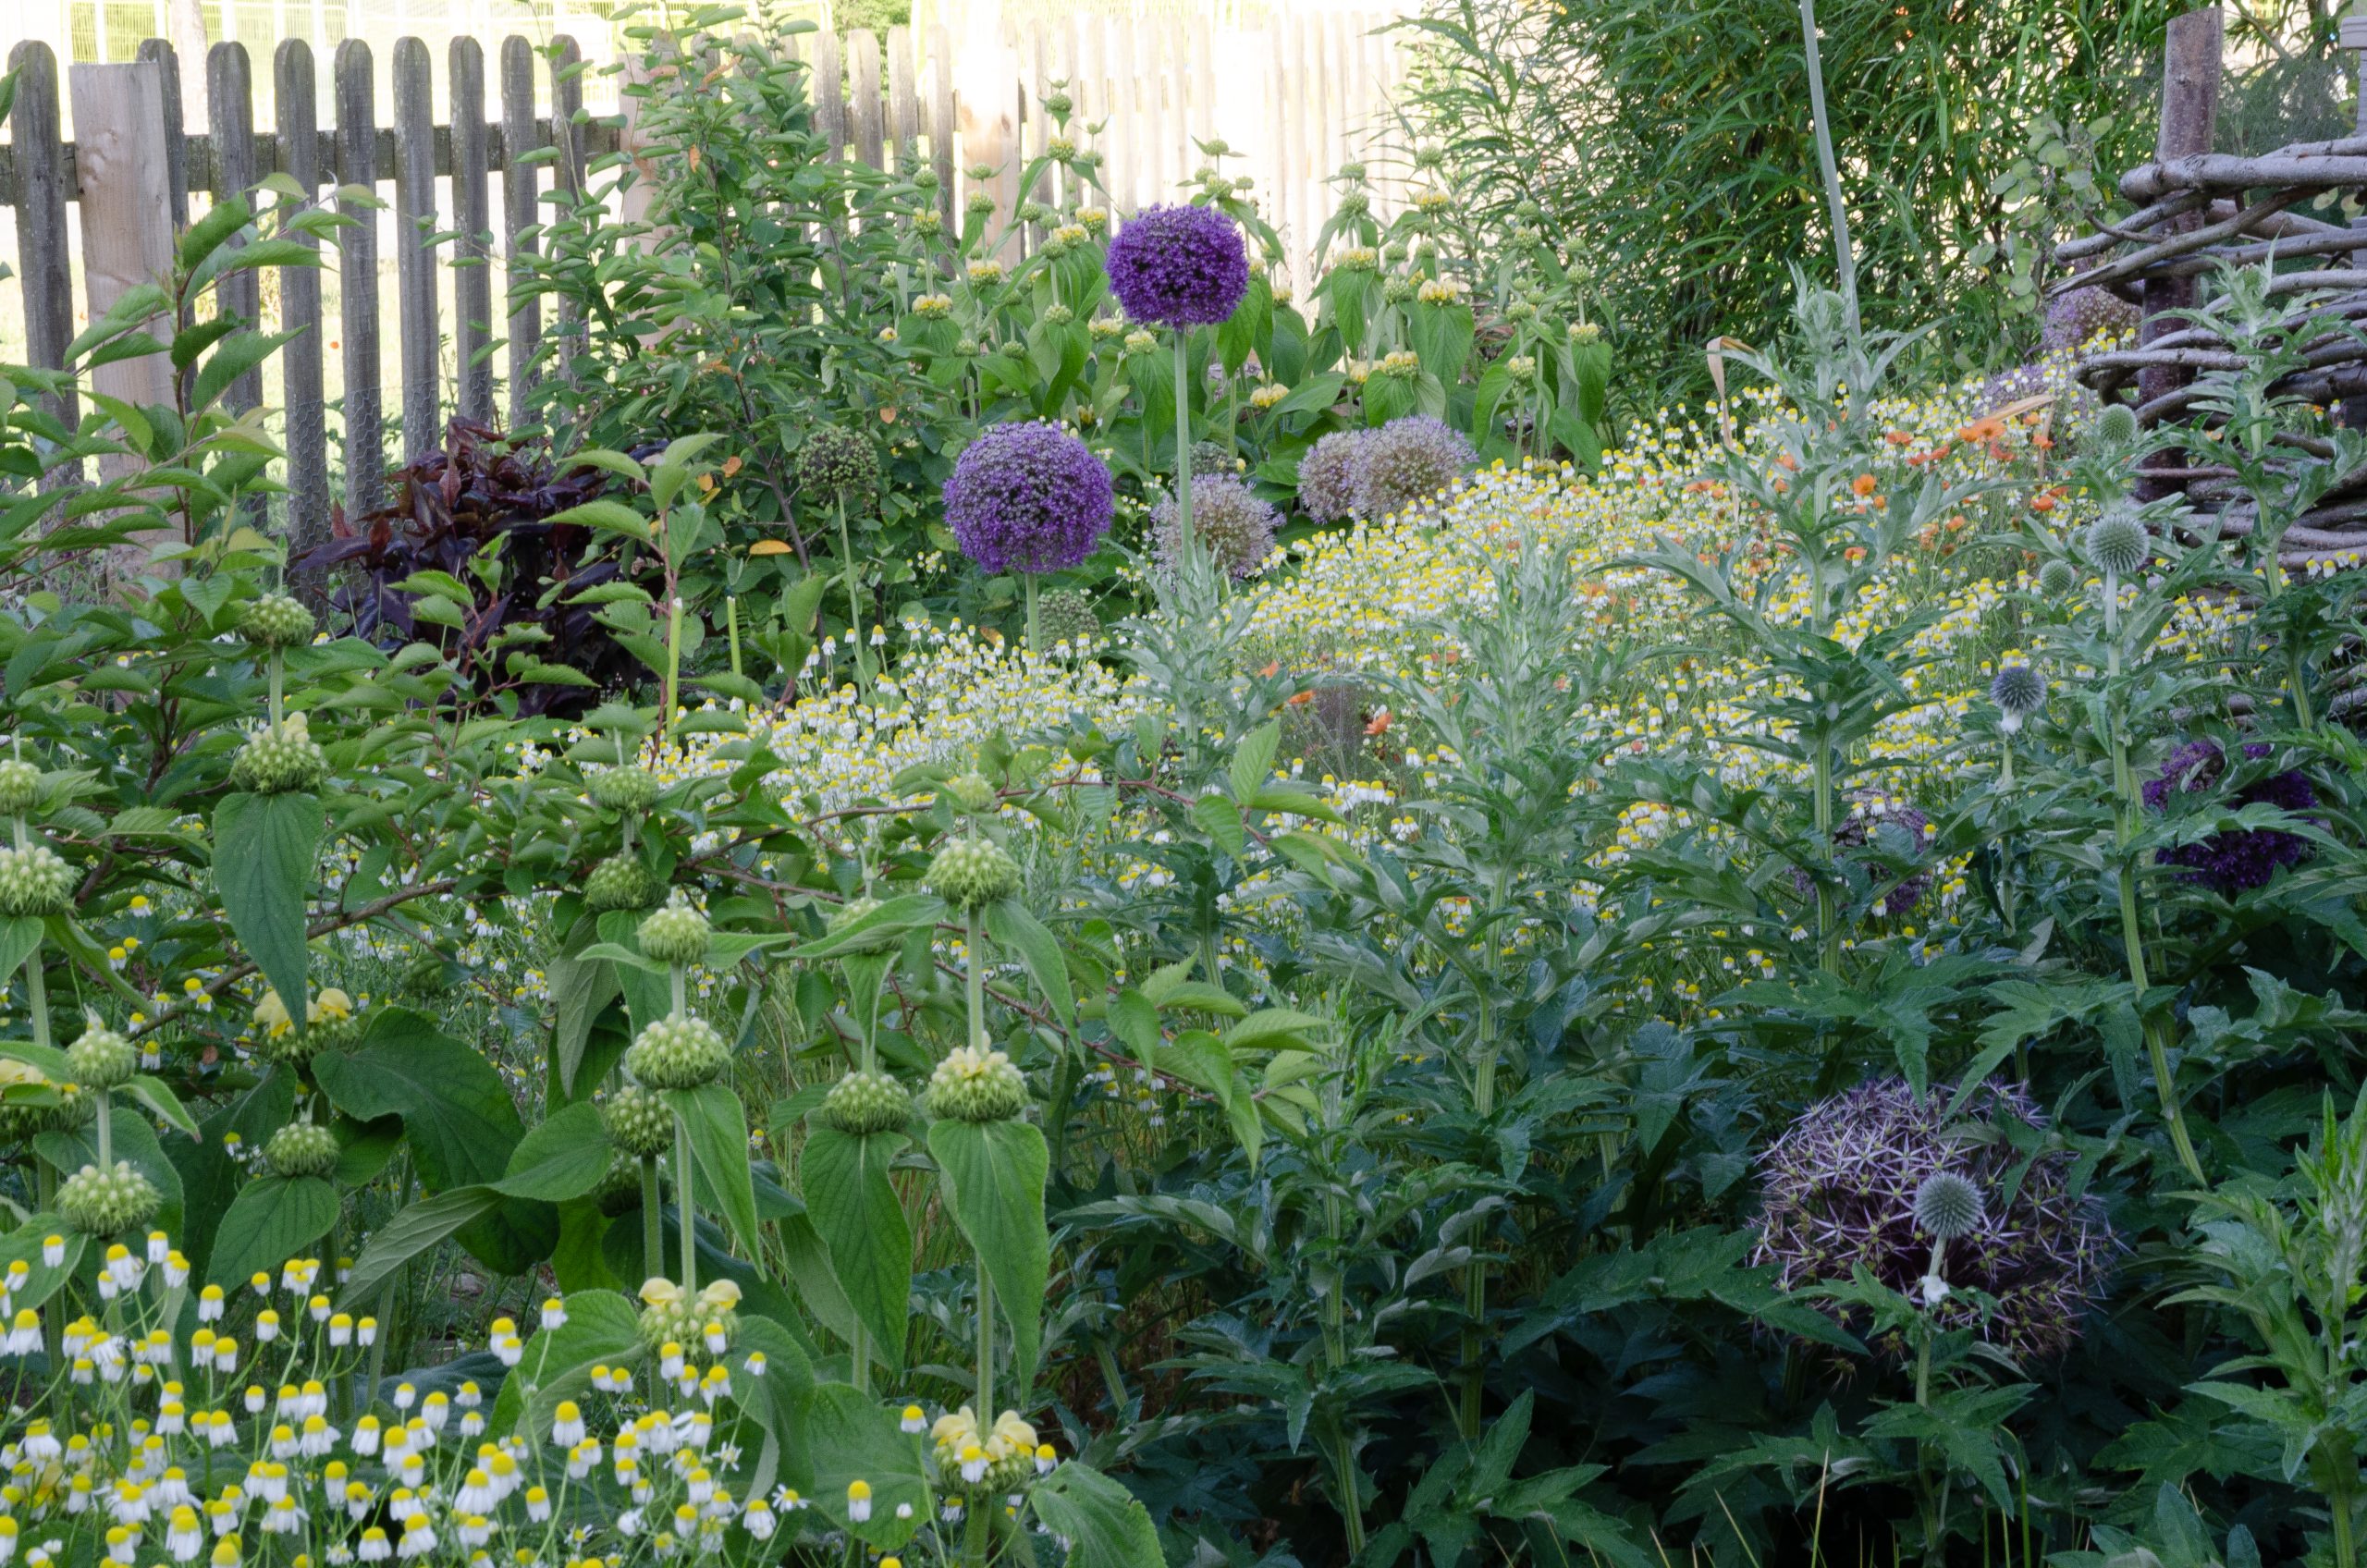
Inspired by tree structures, symbolising strength, support and family networks, this garden for the PACT Visitor Centre at HMP Bullingdon in Oxfordshire features a central ring path that loops past distinct garden zones. These include play areas, a tiny meadow with fruit trees, a snaking log path through immersive planting and a willow dome. Sustainability is at its heart using local, semi-permeable hard materials, re-used site elements, dead hedges, a bug hotel and a native perimeter hedge. Planting includes raised vegetable beds and pollinator-friendly flora.
Epsom Townhouse
Helen Saunders
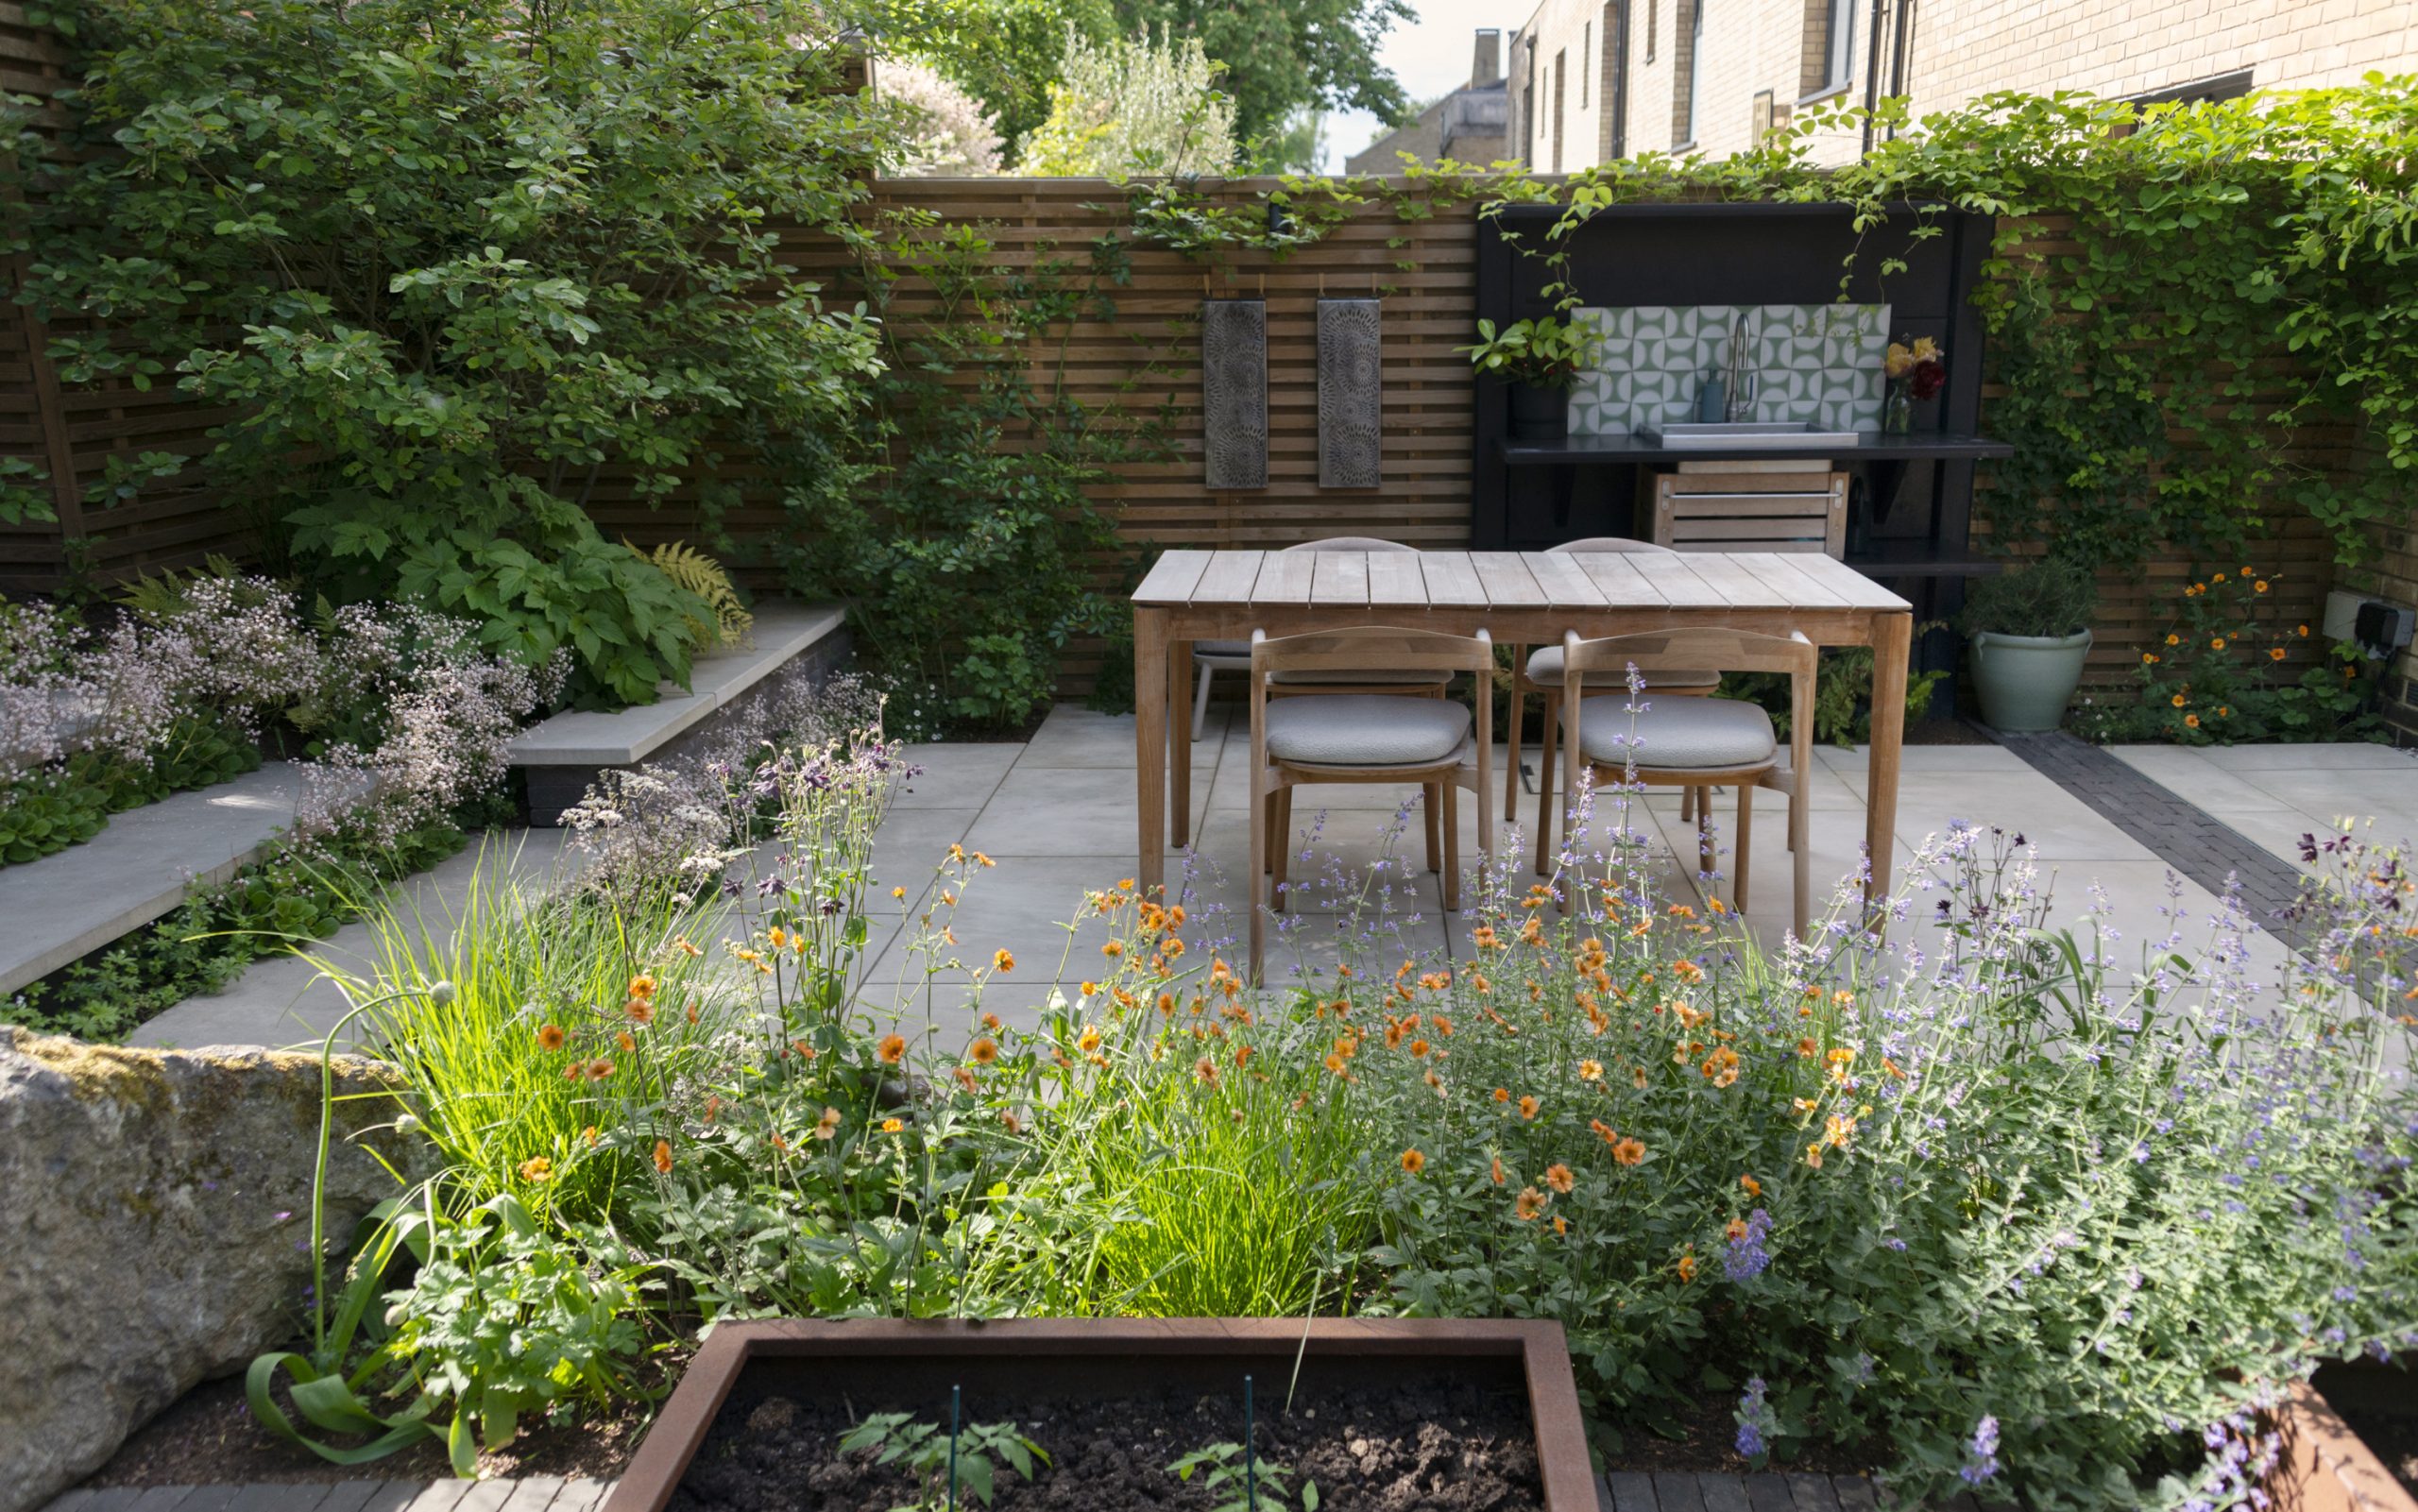
On a southwest-facing plot in Epsom, Surrey, this townhouse garden blends woodland sanctuary with Mediterranean elegance. A sandstone dining terrace, anchored by an outdoor sink and workspace, leads into lush central beds filled with pinks, oranges, blues and whites, while raised Corten-steel beds create a productive zone for edibles. Smooth sandstone steps flanked by planting rills ascend a sloped bank, passing an oak bench, a large boulder and a multi-stem Amelanchier x lamarckii. At the upper level, a secluded lounge deck sits under a canopy of mature trees. Rich, layered planting – including ferns, Geum ‘Totally Tangerine’ and Anthriscus sylvestris ‘Ravenswing’– knits the space together.
Artist’s Sculptural Seaside Garden
Helen Applegarth
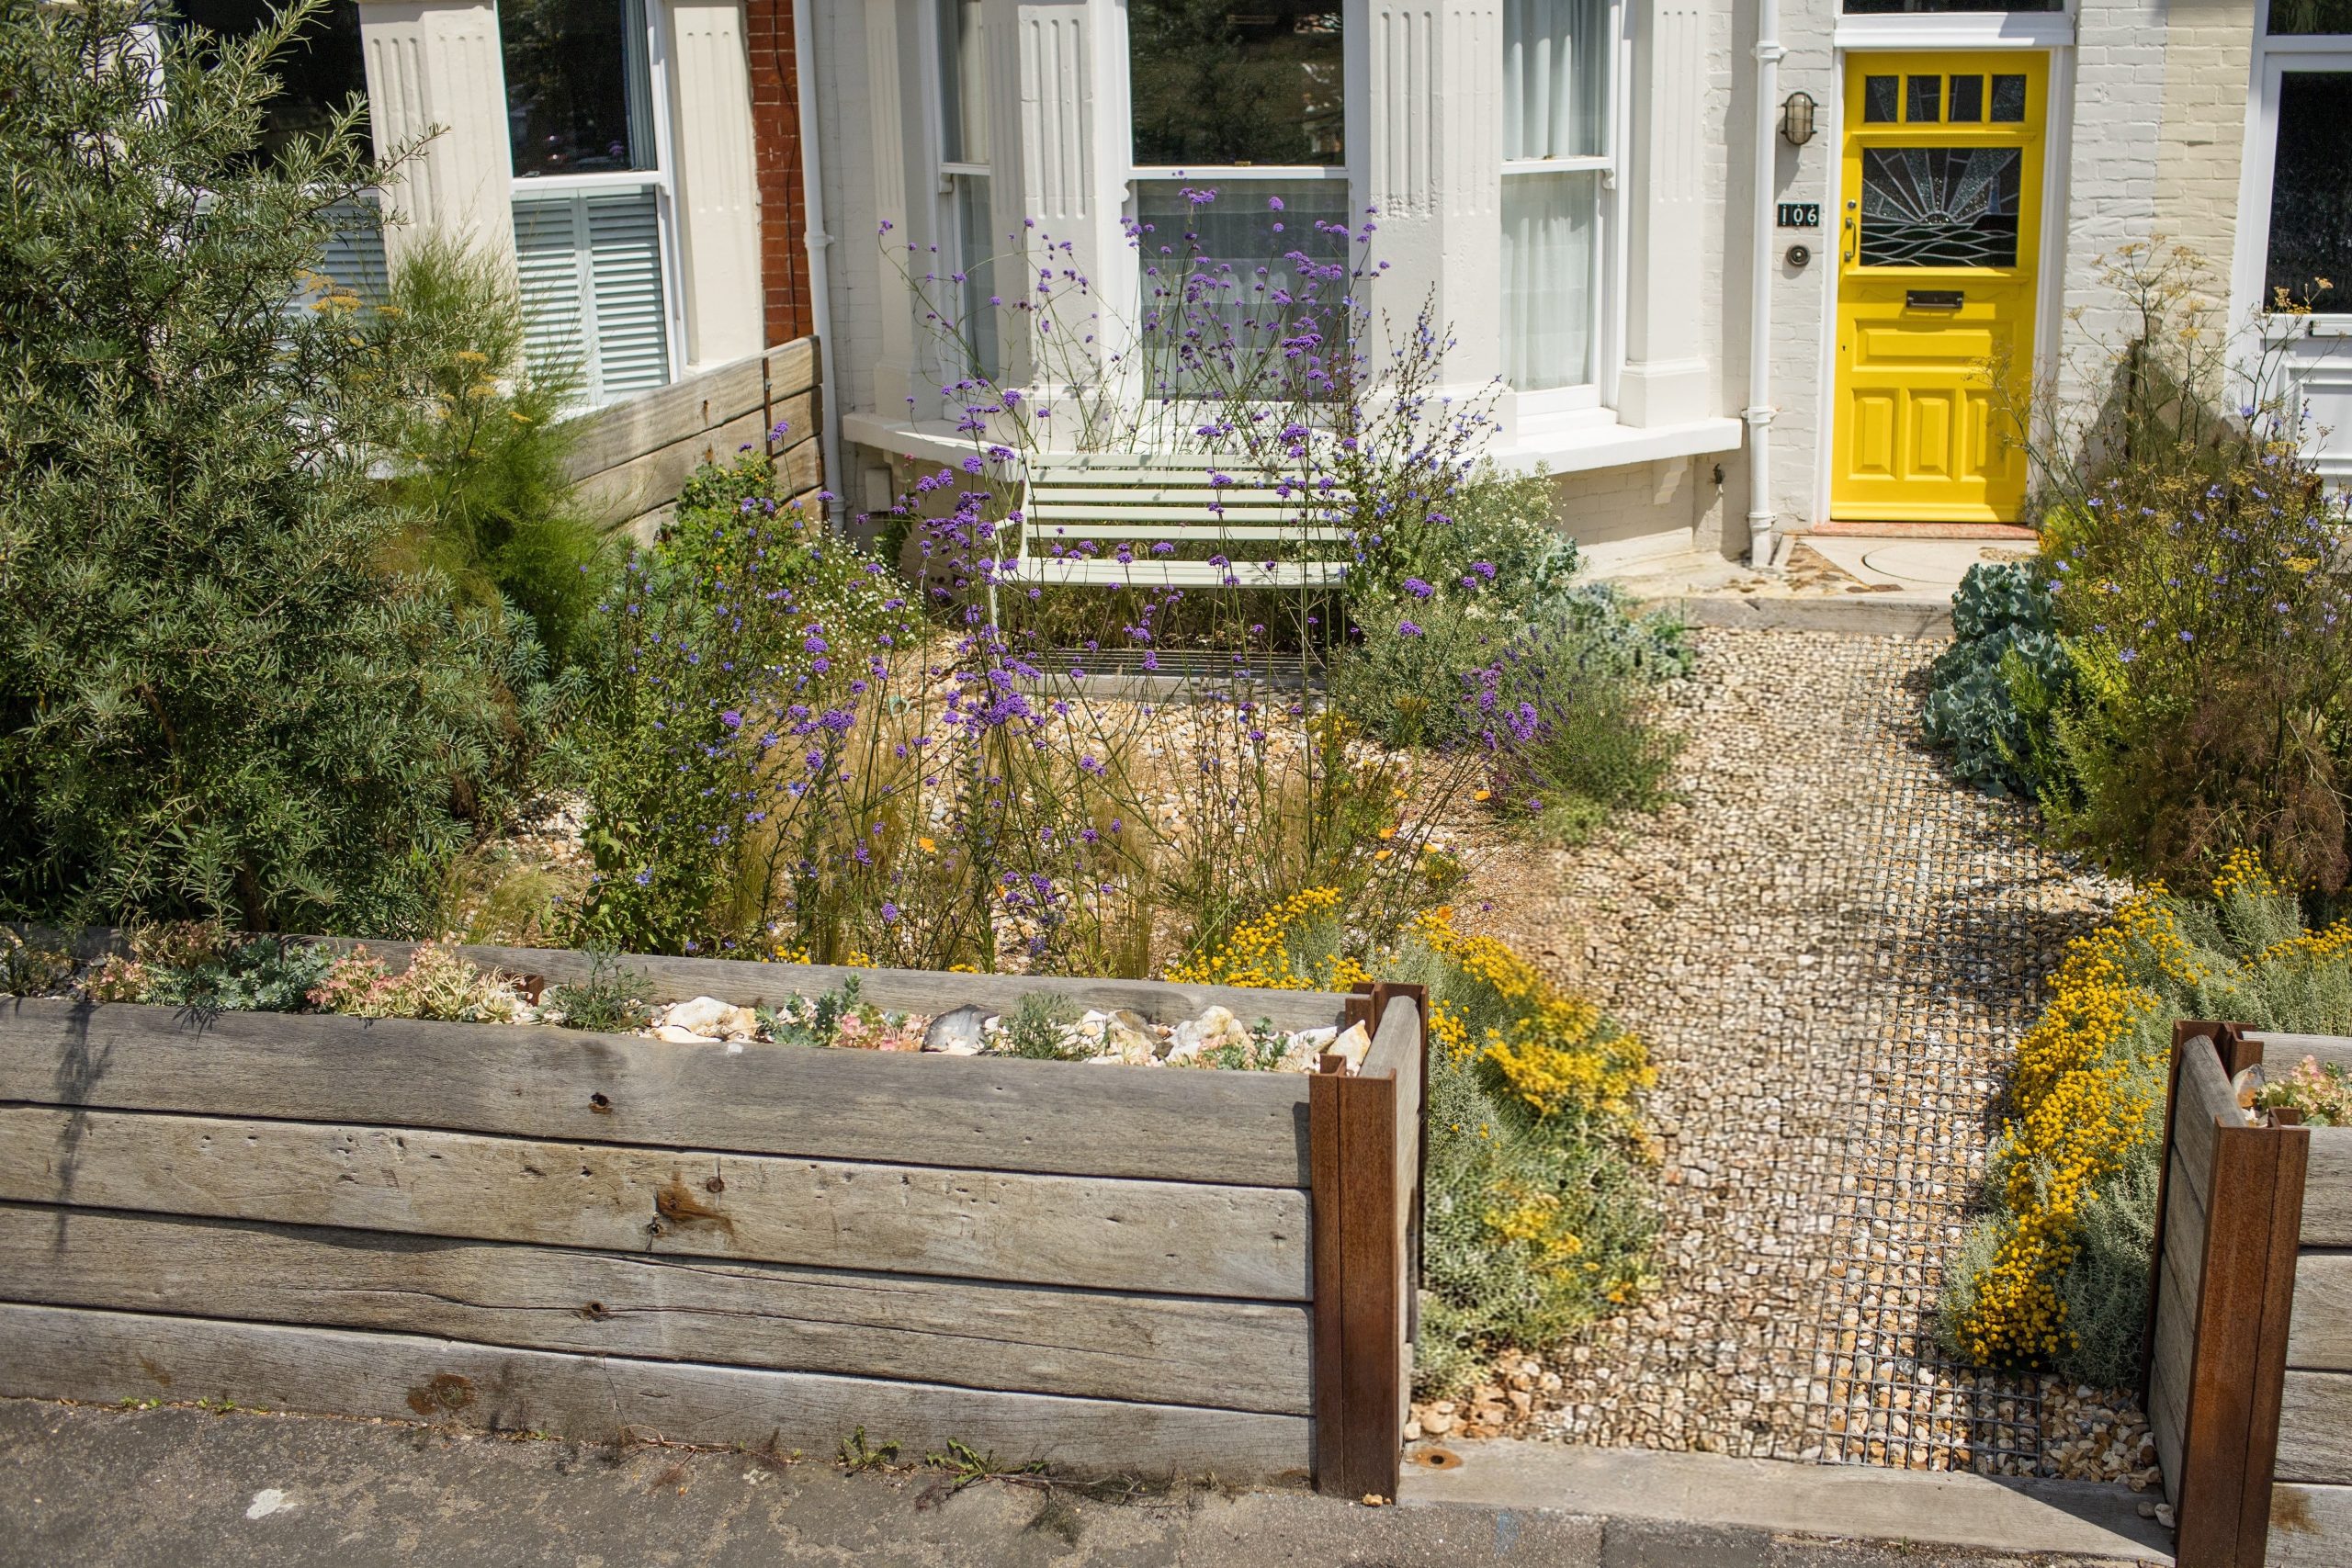
Inspired by Derek Jarman’s garden in nearby Dungeness, this small front garden in Folkestone has been transformed from a rubble-strewn plot into a drought-proof coastal retreat. Reclaimed ekki timber groyne posts form king post walls, showcasing natural barnacles, rust and weathered grain. The ground is laid with shingle, pea gravel and cockleshells, integrating a permeable rain garden fed by French drains, while a galvanised open-mesh ramp leads to the front door. Native coastal planting, featuring sea kale and sea buckthorn, combines with Verbena bonariensis to screen the house from the road.
Balham Garden
Ryan Dunphy
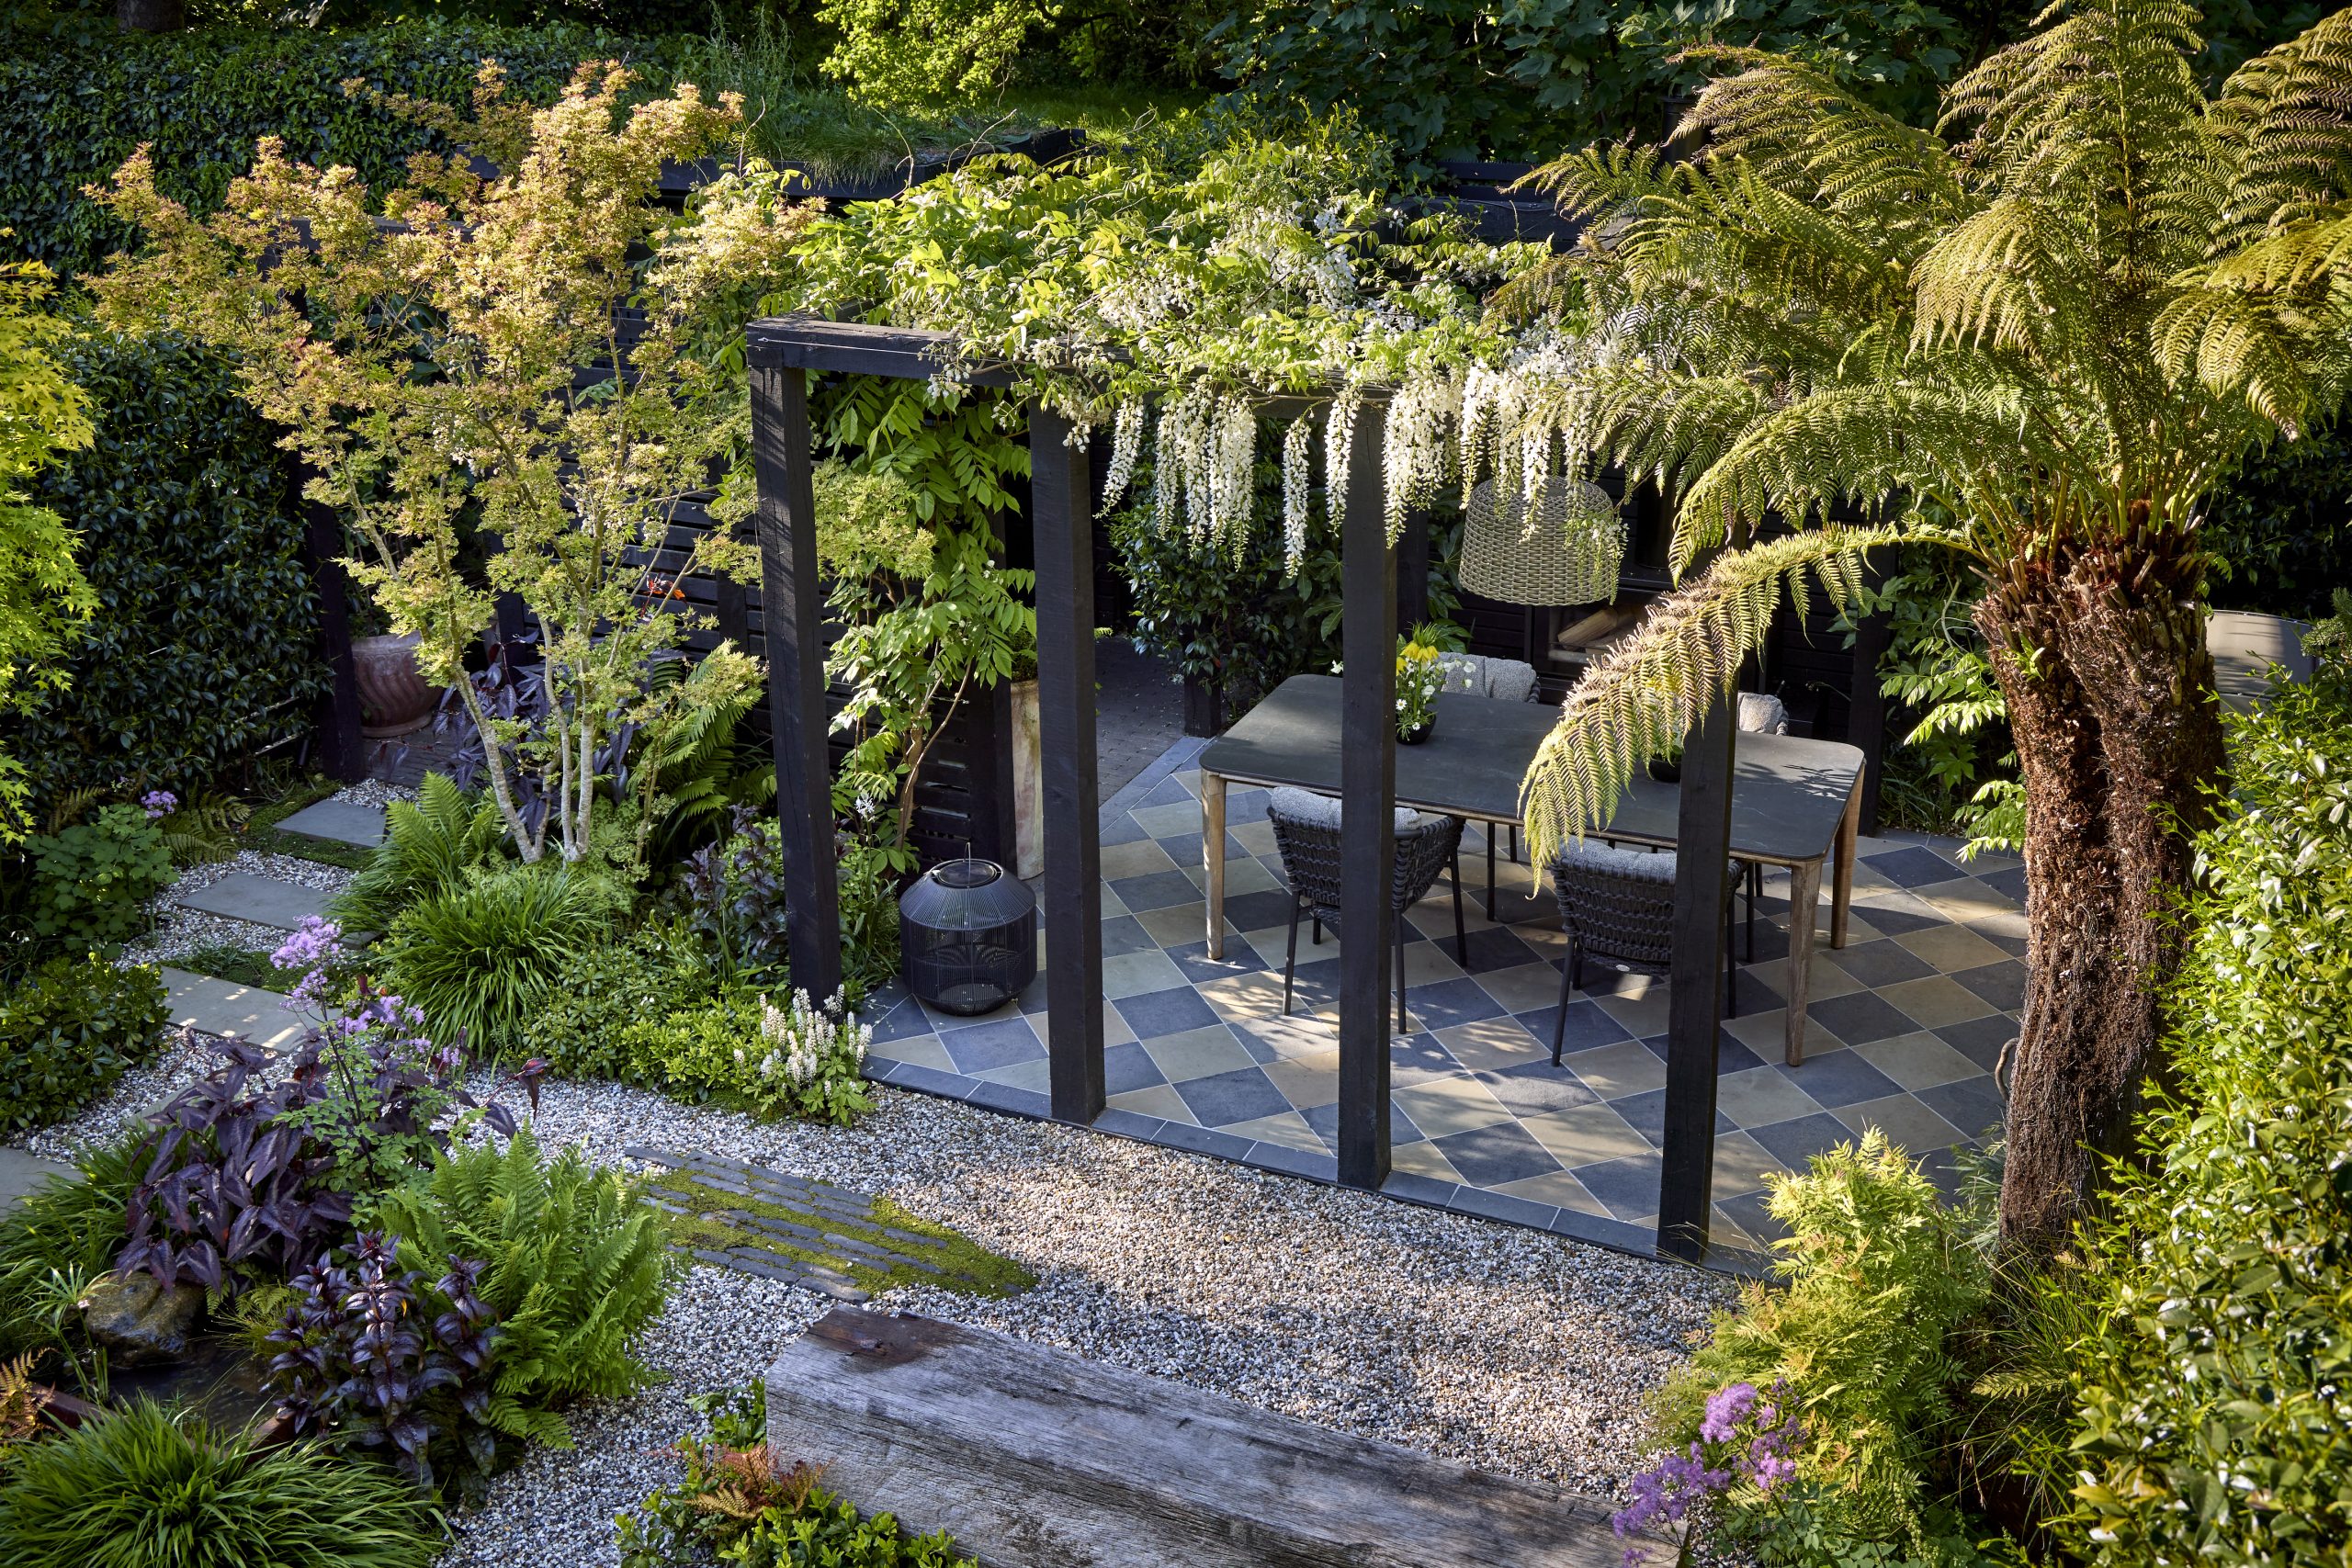
This small, north-facing urban garden in south London was transformed into a lush, foliage-led retreat that embraces its seasonally wet conditions. Retaining existing features including the pergola, the designer replaced the central failed lawn area with permeable gravel and informal clay paver paths, and introduced a rich planting palette featuring Acer palmatum ‘Aureum’ and Dicksonia antarctica, connecting visually to the mature trees of the adjacent common. Key features include a Corten-steel water feature that adds movement and sound. The result is a relaxing space with year-round textural interest.
Hampton Home Haven
Clare McMillan
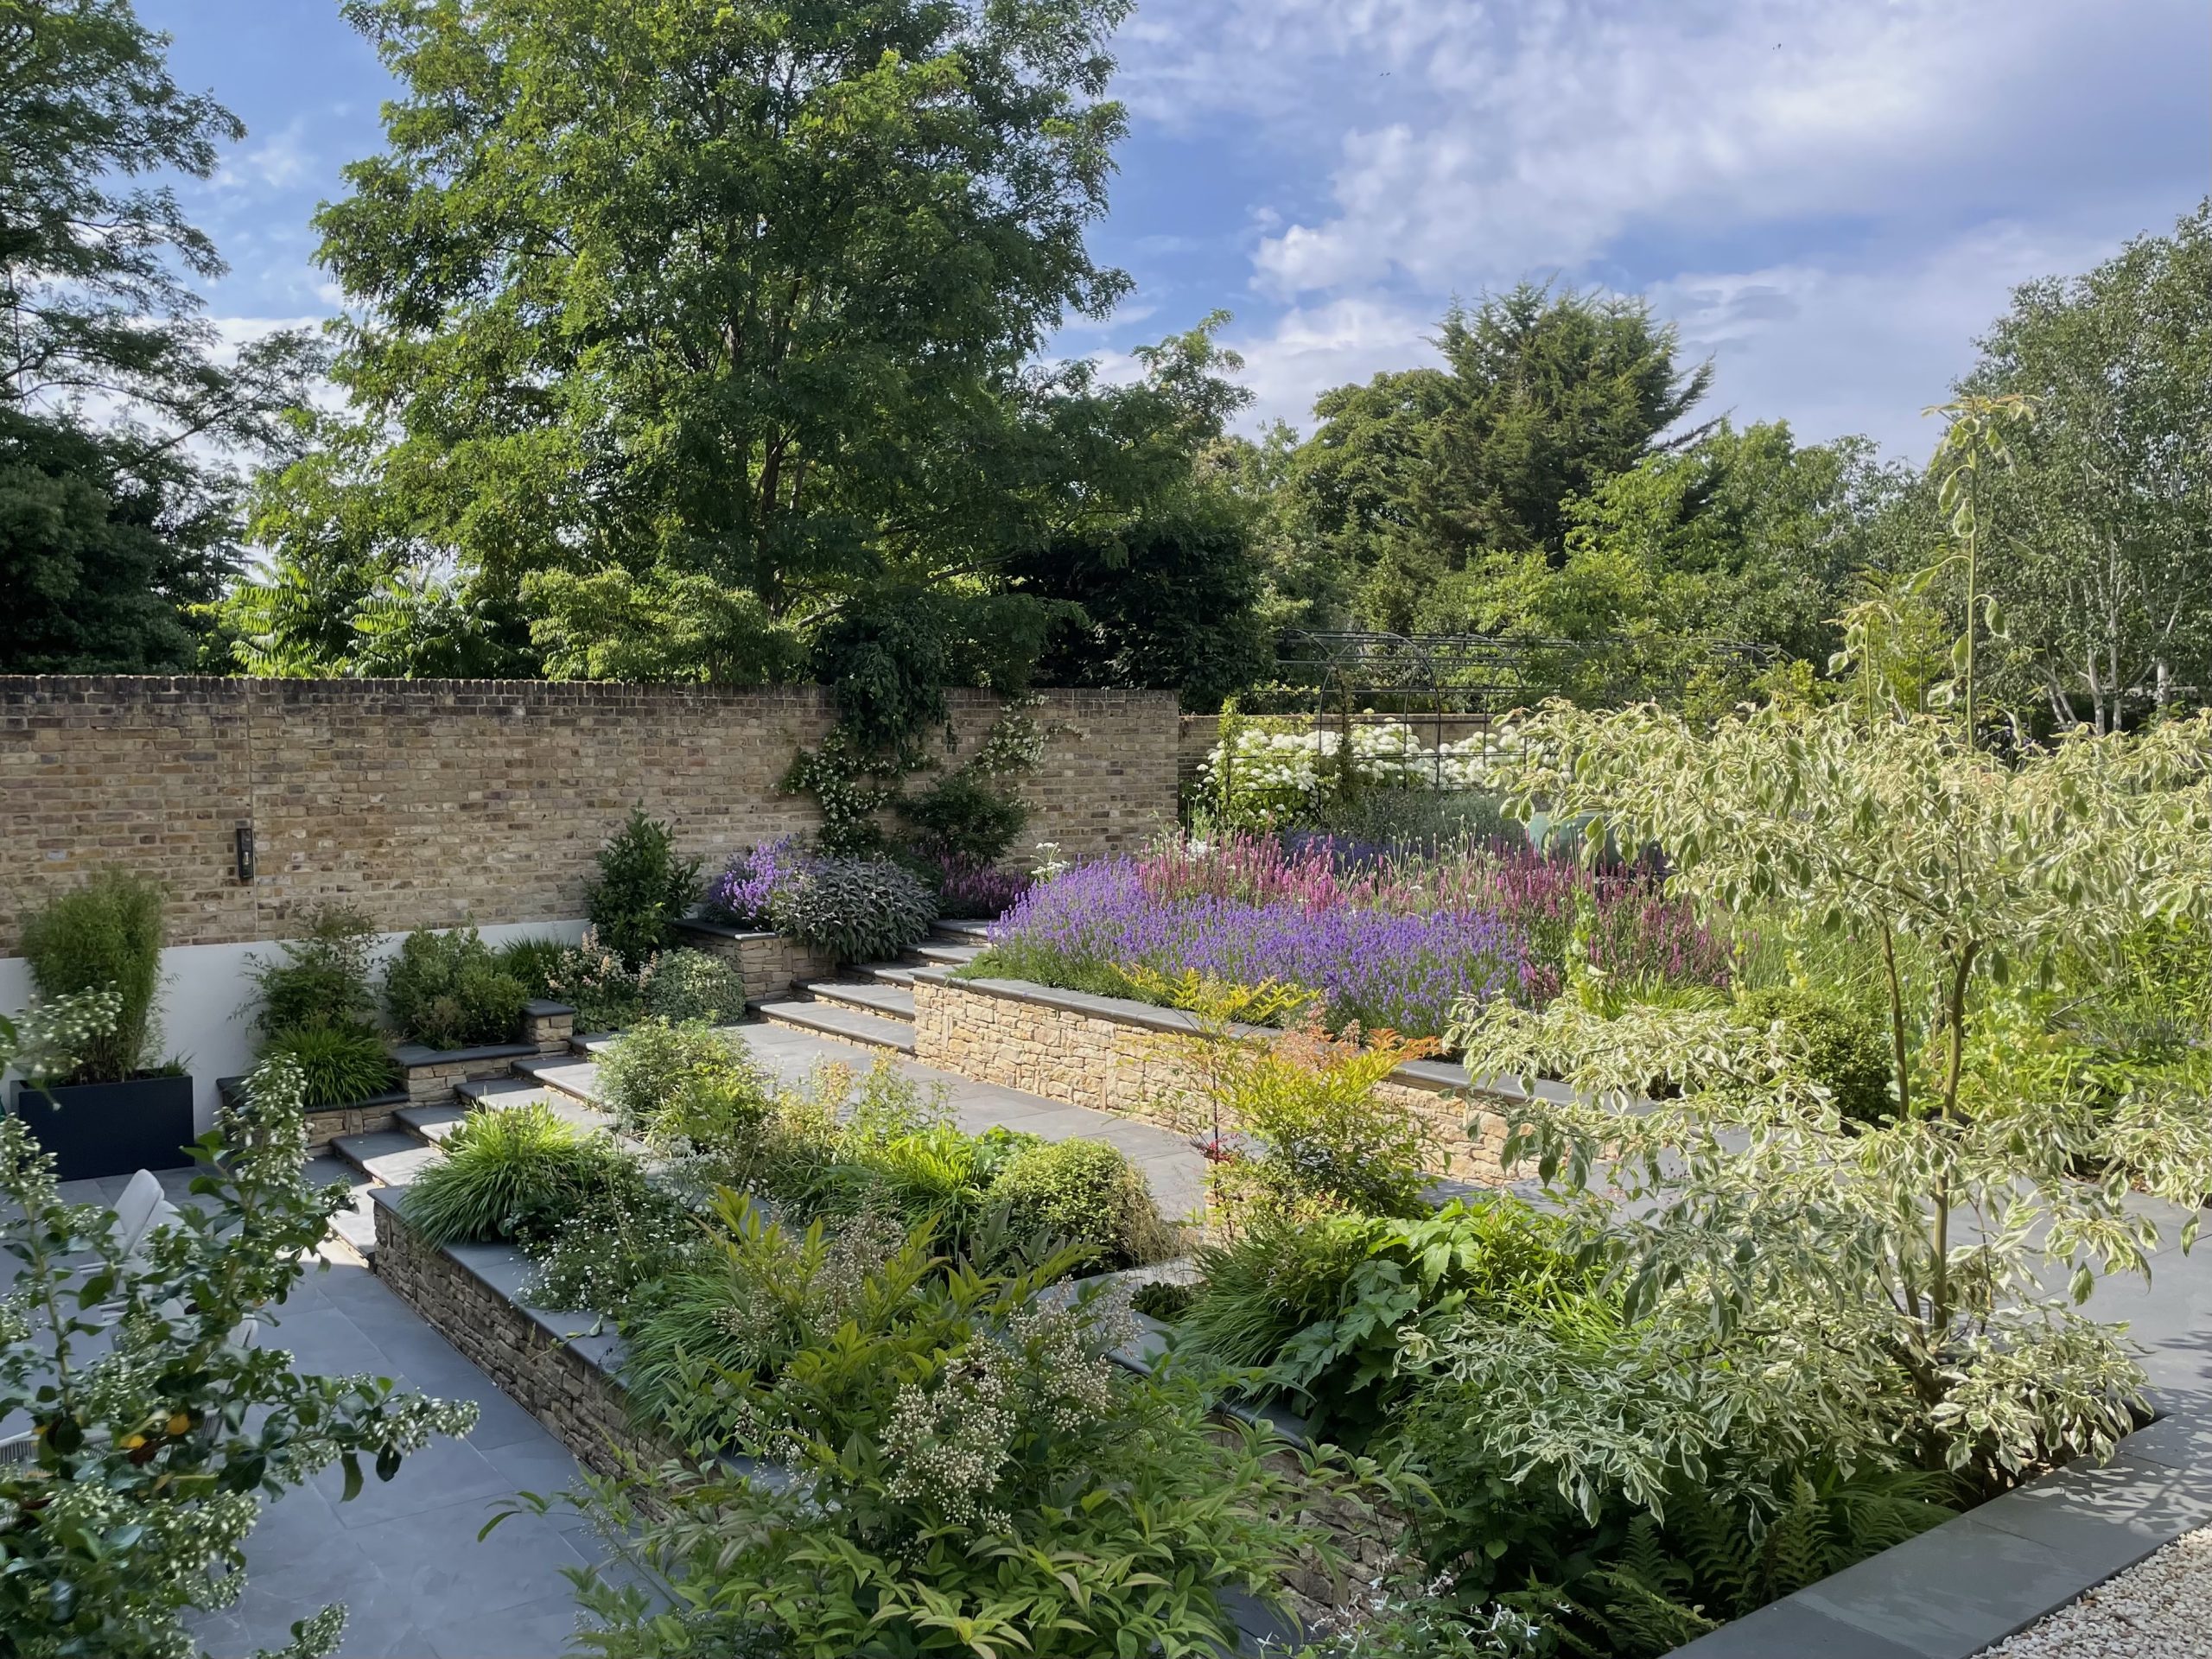
The reconfigured lower-ground dining terrace of this house in East Molesey, Surrey, balances sympathetic period charm with contemporary family living, using salvaged sandstone from an existing feature wall and black slate paving to create a sightline up steps lined with tiered planters and a built-in floating bench. The sunny upper garden accommodates dynamic activity zones, including a swimming pool with beige sandstone paving, a Millboard composite-decking boardwalk, a bespoke garden room and seating around a firepit framed by a retained stone circle. A diverse planting scheme of structural evergreens, shrubs, ornamental grasses and perennials, such as lavenders, salvias and hydrangeas, provides year-round texture and colour.
Down to the River
Landesigns Ltd & Rosemary Coldstream MSGLD
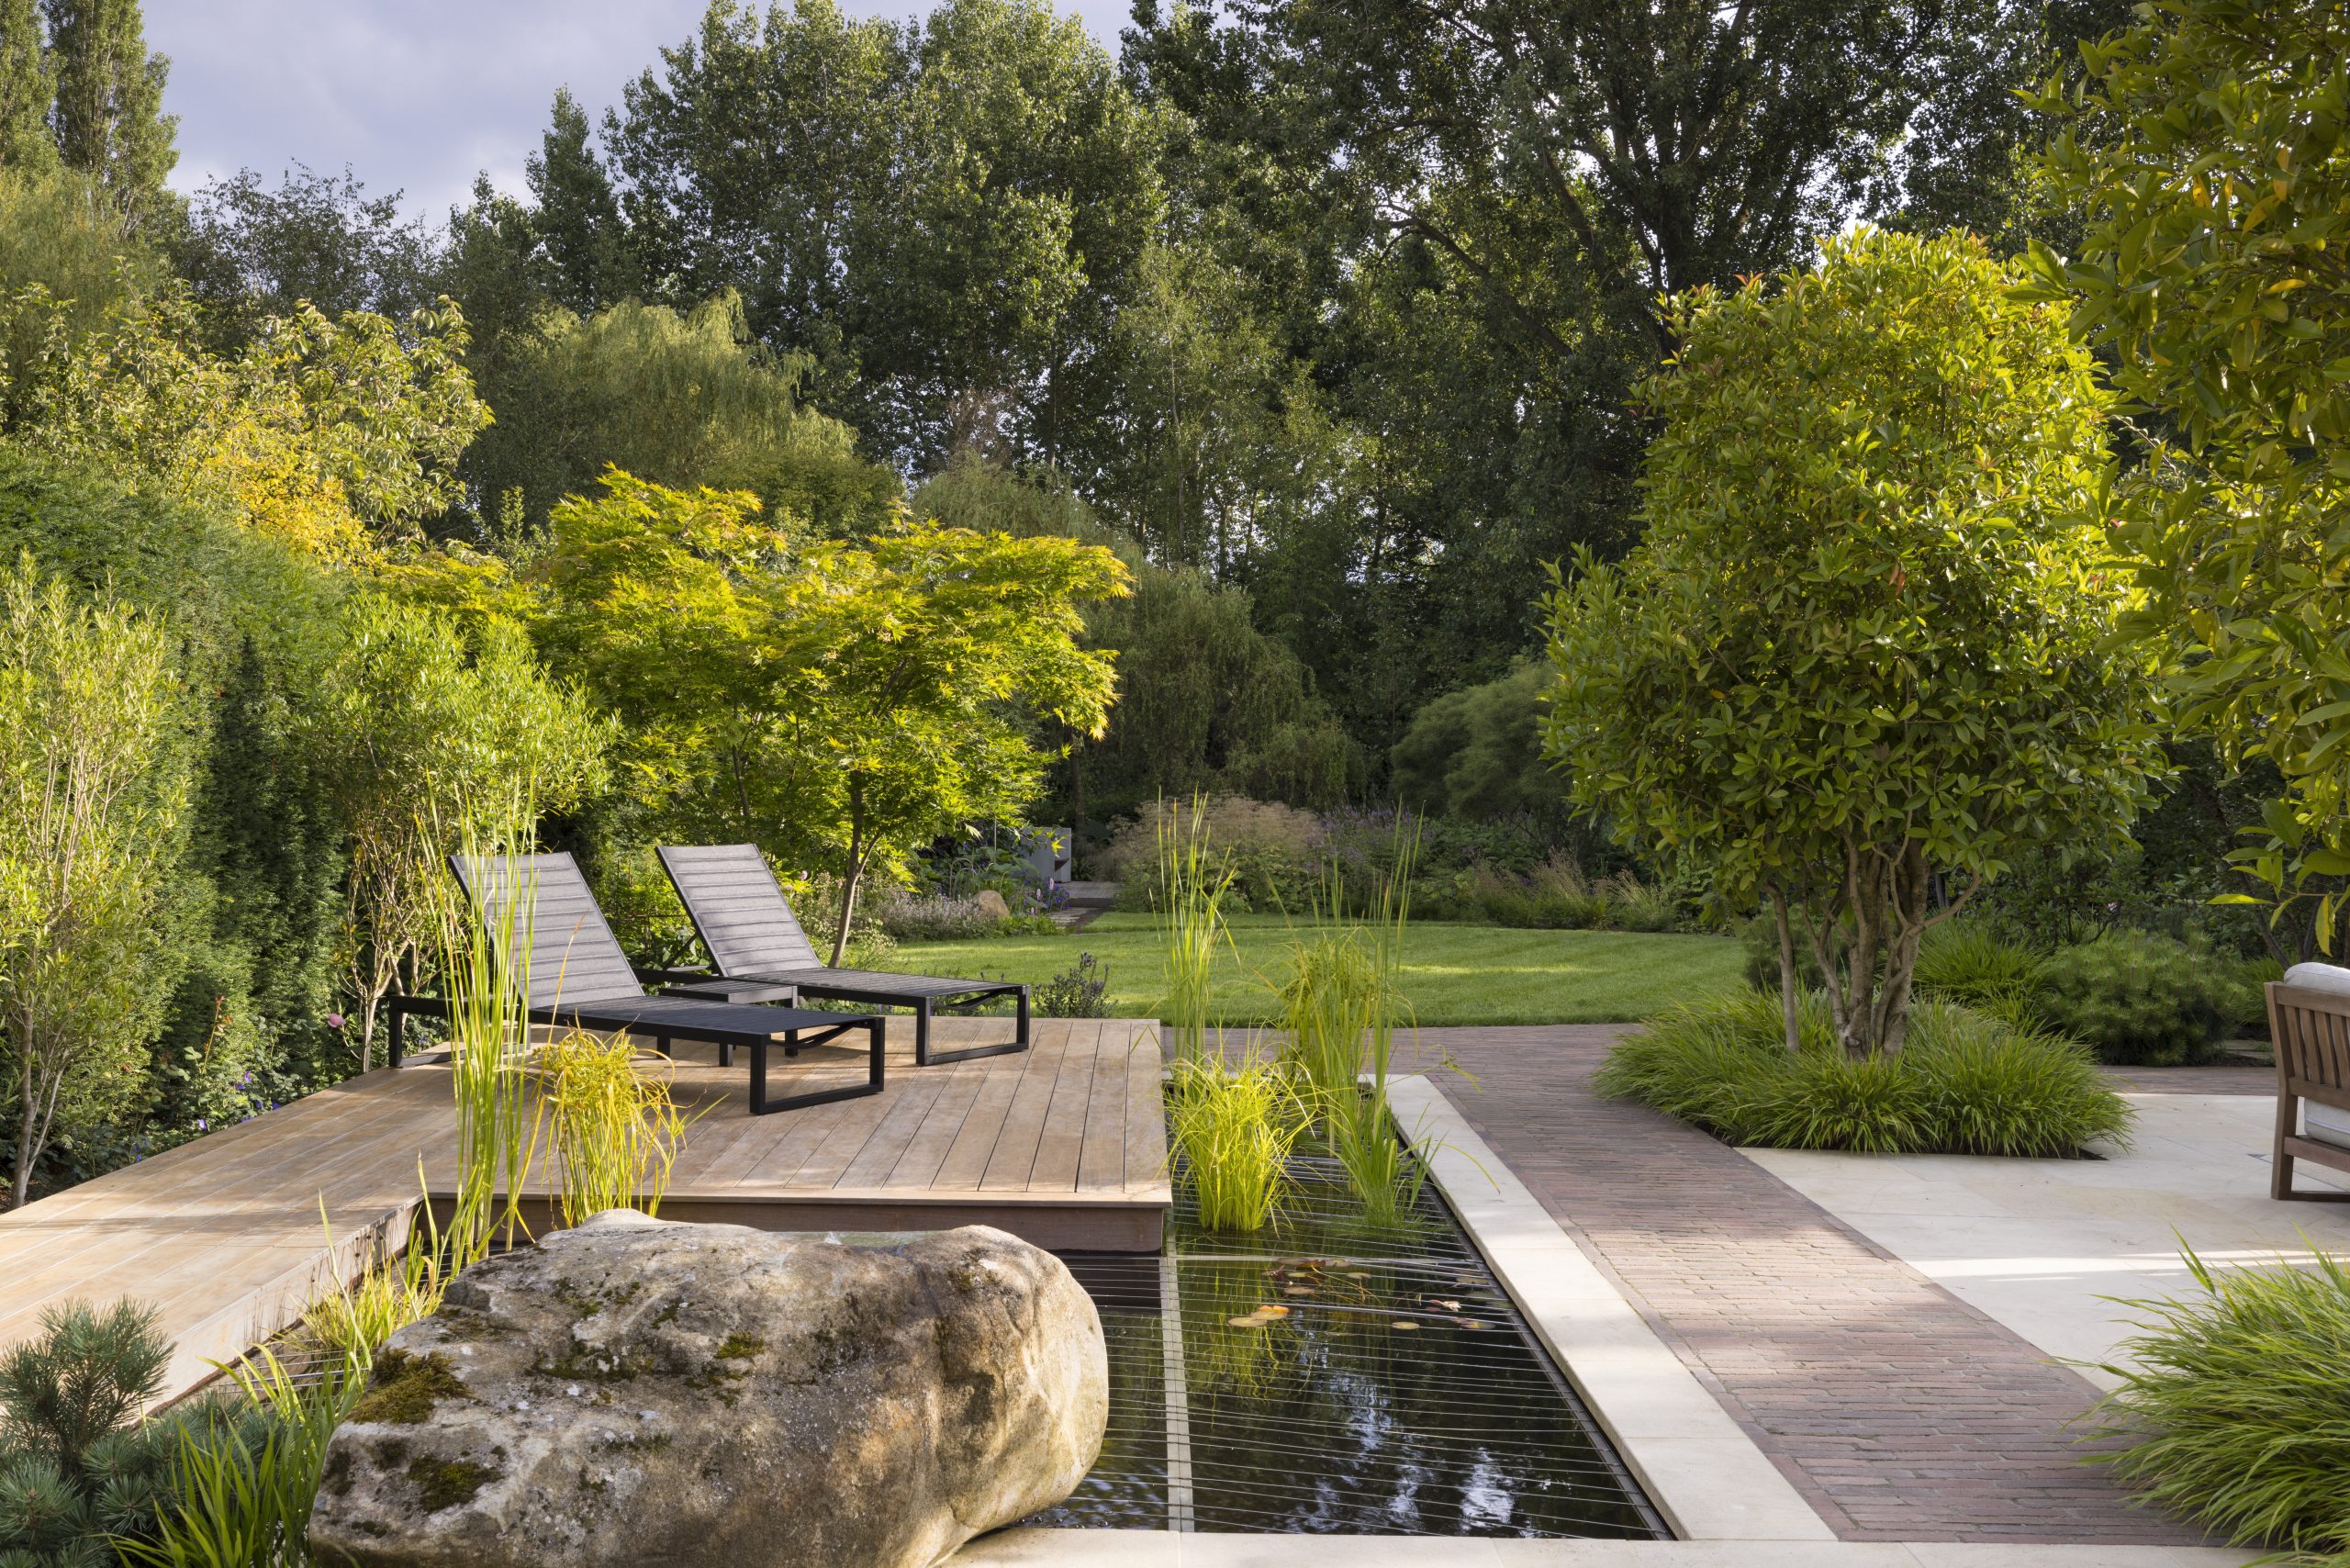
This elegant garden in St Albans makes the most of borrowed views over an adjoining chalk stream river. Natural stone pavers transition into clay-paver paths that guide visitors through carefully considered zones. Near the house, large multi-stem trees frame a courtyard seating area alongside a formal pond featuring a custom boulder water feature and FSC-certified ipe decking.
Jordan’s Walled Garden
Sam Proctor MSGLD
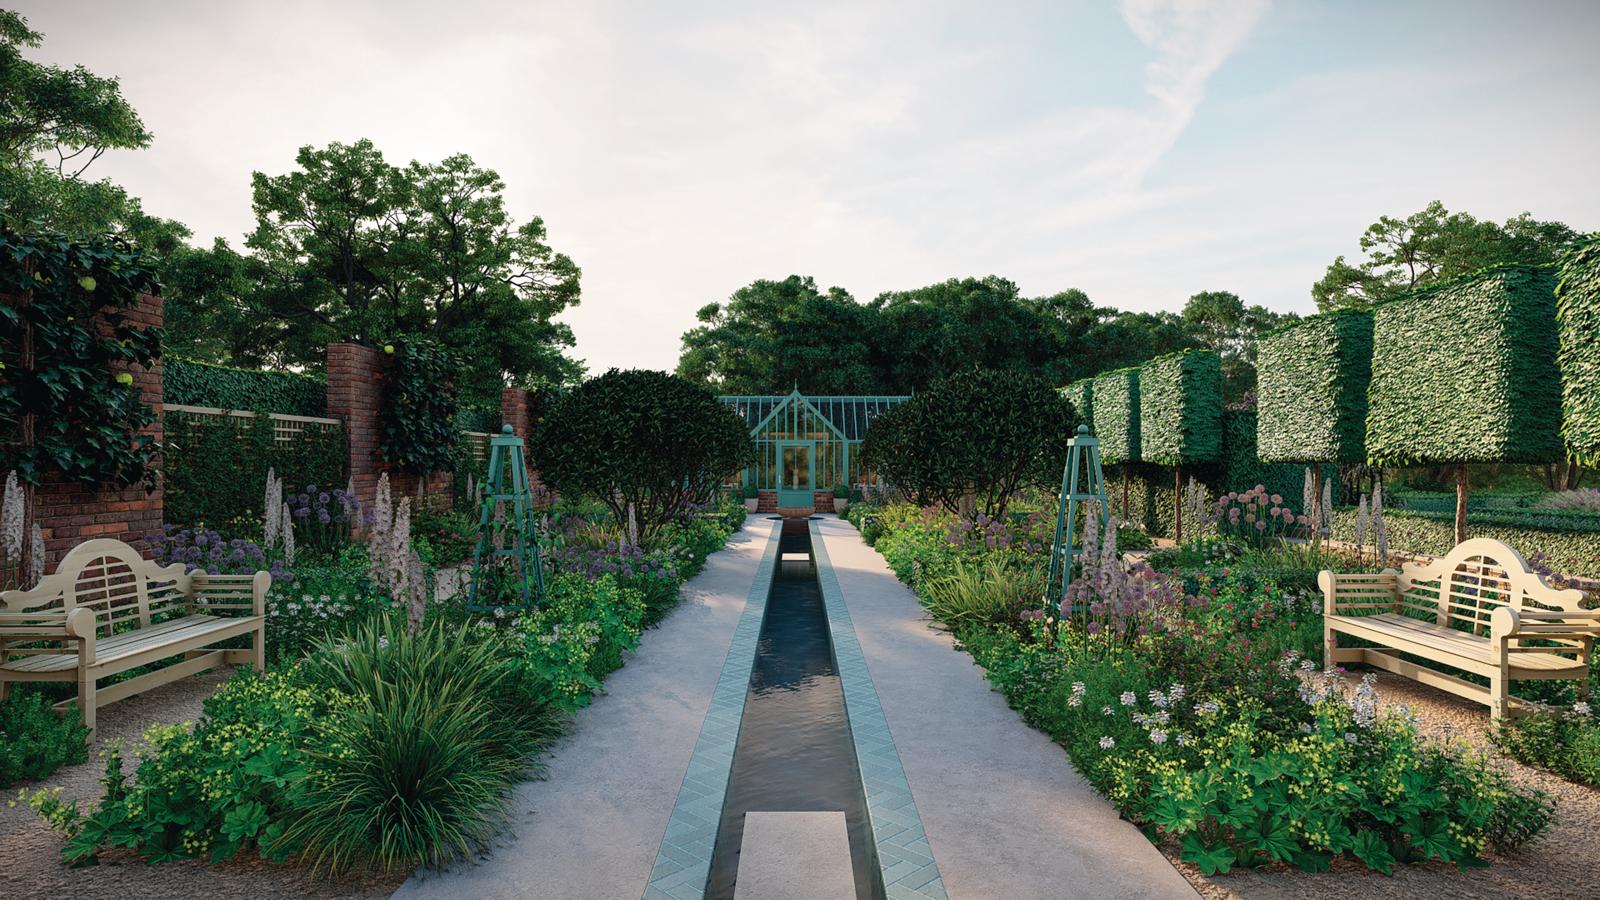
Inspired by Islamic paradise gardens, Jordan’s Walled Garden transforms an unused tennis court into a thriving, permeable ecosystem. Visitors enter between pleached trees and hedging before the enclosed formal design opens out. Narrow paths cross a central, tile-lined rill flowing from a wall-mounted water blade to a circular pool featuring a bubbling stone water bowl. Sections of brick walling paired with trellises enclose the space, leading to a brick-based cruciform-shaped greenhouse. The scheme blends restful, highly scented ornamental planting with herbs, cut flowers, fan-trained apricots and vegetable plots.
Hill Farm
Daisy Ashton
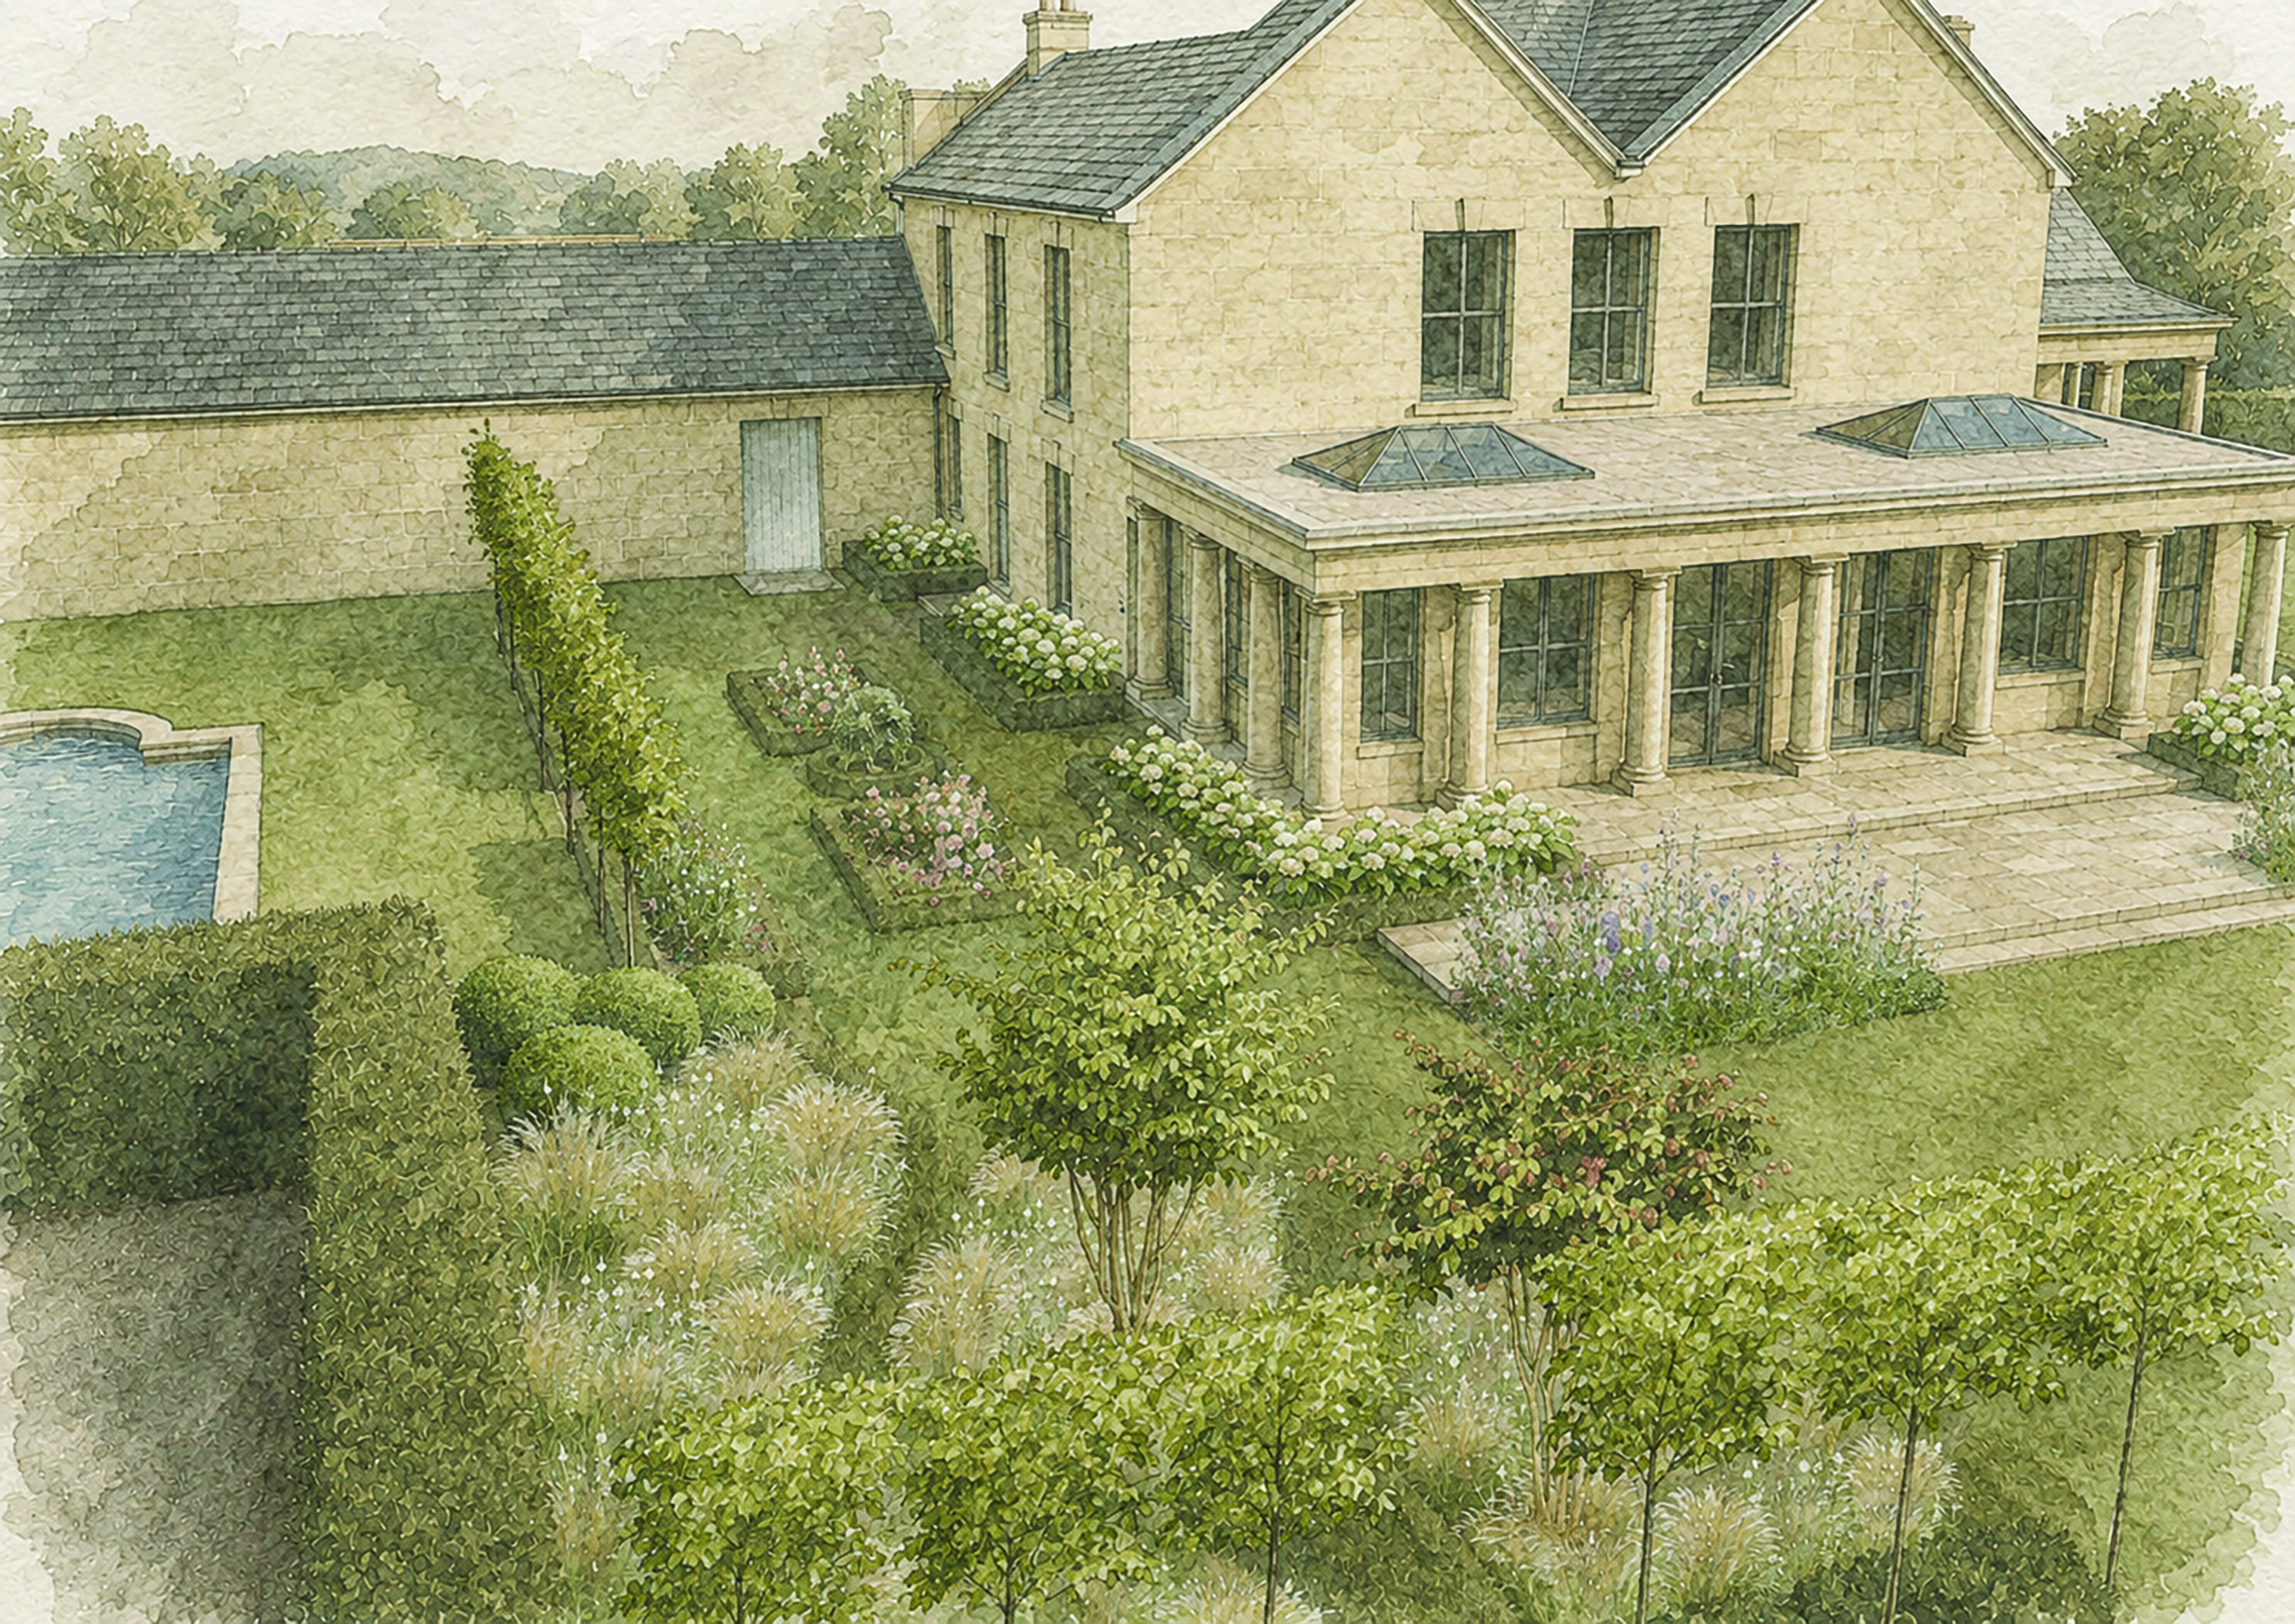
Conceived to connect a renovated house with a lake and wider countryside, Hill Farm balances open living with natural landscape design. Beyond the main terraces, natural screening subtly frames an existing swimming pool and tennis court without obstructing panoramic countryside and lake views. Focusing on long-term sustainability, the scheme incorporates extensive wildflower meadows to boost local biodiversity.
Woodland Edge Dwelling
Holly Birtles
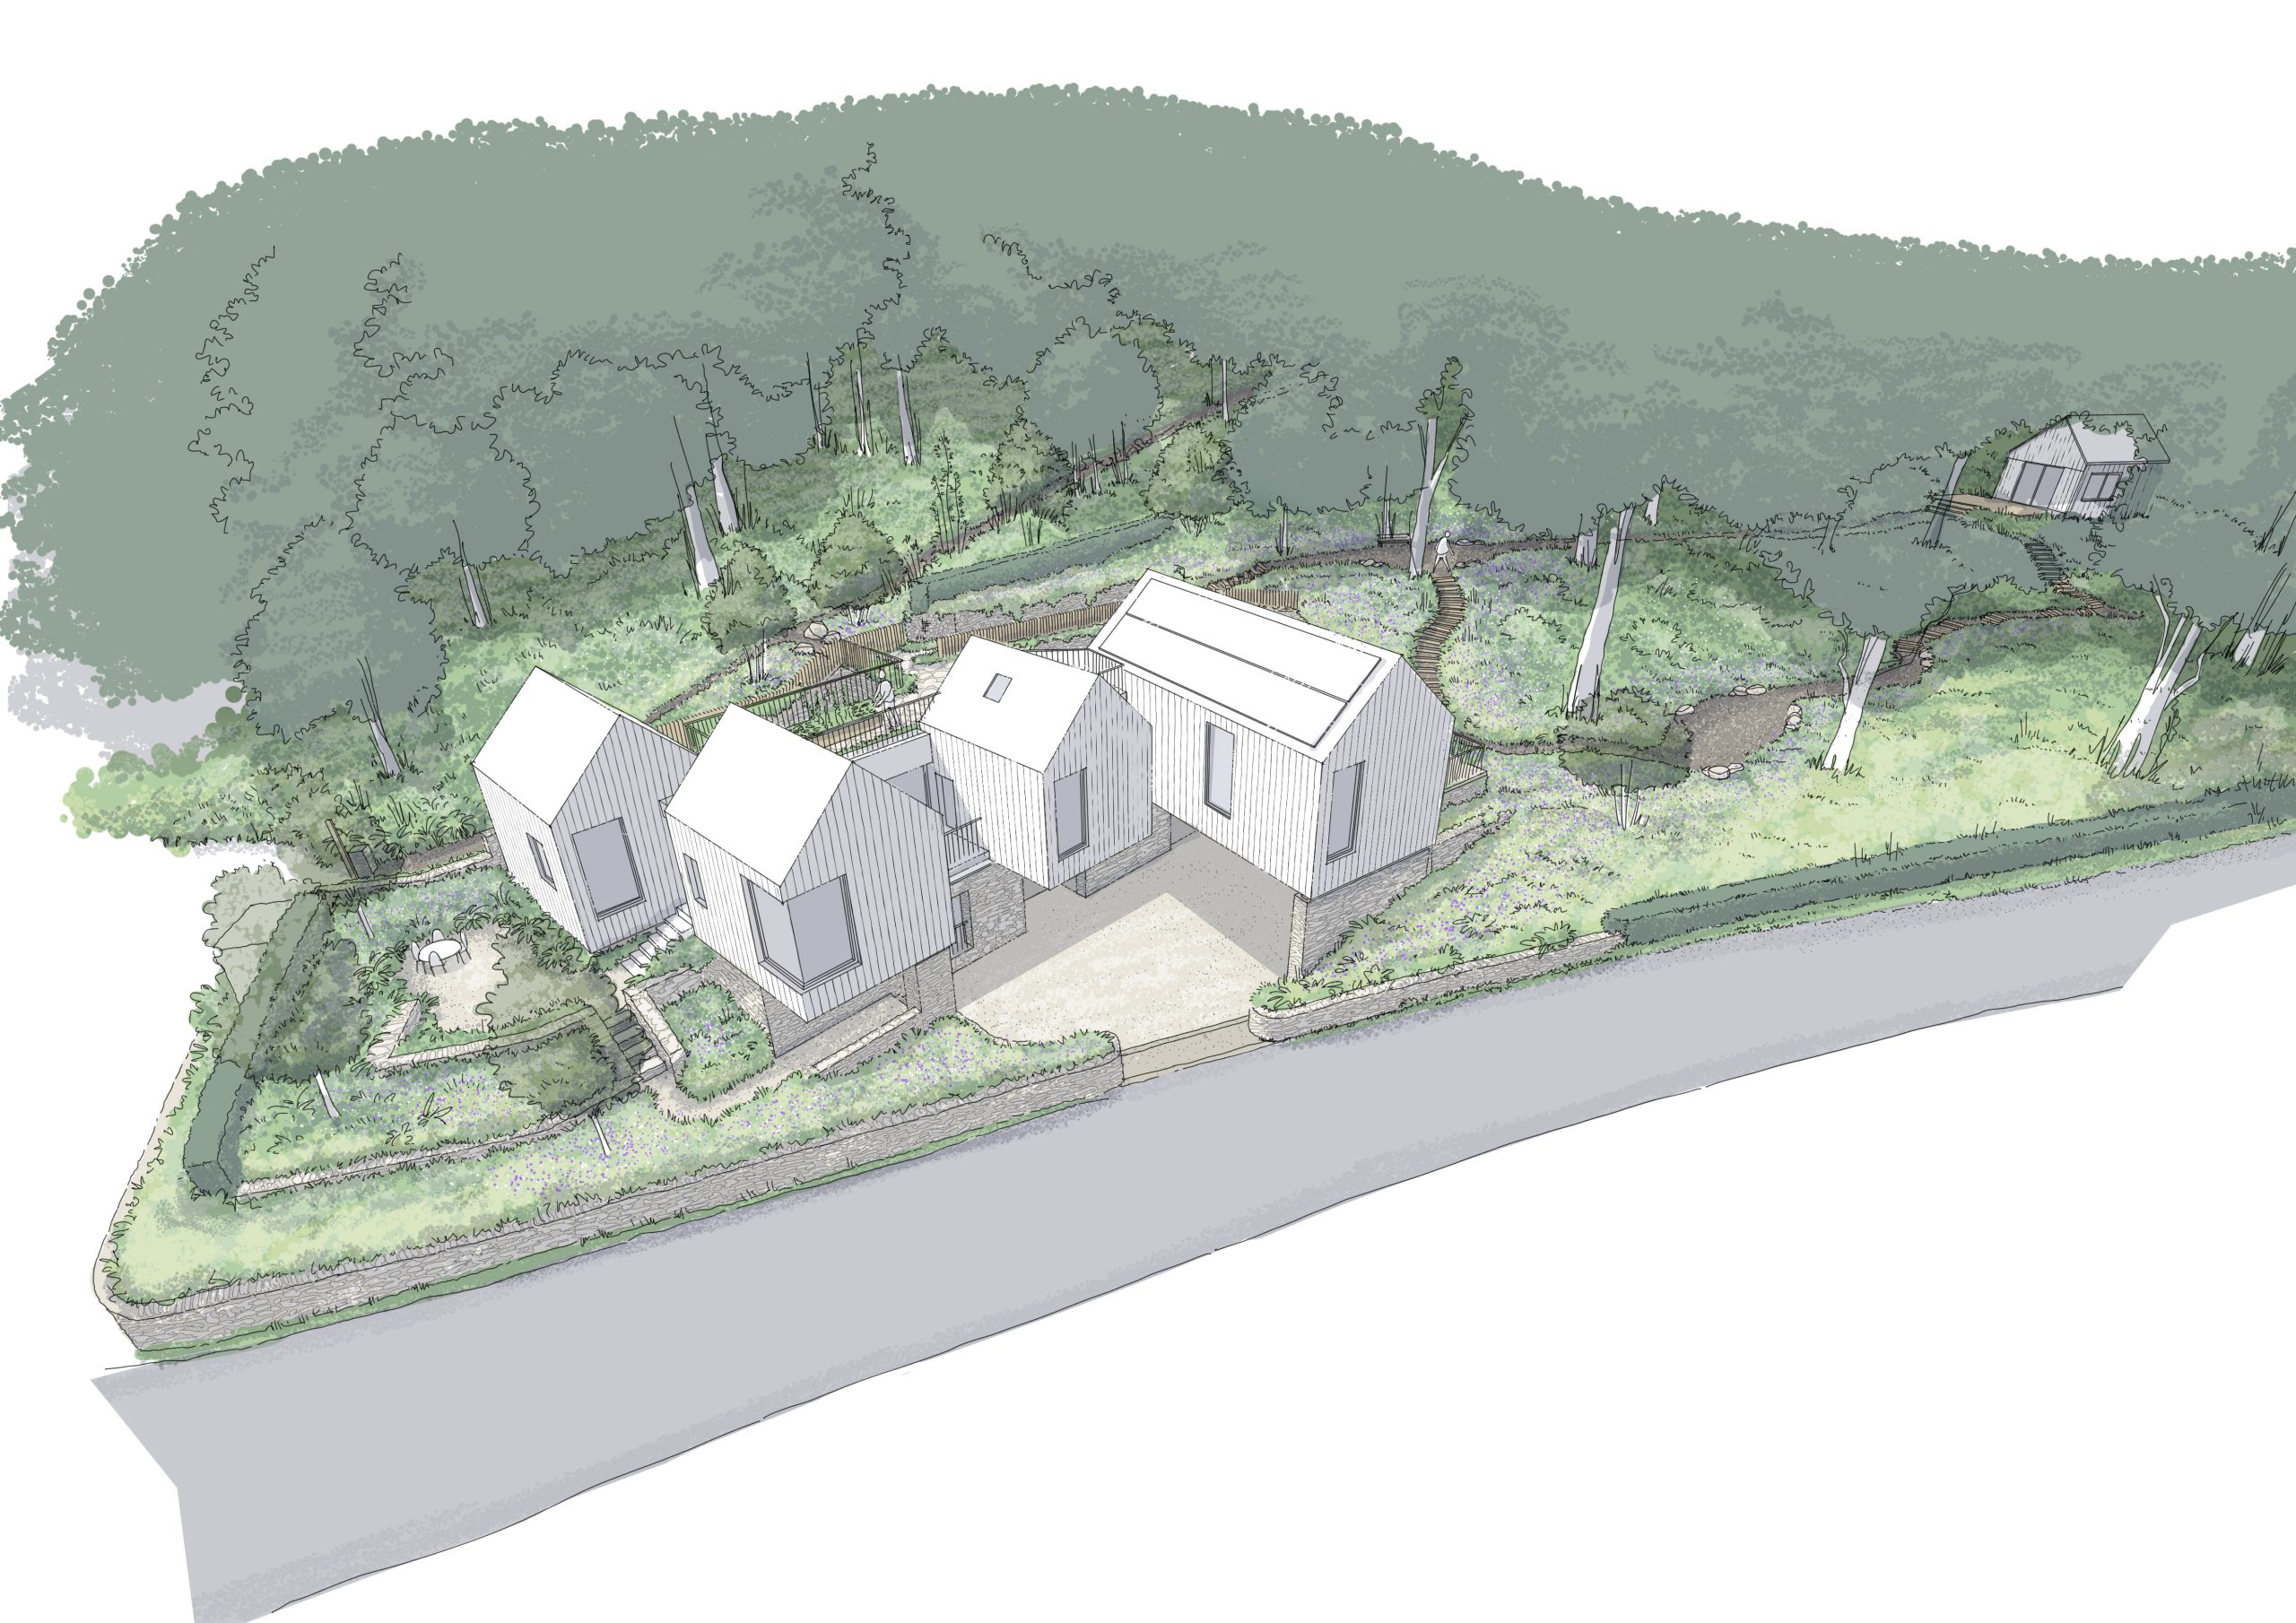
Featuring a series of intimate outdoor spaces, including a hidden sunken courtyard, a first-floor courtyard, an eastern garden and a roof terrace paved in natural stone, this design lets the new building emerge directly from the terrain. Crushed-stone paths and dry-stone retaining walls provide deliberate cracks and crevices for native flora and wildlife to colonise. The surrounding landscape is enriched with native bulbs, woodland edge wildflowers and local-origin planting mixes.
Simon’s Garden
Amanda Patton MSGLD
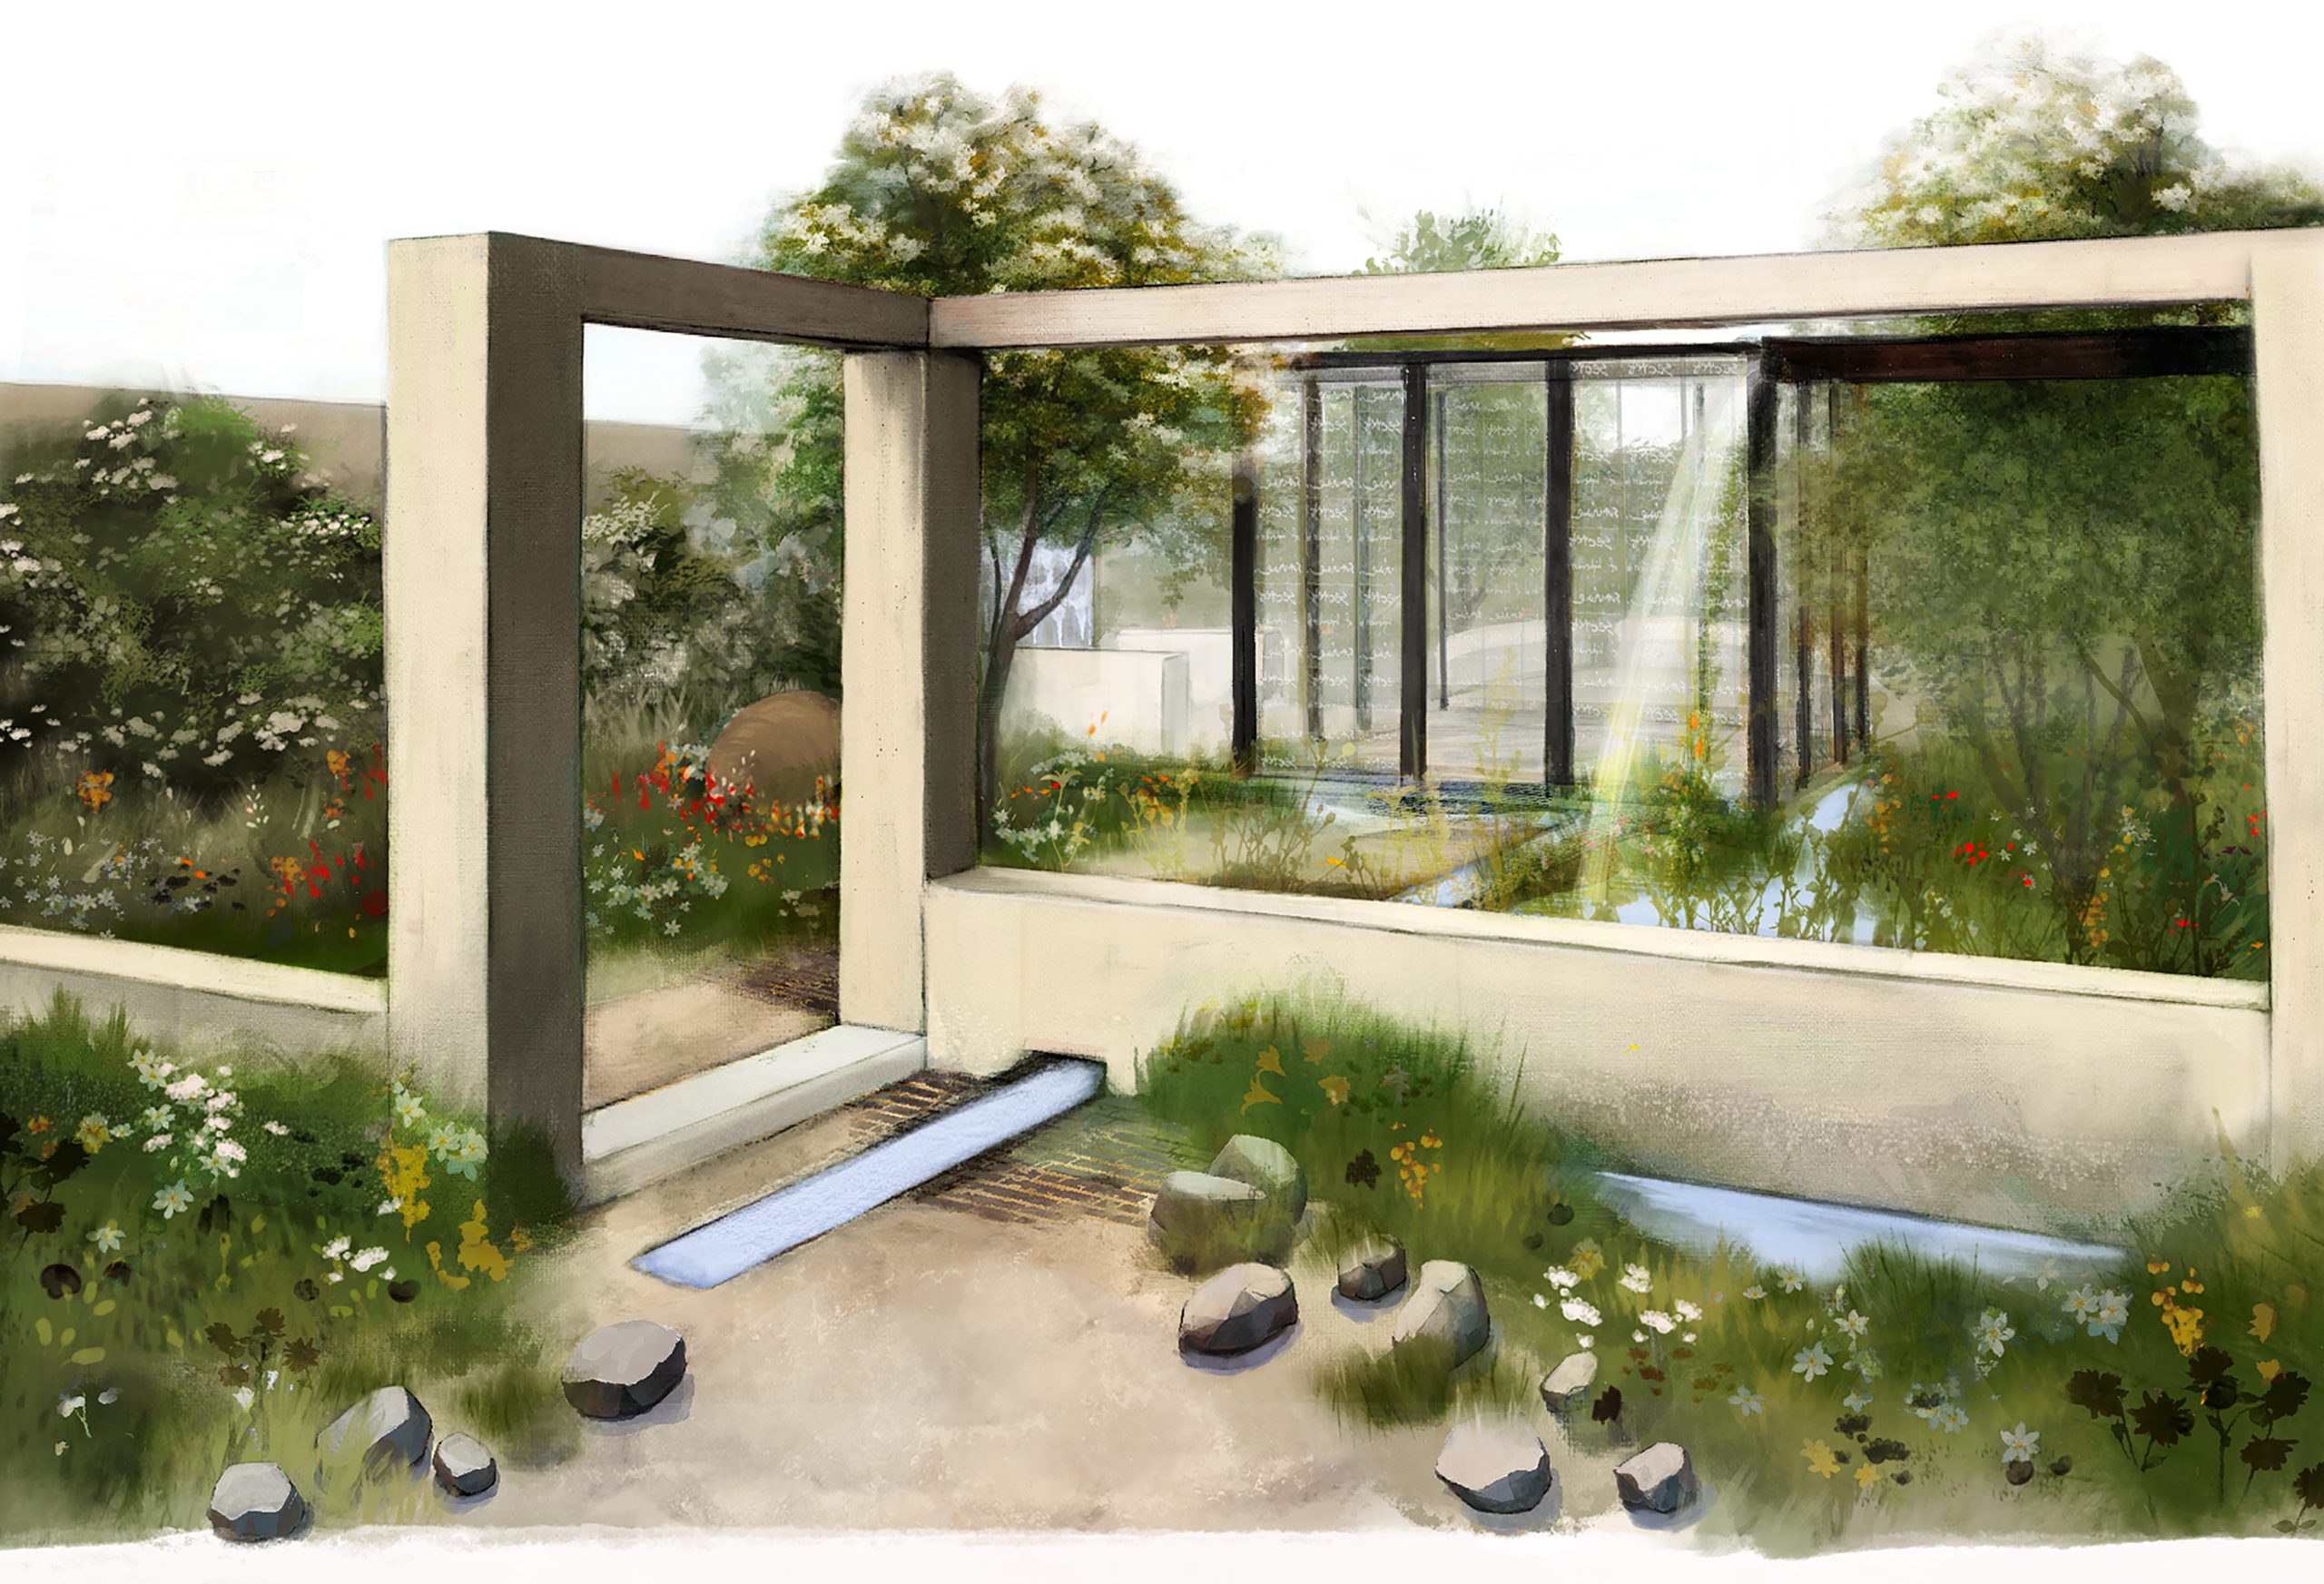
Designed as a show garden to tell the story of the contaminated blood scandal, Simon’s Garden centres on a light-filled, glass-panelled pavilion etched with the signatures of those lost. Water flows dynamically throughout to represent emotions, featuring a ground-level rill, a ‘healing’ water wall and a pulsed waterfall dropping from a frame every 30 seconds.
Do you have a favourite shortlisted garden? Then cast your vote online now for the SGLD People’s Choice Award 2027 – your chance to celebrate great design and have your say.
Find out more about the shortlisted projects and choose your People's Choice Award winner