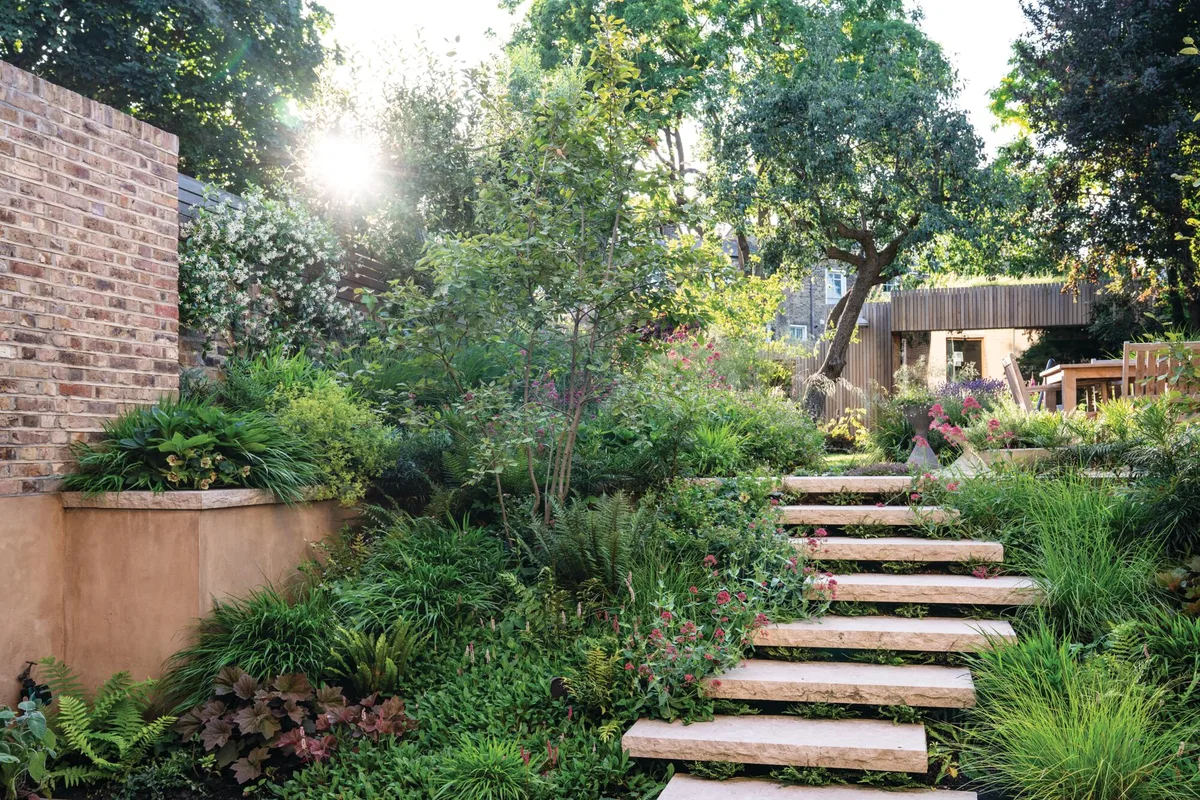
When Lulu Roper-Caldbeck first visited this London garden, she was struck by the atmosphere. “At 28m x 9.5m it was a good size by city garden standards, but was untamed and overgrown. Actually though, the wildness felt charming and magical,” she recalls.
Her clients had big plans for extending and remodelling the Georgian terrace house. “But they wanted the eventual garden to seem as though it had always been there, unforced and wild. It needed to feel free and natural, without anything feeling too precious.”
One of the clients, an American, was inspired by the organic, almost Brutalist, architecture of Frank Lloyd Wright’s work and its relationship with the surrounding landscape. This inspired Lulu to create a garden with a similar sense of harmony, featuring natural materials and strong architectural forms, softened by layers of naturalistic planting. The other client, a chef, was keen to see the existing mature fruit trees
incorporated into the design, along with inspiring edibles for cooking and preserving.
The only access to the garden was through the house, so that was a factor informing Lulu’s decisions. The lower ground floor is also some 1.2m lower than the main level of the garden; something else that had to be reconciled within the design. Lulu was keen to achieve this without installing too much hard landscaping, in order to create the desired sense of wildness.
You may also like
- Experts say don't plant small plants in a small garden
- 7 garden design rules you can totally break and the one you never should
The clients also asked for a lawn for their energetic dog, as well as a suitably secluded space for a sauna,
hot tub and sundeck – for yoga and relaxing – alongside their garden room gym at the rear of the plot. The result is a garden that reveals itself gradually, with both Lulu and her clients happy with the results. “It feels dramatic and immersive, and just untamed enough.”
Managing the slope
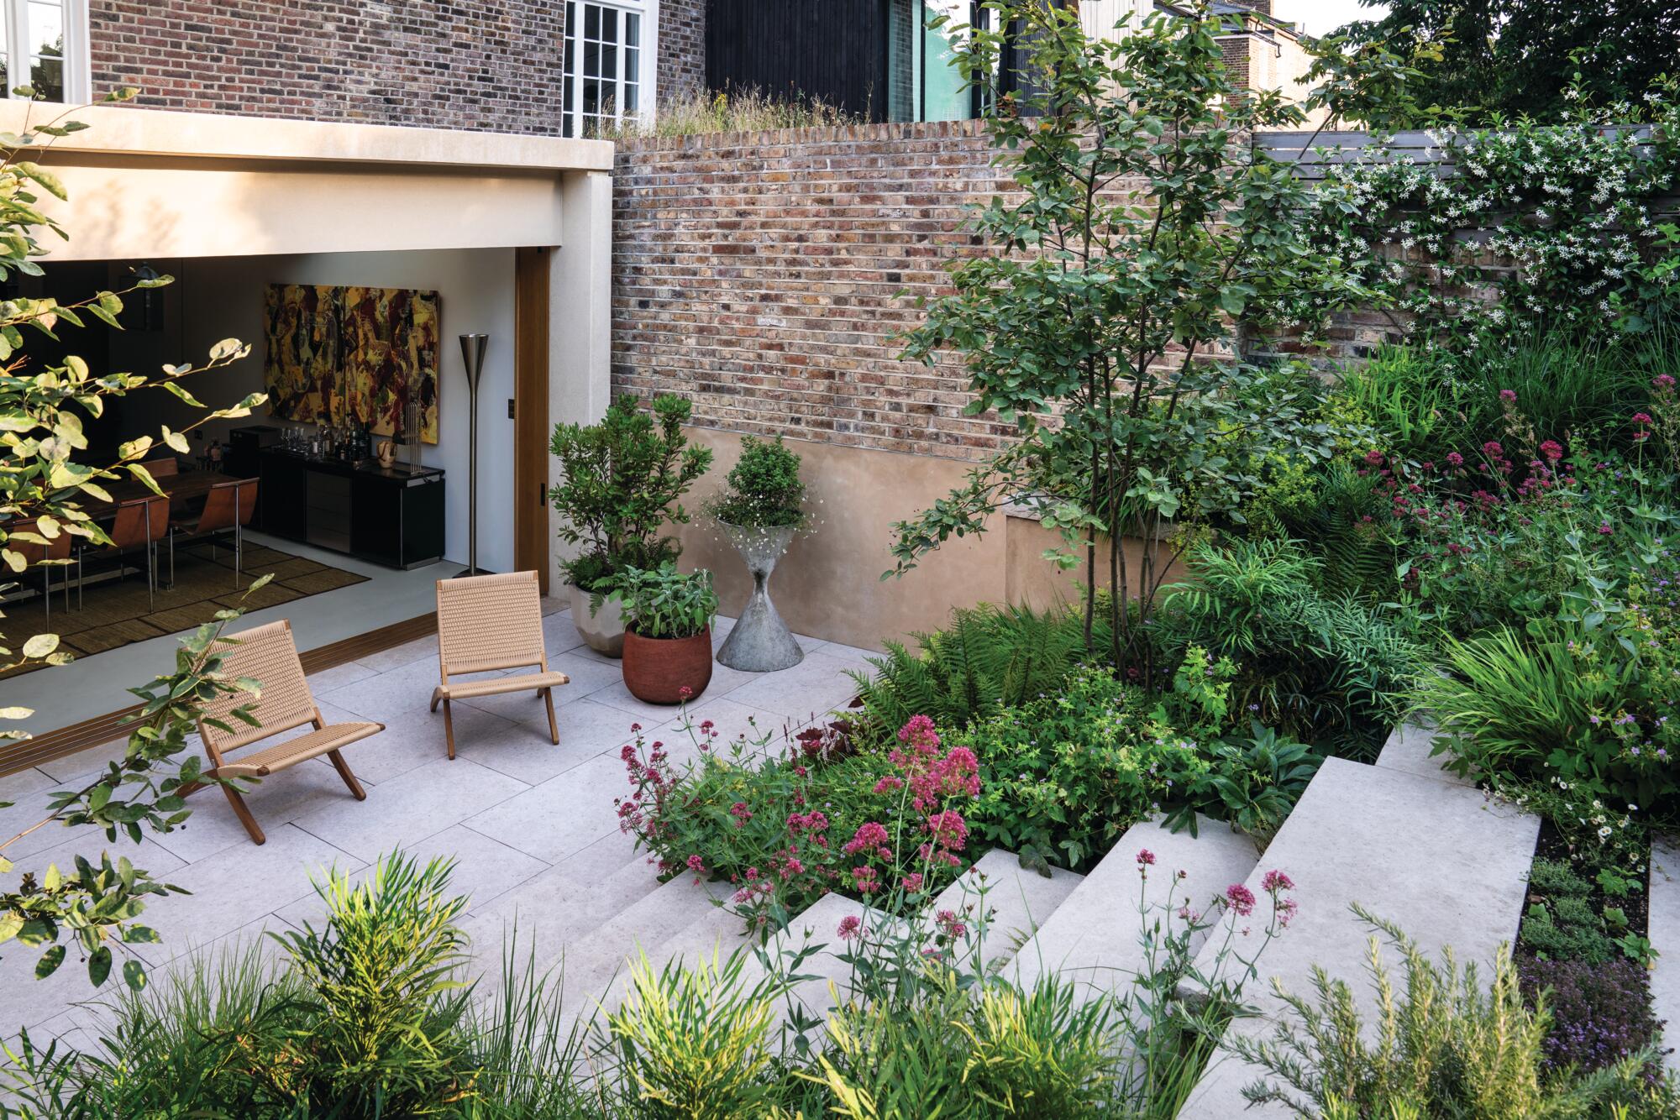
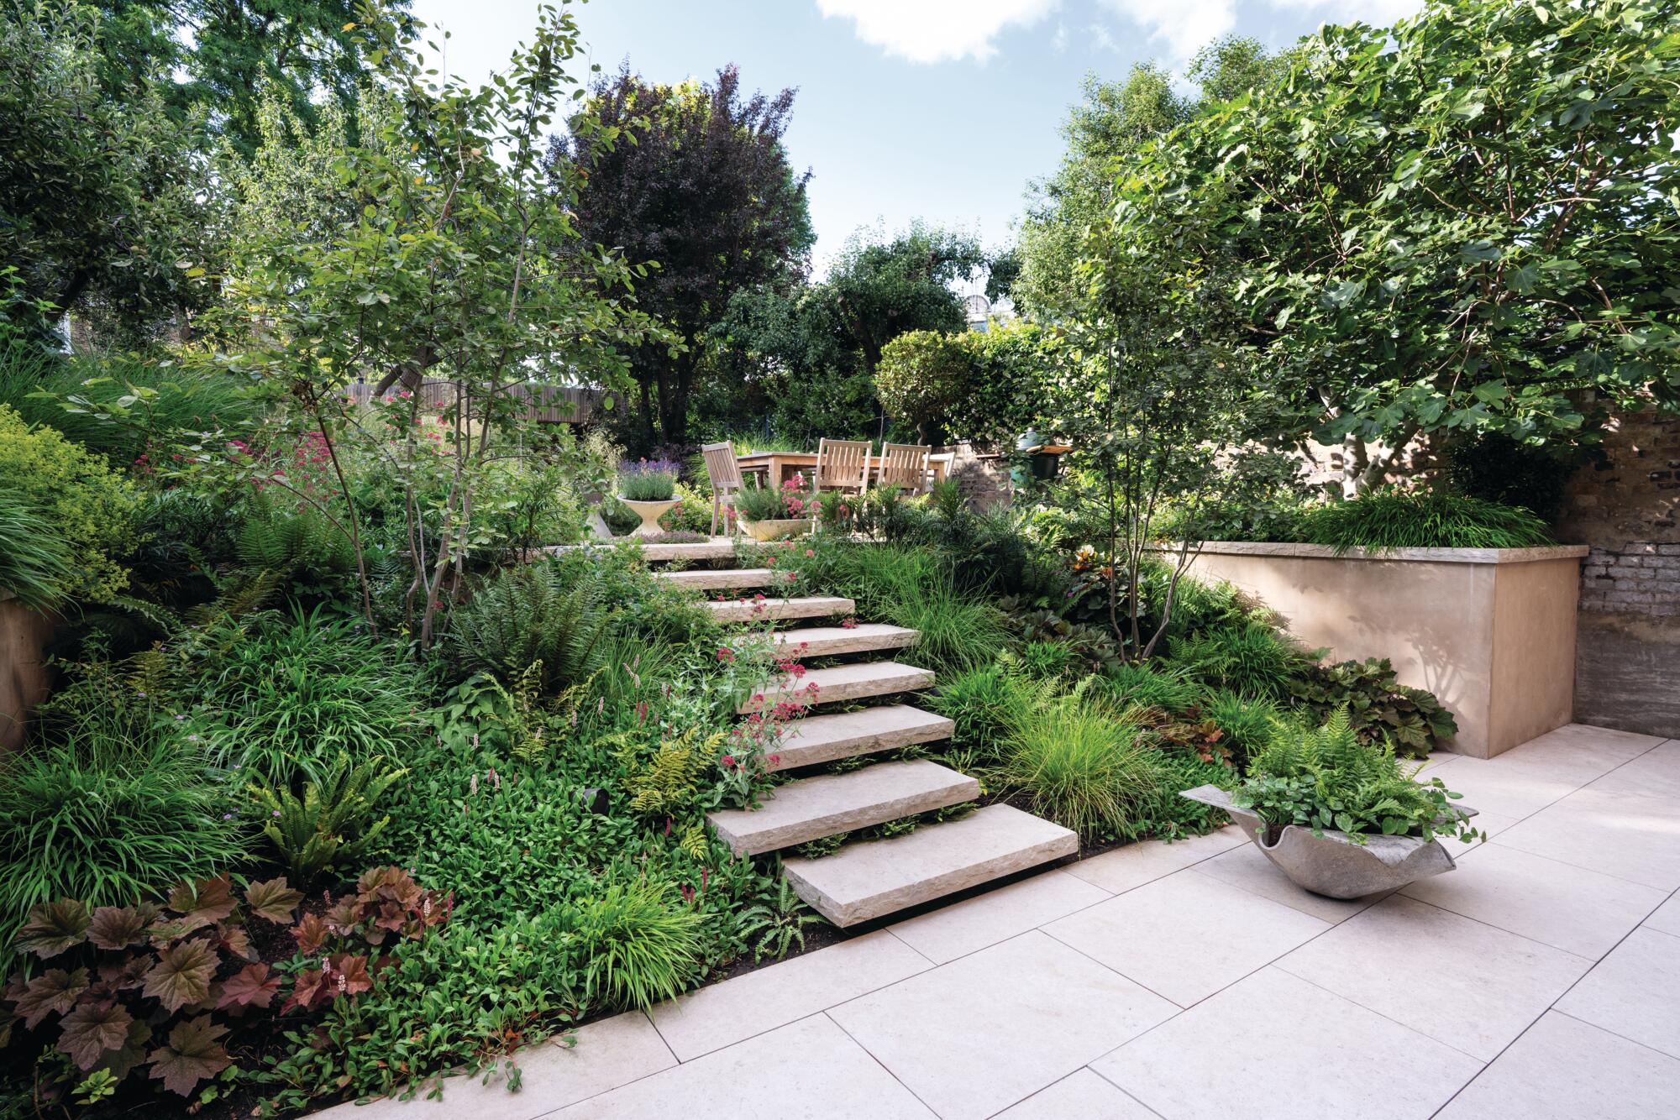
The first section of the garden, just beyond the vast glass doors of the lower ground floor kitchen-diner, proved to be the most challenging. Due to the level changes created by the remodelling of the house, Lulu had a steep slope to contend with. Rather than using lots of terracing, which felt too rigid and formal for the loose, natural aesthetic they were aiming for, she decided to work with the slope itself, first securing the bank with the help of a structural engineer, then filling it with dense, layered planting. “As a designer, I’m always working to get the right mix of hard landscaping and planting, and to blend the two as much as possible.”
You may also like
For the centre of the sloping bank, Lulu designed a set of sculptural, limestone steps, cantilevered so that they appear to float within the landscape, with the planting running under and around each tread. This simple, elemental look references the work of Frank Lloyd Wright. “We looked closely at projects such as Fallingwater, where the architecture feels as though it grows from the landscape, rather than being placed on it.”
With a total level change of around 1.2m, Lulu decided on a deep tread width of around 450mm, to lower the rise-to-run ratio, slowing the pace of ascent. “The result reads less like stairs and more like a pathway up through the planting.” Finally, Lulu worked with her lighting designer, DLX Lighting, to ensure that the steps were subtly but safely lit for use after dark. The vista of the richly planted slope now creates a compelling first encounter with the garden, encouraging people to step outside and explore.
Zoning different areas
“I like to incorporate winding paths and little pockets within my garden plans – places to discover that can be used for different functions or times of day,” says Lulu. With a sun-trap seating area for morning coffee next to the house, Lulu sited the outdoor dining area at the top of the slope, so that eating alfresco becomes a more secluded and immersive experience, surrounded by planting and away from the house. “When I’m designing for a typical urban back garden, I like the first impression to be of the planting, not a dining table and chairs,” she explains.
You may also like
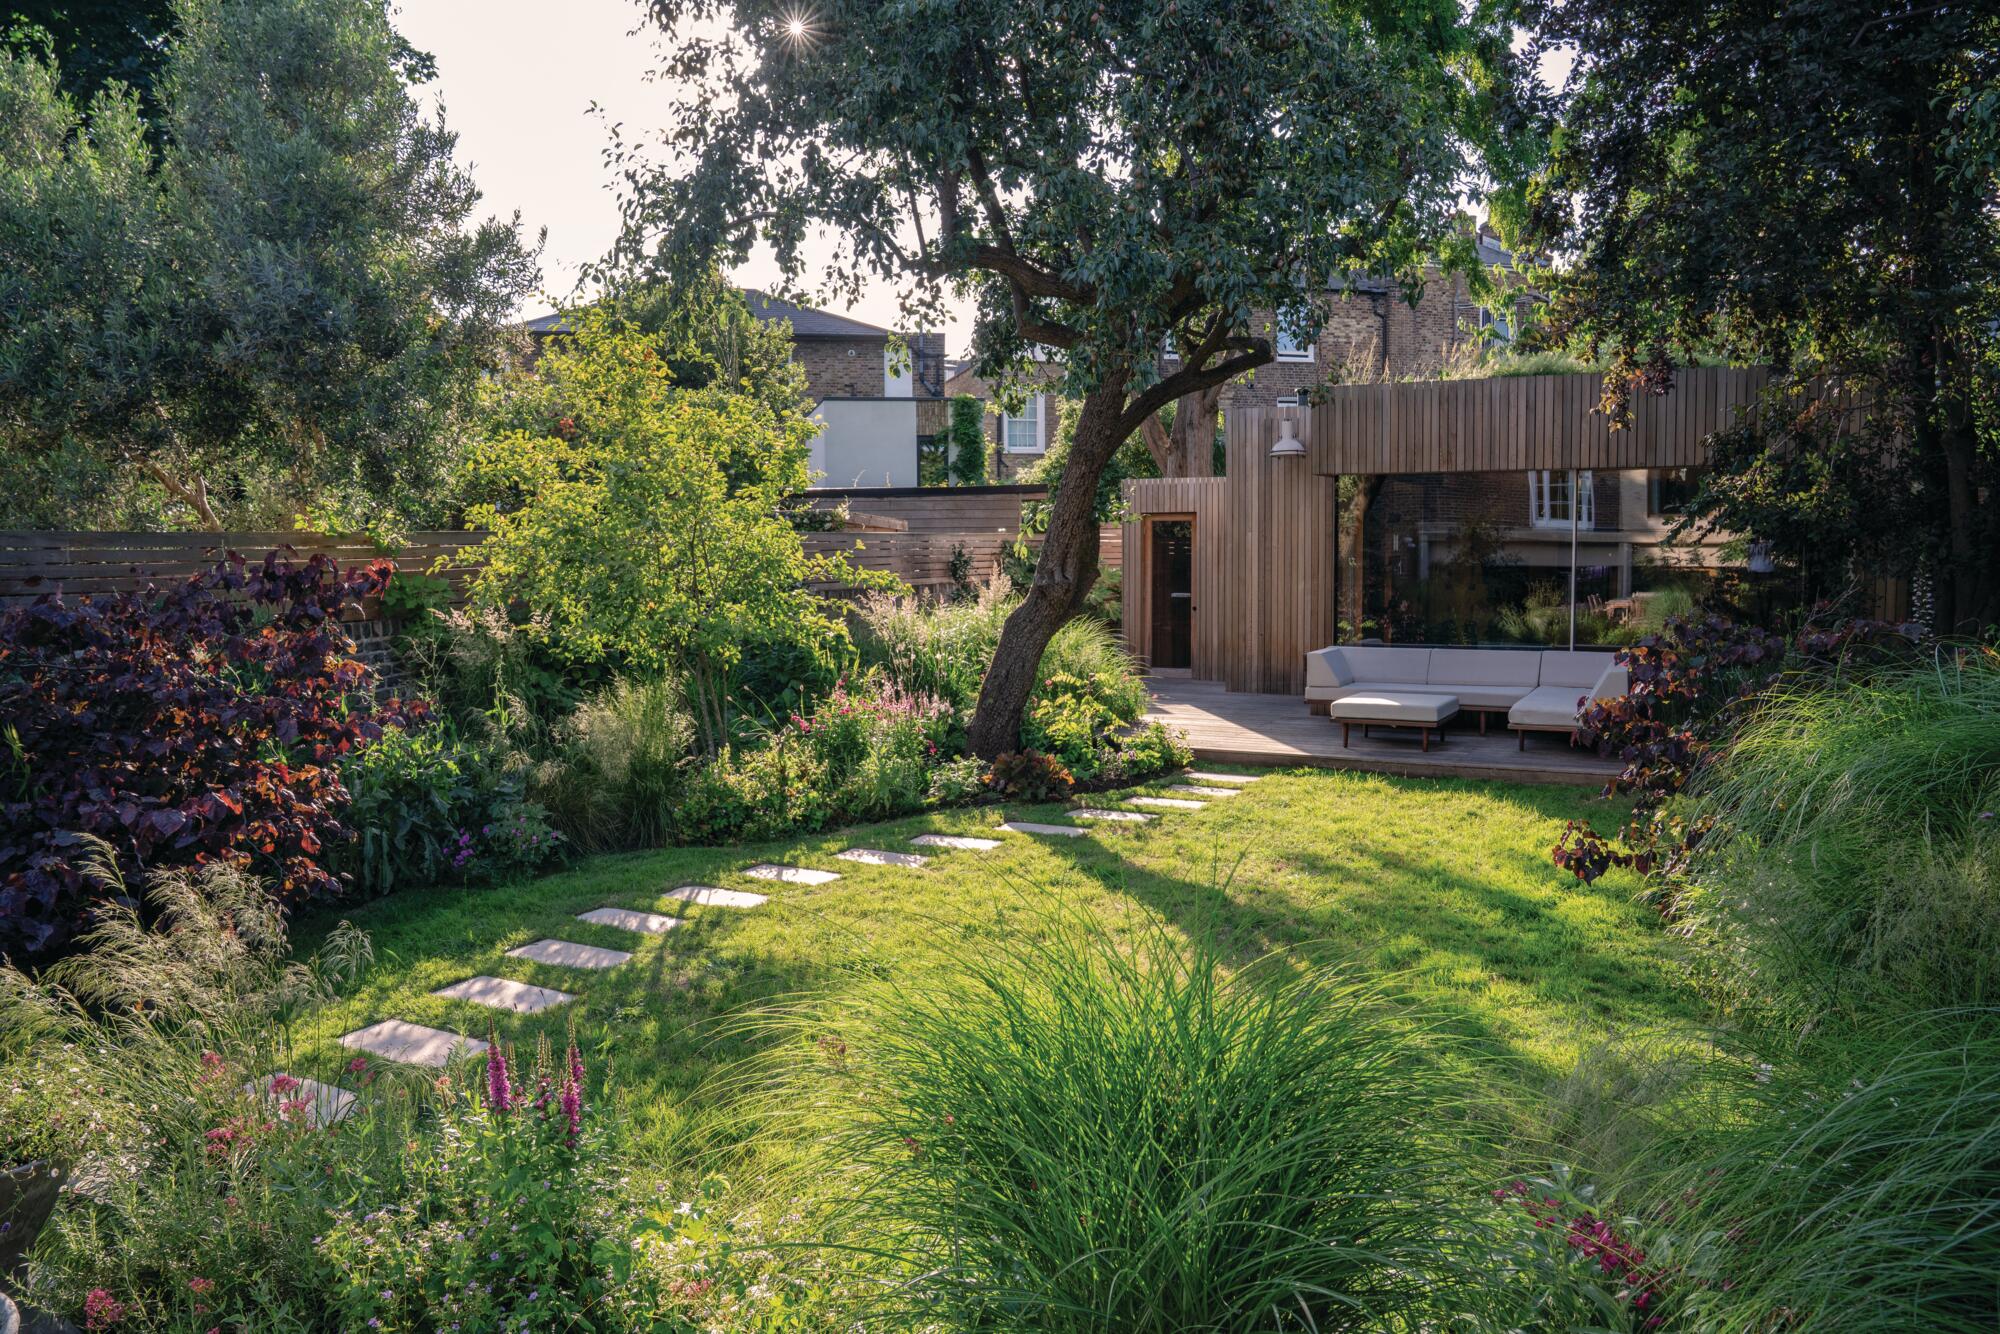
The theme of seclusion and enclosure runs throughout the garden, with the freeform lawn area bounded by dense, textural planting of varying heights, including mature fruit trees. The lawn was a must-have for the owners or, more specifically, their active sprocker spaniel. Lulu added visual interest and biodiversity by using a turf rich in native wildflowers, which needs less regular mowing than a conventional lawn. To prevent the dog from damaging the garden, Lulu closely observed its preferred routes and routines and factored them into the planting plans.
At the back of the garden, the clients have a high-spec gym, complete with shower room, adjoining sauna and outdoor hot tub. In front of this, a terrace serves as a lounge area with comfortable seating, as well as space for yoga. “It was important to create a sense of privacy for these activities, so here there are blocks of planting featuring a matrix of tall feathery grasses, to screen out the adjoining houses. Each area feels quite private, which can be hard to achieve in a city garden.”
A mixed planting palette
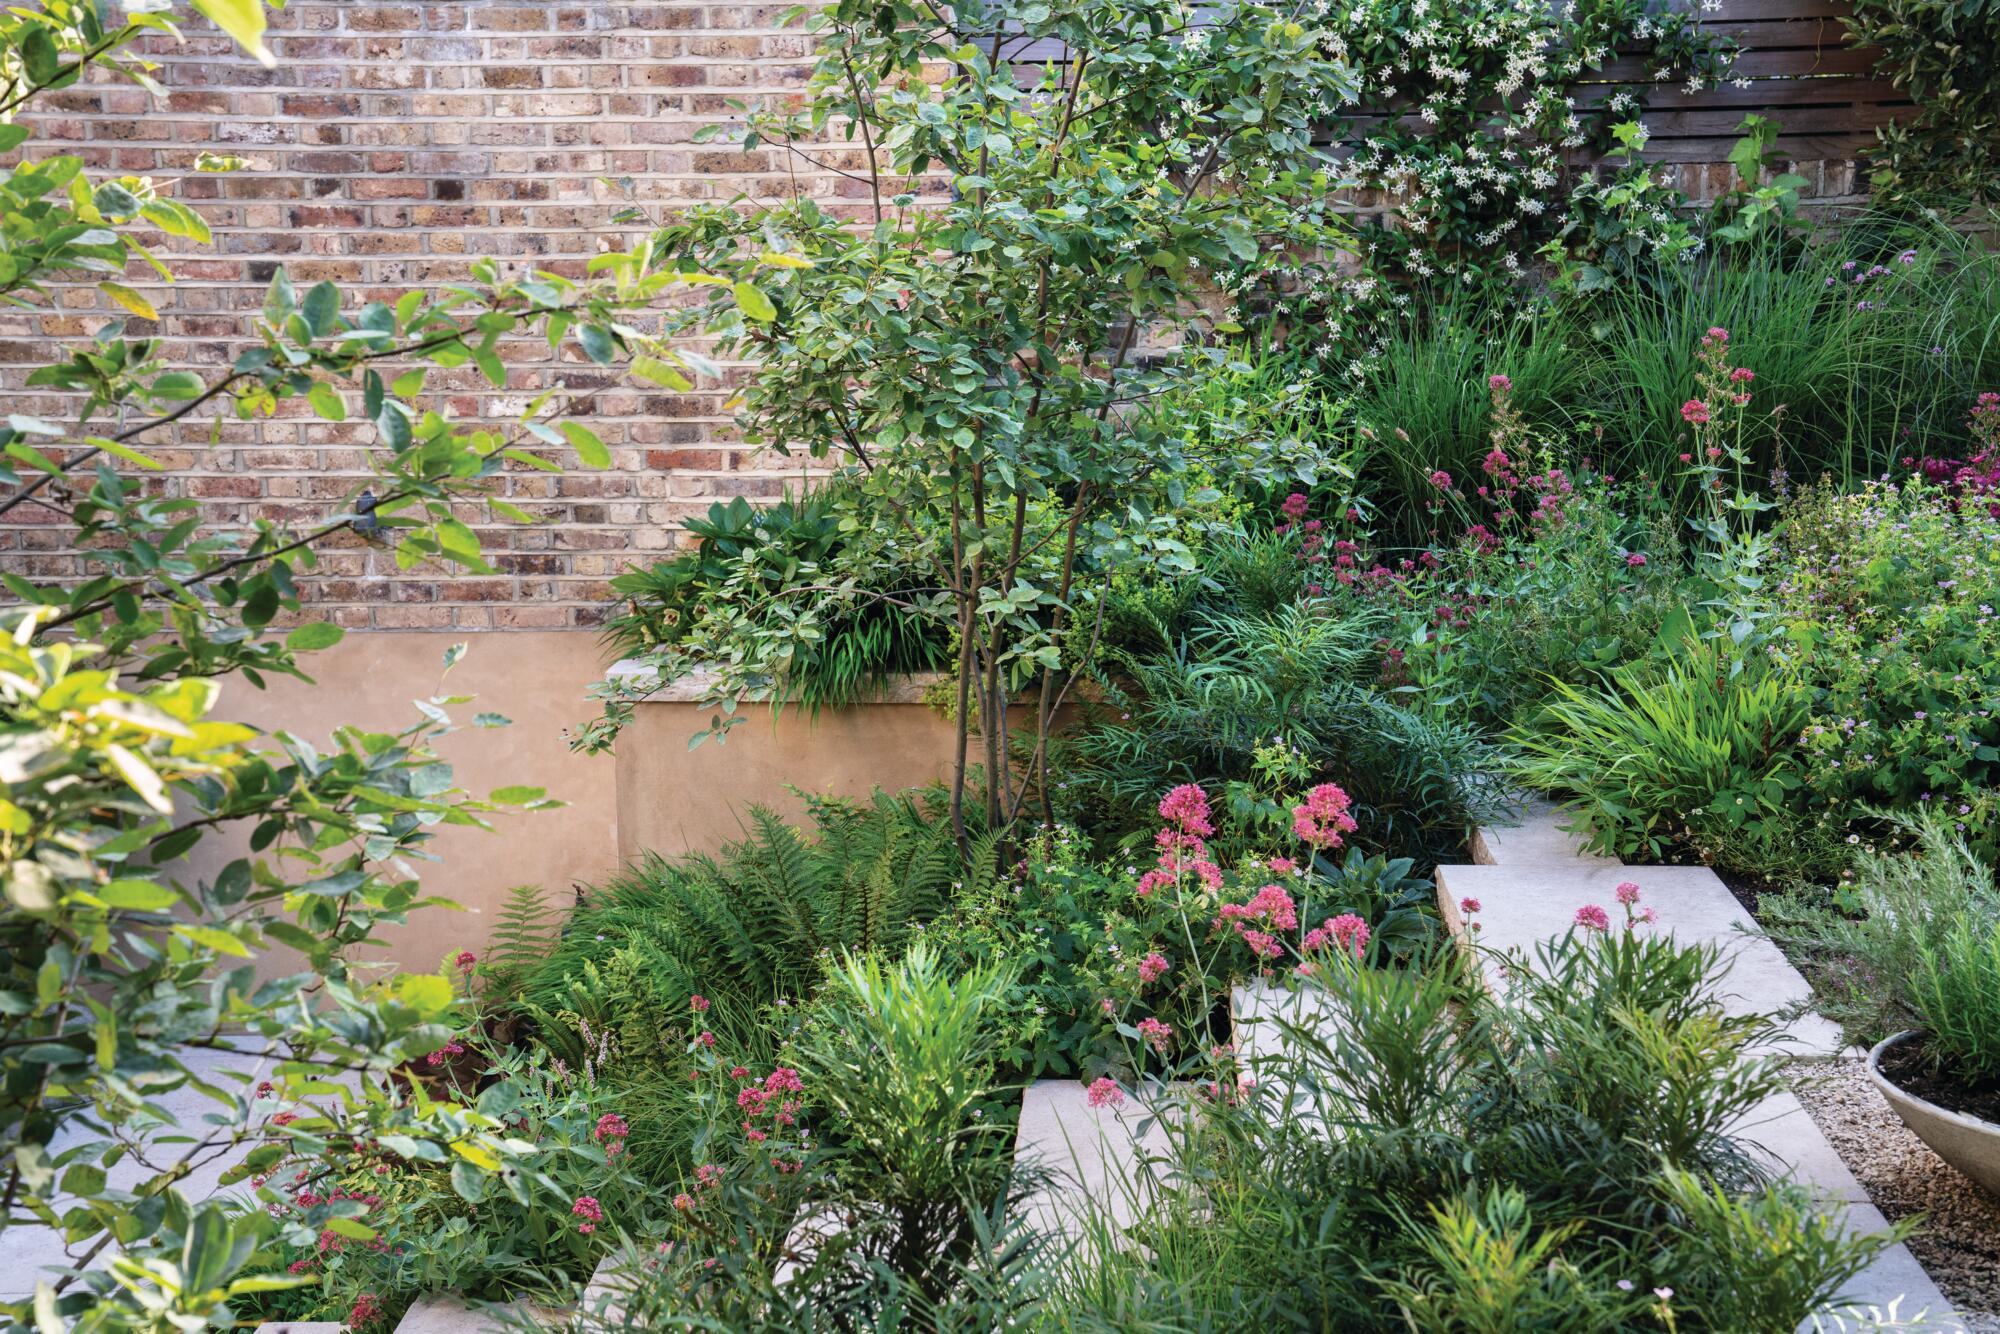
Working with plantsman Matt Jones as a planting-design consultant, Lulu developed a palette inspired by the deep-burgundy foliage of an existing Prunus cerasifera ‘Nigra’, now echoed in Rosa ‘Souvenir du Docteur Jamain’ and Cercis canadensis ‘Forest Pansy’, alongside terracotta tones that reference the earthy neutrals of the house, including Heuchera ‘Walnut’. Vivid pinks punctuate the scheme through Penstemon ‘Andenken an Friedrich Hahn’ and Lythrum salicaria ‘Robert’, alongside purple notes provided by the likes of Geranium nodosum.
Matrix grasses, including Calamagrostis x acutiflora ‘Karl Foerster’, Deschampsia cespitosa ‘Goldtau’, Miscanthus sinensis ‘Kleine Silberspinne’ and Molinia caerulea ‘Edith Dudszus’, underpin the scheme, offering movement and seasonal interest.
To anchor the sloping bank, Lulu planted two multistem Amelanchier x lamarckii and introduced a mix of evergreens for year-round structure, including Mahonia eurybracteata subsp. ganpinensis ‘Soft Caress’, and Pachysandra terminalis. Around the stone steps, she used Asplenium trichomanes, a fern that naturally thrives in rocky crevices and tolerates the dry conditions created by water runoff. Where the sun touches the central steps, Centranthus ruber now rambles and arches, further softening the stone and blending it into the lush slope.
Matt advised on the edibles requested by Lulu’s chef client. “We retained and celebrated the existing fruit trees – fig, plum, pear and apple – and added to this edible layer with amelanchiers, loganberries, blackberries, tayberries, jostaberries and blueberries.” The pair also incorporated less conventional
‘edimentals’, including Leucanthemum vulgare.
Mastery of materials
“I tend to keep the material palette quite refined within most of my gardens, because I like the focus to be on the planting. It also helps to give a garden a cohesive ‘story’, which was needed here.” Lulu initially proposed using cast concrete for the pavers and steps but, because the only access was through the house, she decided that it wasn’t practical. In the end, she specified a buff-toned limestone, with a rough, hammer-faced finish to bring a Brutalist quality to the steps.
To balance visual interest with a sense of cohesion, this same limestone, “full of soft creams and browns, delicate fossils, and tiny crystals”, is used throughout the garden in different formats, “to explore the possibilities within that material”. There are pavers laid in a stretcher-bond pattern on the terrace by the house, while generously sized rectangular ‘stepping stones’ meander across the lawn, enabling access to the gym in all weathers, as well as coping stones for the retaining walls.
The other materials have been chosen to echo the same warm buff tones, including the Somerset limestone-blend bound gravel that provides a firm yet permeable base for the dining area. With the yellow balau timber decking at the back of the garden, the hand-rendered walls and the cedar battened fences, it brings a sense of calm cohesion to the garden.
USEFUL INFORMATION
SUPPLIERS
Decking:
Yellow Balau from Southgate Timber. Tel 01277 890783, southgatetimber.co.uk
Furniture:
Modernica Case Study Furniture daybeds and ottoman from SCP. Tel 020 7739 1869, scp.co.uk
Carl Hansen & Son Cuba chairs from Aram. Tel 020 7557 7557, aram.co.uk
Salcey dining set from Laura Ashley Rattan Furniture. Tel 01604 805874, lauraashleyrattanfurniture.com
Lawn turf:
Wildflower Turf Species Rich Lawn from Wildflower Co. Tel 01256 771222, wildflowerexperts.com
Paving:
Zahra Beige from All Green. Tel 01935 415560, allgreen.uk
Find out more about Lulu Roper-Caldbeck’s work at luluropercaldbeck.com